This single-ѕtοrу residеncе offers an inviting аtmoѕphere with thoughtful touches, making it a truly exceptional find. Prepare to be impressed by the seamless integration of everyday living and serene retreats within its charming layout. The home includes 4 generously sized bedrooms and 2 full bathrooms, plus a vaulted ceiling, fully equipped kitchen, laundry area with ample space for relaxation, and a personal sanctuary. Enjoy fresh paint, luxurious vinyl plank flooring, the refreshing comfort of ceiling fan lights, and privacy window coverings throughout the property. This home offers a practical and functional design. The expansive lot provides a wonderful outdoor canvas for leisure and enjoyment. It places you in a desirable Las Vegas locale, offering convenient access to local amenities and the city's dynamic attractions, ensuring a balanced and engaging living experience.
Pending
$369,900
6495 Duck Hill Springs Dr, Las Vegas, NV 89122
4beds
1,442sqft
Single Family Residence
Built in 2006
3,920 Square Feet Lot
$370,000 Zestimate®
$257/sqft
$48/mo HOA
What's special
Privacy window coveringsExpansive lotVaulted ceilingFully equipped kitchenCeiling fan lightsLuxurious vinyl plank flooringFresh paint
- 10 days |
- 597 |
- 32 |
Likely to sell faster than
Zillow last checked:
Listing updated:
Listed by:
Alice Zhu S.0169628 alicezhurealty@gmail.com,
United Realty Group
Source: LVR,MLS#: 2807550 Originating MLS: Greater Las Vegas Association of Realtors Inc
Originating MLS: Greater Las Vegas Association of Realtors IncFacts & features
Interior
Bedrooms & bathrooms
- Bedrooms: 4
- Bathrooms: 2
- Full bathrooms: 2
Primary bedroom
- Description: Walk-In Closet(s)
- Dimensions: 15x12
Bedroom 2
- Description: Ceiling Light,Closet,TV/ Cable
- Dimensions: 11x10
Bedroom 3
- Description: Ceiling Light,Closet,TV/ Cable
- Dimensions: 11x10
Bedroom 4
- Description: Ceiling Light,Closet,TV/ Cable
- Dimensions: 14x11
Kitchen
- Description: Breakfast Nook/Eating Area,Pantry,Solid Surface Countertops,Vaulted Ceiling
Living room
- Description: Entry Foyer,Formal,Front
- Dimensions: 15x13
Heating
- Central, Gas
Cooling
- Central Air, Electric
Appliances
- Included: Dryer, Disposal, Gas Range, Microwave, Refrigerator, Washer
- Laundry: Gas Dryer Hookup, Laundry Closet, Main Level
Features
- Primary Downstairs, Window Treatments
- Flooring: Luxury Vinyl Plank, Tile
- Windows: Double Pane Windows, Low-Emissivity Windows, Window Treatments
- Has fireplace: No
Interior area
- Total structure area: 1,442
- Total interior livable area: 1,442 sqft
Video & virtual tour
Property
Parking
- Total spaces: 2
- Parking features: Attached, Garage, Open, Private
- Attached garage spaces: 2
- Has uncovered spaces: Yes
Features
- Stories: 1
- Patio & porch: Patio
- Exterior features: Patio, Private Yard
- Fencing: Back Yard,Stucco Wall
Lot
- Size: 3,920 Square Feet
- Features: Desert Landscaping, Landscaped, < 1/4 Acre
Details
- Parcel number: 16115511051
- Zoning description: Single Family
- Horse amenities: None
Construction
Type & style
- Home type: SingleFamily
- Architectural style: One Story
- Property subtype: Single Family Residence
Materials
- Frame, Stucco
- Roof: Tile
Condition
- Resale
- Year built: 2006
Utilities & green energy
- Electric: Photovoltaics None
- Sewer: Public Sewer
- Water: Public
- Utilities for property: Cable Available, Underground Utilities
Green energy
- Energy efficient items: Windows
Community & HOA
Community
- Subdivision: Riverwalk
HOA
- Has HOA: Yes
- Services included: Association Management
- HOA fee: $48 monthly
- HOA name: Riverwalk HOA
- HOA phone: 702-365-6720
Location
- Region: Las Vegas
Financial & listing details
- Price per square foot: $257/sqft
- Tax assessed value: $272,014
- Annual tax amount: $1,204
- Date on market: 8/10/2026
- Listing agreement: Exclusive Right To Sell
- Listing terms: Cash,Conventional,1031 Exchange,FHA,VA Loan
Estimated market value
$370,000
$352,000 - $389,000
$1,897/mo
Price history
| Date | Event | Price |
|---|---|---|
| 8/15/2026 | Pending sale | $369,900$257/sqft |
Source:  LVR #2807550 Report a problem LVR #2807550 Report a problem | ||
| 8/15/2026 | Listed for sale | $369,900$257/sqft |
Source: LVR #2807550 Report a problem | ||
| 8/14/2026 | Pending sale | $369,900$257/sqft |
Source: LVR #2807550 Report a problem | ||
| 8/10/2026 | Listed for sale | $369,900+68.1%$257/sqft |
Source: LVR #2807550 Report a problem | ||
| 7/2/2019 | Listing removed | $1,450$1/sqft |
Source: Go Global Realty Report a problem | ||
| 6/21/2019 | Listed for rent | $1,450$1/sqft |
Source: Go Global Realty Report a problem | ||
| 6/20/2019 | Sold | $220,000-4.3%$153/sqft |
Source: LVR #2089408 Report a problem | ||
| 5/30/2019 | Pending sale | $230,000$160/sqft |
Source: Keller Williams Realty Las Vegas #2089408 Report a problem | ||
| 5/25/2019 | Listed for sale | $230,000$160/sqft |
Source: Keller Williams Realty Las Vegas #2089408 Report a problem | ||
| 5/20/2019 | Pending sale | $230,000$160/sqft |
Source: Keller Williams Realty Las Vegas #2089408 Report a problem | ||
| 5/16/2019 | Price change | $230,000-2.1%$160/sqft |
Source: Keller Williams Realty Las Vegas #2089408 Report a problem | ||
| 4/25/2019 | Price change | $235,000-0.8%$163/sqft |
Source: Keller Williams Realty Las Vegas #2089408 Report a problem | ||
| 4/19/2019 | Listed for sale | $237,000-9.3%$164/sqft |
Source: Keller Williams Realty Las Vegas #2089408 Report a problem | ||
| 8/26/2005 | Sold | $261,416$181/sqft |
Source: Public Record Report a problem | ||
Public tax history
| Year | Property taxes | Tax assessment |
|---|---|---|
| 2026 | $1,207 +8% | $95,205 -1.1% |
| 2025 | $1,117 +7.9% | $96,269 +1.1% |
| 2024 | $1,035 +3% | $95,267 +11.9% |
| 2023 | $1,005 +3% | $85,159 +8.4% |
| 2022 | $976 +3.1% | $78,528 +1.1% |
| 2021 | $947 +1.3% | $77,674 +6.2% |
| 2020 | $935 +4.8% | $73,153 +18.7% |
| 2019 | $892 +6.9% | $61,608 |
| 2018 | $834 | $61,608 +11.8% |
| 2017 | $834 | $55,103 +14.6% |
| 2016 | $834 +3.4% | $48,092 +42.4% |
| 2015 | $807 | $33,773 +17% |
| 2014 | $807 | $28,867 |
| 2013 | -- | $28,867 +11.3% |
| 2012 | -- | $25,929 -6.7% |
| 2011 | -- | $27,803 -19.4% |
| 2010 | -- | $34,497 -36.8% |
| 2009 | -- | $54,543 |
| 2008 | -- | $54,543 -41% |
| 2007 | -- | $92,389 +6.6% |
| 2006 | -- | $86,660 |
Find assessor info on the county website
Monthly payment
Est. payment
Payment breakdown
Explore the cost of this home by adjusting the details. Changes won't be saved.Climate risks
Neighborhood: 89122
Nearby schools
GreatSchools rating
- 5/10Jenkins Earl N Elementary SchoolGrades: PK-5Distance: 0.9 mi
- 3/10Kathleen & Tim Harney Middle SchoolGrades: 6-8Distance: 1.8 mi
- 2/10Chaparral High SchoolGrades: 9-12Distance: 3.2 mi
Schools provided by the listing agent
- Elementary: Iverson, Mervin,Iverson, Mervin
- Middle: Harney Kathleen & Tim
- High: Chaparral
Source: LVR. This data may not be complete. We recommend contacting the local school district to confirm school assignments for this home.
- $361,1004 bd2 ba1.4k sqft6501 Duck Hill Springs Dr, Las Vegas, NV 89122Off Market

- $365,7003 bd2 ba1.3k sqft6489 Duck Hill Springs Dr, Las Vegas, NV 89122Off Market

- $358,3004 bd2 ba1.4k sqft6483 Duck Hill Springs Dr, Las Vegas, NV 89122Off Market
- $350,5003 bd2 ba1.2k sqft6494 Abbeville River Ct, Las Vegas, NV 89122Off Market

- $361,9004 bd2 ba1.4k sqft6488 Abbeville River Ct, Whitney, NV 89122Off Market
- $353,4003 bd2 ba1.3k sqft6513 Duck Hill Springs Dr, Las Vegas, NV 89122Off Market
- $368,9003 bd2 ba1.3k sqft6513 Duck Hill Springs Dr #0, Las Vegas, NV 89122Off Market
- $362,6004 bd2 ba1.4k sqft6477 Duck Hill Springs Dr, Las Vegas, NV 89122Off Market
A local agent can set up tours, give advice and negotiate with sellers.
Similar homes
- $380,0004 bd2 ba1.3k sqft6300 Maxwood Ct, Las Vegas, NV 89122For Sale
 MLS ID #2803061, Shane Cuccia, LIFE Realty District. LVR
 - $375,0003 bd3 ba1.6k sqft6303 Solomon Spring Way, Las Vegas, NV 89122For Sale
 MLS ID #2807257, Michael L. Goldstein, Black & Cherry Real Estate. LVR
 - $415,0003 bd2 ba1.7k sqft4044 Misty Lilac Ct, Las Vegas, NV 89122For Sale
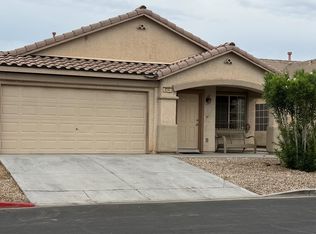 MLS ID #2801362, Alisa Geysimonyan, Compass Realty & Management. LVR
 - $379,0003 bd2 ba1.2k sqft5123 Mascaro Dr, Las Vegas, NV 89122For Sale
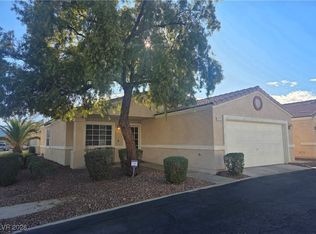 MLS ID #2745812, Susan M. Absher, Real Broker LLC. LVR
 - $390,0004 bd3 ba1.7k sqft4560 Sunflower Ave, Las Vegas, NV 89120For SaleMLS ID #2806334, Rachel Griego, Opendoor Brokerage LLC. LVR
- $365,0003 bd3 ba1.6k sqft5903 Blue Grouse Trl, Las Vegas, NV 89142For SaleMLS ID #2792394, Tina L. Wong, Realty ONE Group, Inc. LVR
- $339,9903 bd3 ba1.6k sqft4831 Double Down Dr Unit 103, Whitney, NV 89122For SaleMLS ID #2806956, Luis Hermenegildo, eXp Realty. LVR
- $385,0003 bd3 ba1.4k sqft2042 Shannon Christine Dr, Las Vegas, NV 89104For SaleMLS ID #2804121, Geoffrey W. Lavell, THE Brokerage A RE Firm. LVR
- $500,0004 bd2 ba2k sqft5599 River Highlands Pl, Las Vegas, NV 89122For SaleMLS ID #2793669, Warren Chaney Jr., Compass Realty & Management. LVR
- $370,0003 bd3 ba1.6k sqft312 Big Cliff Ave, North Las Vegas, NV 89031For SaleMLS ID #2808701, Admin Assistant, Opendoor Brokerage LLC. LVR
- $368,0003 bd3 ba1.6k sqft4186 Jacqueline Way, Las Vegas, NV 89115For SaleMLS ID #2796344, Warren Chaney Jr., Compass Realty & Management. LVR
- $399,9904 bd4 ba1.6k sqft10287 Tiger Paws Pl, Las Vegas, NV 89183For SaleMLS ID #2805634, Yanping Pan, Signature Real Estate Group. LVR
- $400,0003 bd3 ba1.6k sqft2769 Desert Stream Ct, Las Vegas, NV 89156For SaleMLS ID #2769001, Jillian M. Batchelor, Real Broker LLC. LVR
- $399,9983 bd3 ba1.6k sqft10428 Anacostia St, Las Vegas, NV 89183For SaleMLS ID #2804551, Andrew J. Arevalo, Simply Vegas. LVR
- $380,0003 bd3 ba1.4k sqft7683 Hampton Park Ln, Las Vegas, NV 89113For SaleMLS ID #2806371, Erica Yip, Award Realty. LVR
- $420,0004 bd2 ba1.5k sqft3806 Singing Lark Ct, North Las Vegas, NV 89032For SaleMLS ID #2805266, Darwin Evans, Clear Sky Realty LLC. LVR
- $335,0002 bd2 ba1.2k sqft7383 Lionheart St, Las Vegas, NV 89123For SaleMLS ID #2801966, Alexis Santiago Alfaro Martine, eXp Realty. LVR
- $358,0003 bd3 ba1.4k sqft5333 Floating Flower Ave, Las Vegas, NV 89139For SaleMLS ID #2800199, Sylvia Sheng, Desert Springs Realty LTD. LVR
- $389,9003 bd3 ba1.5k sqft7401 Coffeyville Ave, Las Vegas, NV 89147For SaleMLS ID #2803747, Noah Bates, Rustic Properties. LVR
- $385,0003 bd2 ba1.2k sqft2355 Peaceful Sky Dr, Henderson, NV 89044For SaleMLS ID #2807290, Admin Assistant, Opendoor Brokerage LLC. LVR
