BEAUTIFULLY UPDATED! Welcome to this stunning, well taken care of 3-bedroom, 2.5-bath townhome, ideally situated in a centrally located community with convenient access to freeways, shopping, dining, and the Las Vegas Strip! This beautifully maintained home offers a thoughtfully designed floor plan with spacious living areas, rich dark wood flooring, and neutral tile throughout the main level. The kitchen features newer cabinetry and countertops, microwave, and updated lighting. Additional improvements include newer floors downstairs, new carpet upstairs, updated bathroom countertops, and a newer garage door and components! Enjoy entertaining in the formal dining area, or step outside to your spacious private patio, conveniently accessible from both the kitchen and attached two-car garage. Upstairs, the generously sized primary suite is thoughtfully separated from the secondary bedrooms and features a private balcony overlooking the sparkling community pool and lush, mature landscaping. This home maximizes every square foot while offering comfort, functionality, and charm. Residents enjoy beautifully maintained grounds and fantastic community amenities, including a pool, spa, tennis courts, and clubhouse. With numerous upgrades, an exceptional location, and so much more, this home truly has it all! Don't miss your opportunity to make it yours!
Active
$289,999
3268 Liahona Way, Paradise, NV 89121
3beds
1,656sqft
Townhouse
Built in 1974
1,742 Square Feet Lot
$-- Zestimate®
$175/sqft
$310/mo HOA
What's special
Beautifully maintained groundsGenerously sized primary suiteFormal dining areaRich dark wood flooringNewer floors downstairsNew carpet upstairsUpdated lighting
- 4 days
- 233
- 42
Likely to sell faster than
Zillow last checked:
Listing updated:
Listed by:
Tiffany Tietjen S.0185000 (702)503-1817,
Simply Vegas
Source: LVR,MLS#: 2826083 Originating MLS: Greater Las Vegas Association of Realtors Inc
Facts & features
Interior
Bedrooms & bathrooms
- Bedrooms: 3
- Bathrooms: 3
- Full bathrooms: 2
- 1/2 bathrooms: 1
Primary bedroom
- Description: Balcony,Ceiling Fan,Pbr Separate From Other,Upstairs,Walk-In Closet(s)
- Dimensions: 14x12
Bedroom 2
- Description: Closet,Upstairs
- Dimensions: 11x11
Bedroom 3
- Description: Closet,Upstairs
- Dimensions: 11x11
Dining room
- Description: Breakfast Nook/Eating Area,Dining Area,Family Room/Dining Combo
- Dimensions: 12x12
Family room
- Description: Downstairs,Separate Family Room
- Dimensions: 14x14
Kitchen
- Description: Breakfast Nook/Eating Area,Granite Countertops,Lighting Recessed,Marble/Stone Flooring,Stainless Steel Appliances,Tile Countertops,Tile Flooring
Heating
- Central, Gas
Cooling
- Central Air, Electric
Appliances
- Included: Dryer, Dishwasher, Electric Range, Disposal, Microwave, Refrigerator, Washer
- Laundry: Gas Dryer Hookup, In Garage
Features
- Bathroom on Main Level, Half Bath on Main Level, Window Treatments
- Flooring: Carpet, Ceramic Tile
- Windows: Blinds
- Has fireplace: No
Interior area
- Total structure area: 1,656
- Total interior livable area: 1,656 sqft
Video & virtual tour
Property
Parking
- Total spaces: 2
- Parking features: Attached, Garage, Garage Door Opener, Inside Entrance, Private
- Attached garage spaces: 2
Features
- Stories: 2
- Patio & porch: Balcony, Covered, Patio
- Exterior features: Balcony, Patio, Private Yard, Irrigation Sprinklers
- Pool features: Community
- Fencing: Block,Back Yard
- View description: None
Lot
- Size: 1,742 Square Feet
- Features: Drip Irrigation/Bubblers, Desert Landscaping, Landscaped, < 1/4 Acre
Details
- Parcel number: 16224716003
- Zoning description: Single Family
- Horse amenities: None
Construction
Type & style
- Home type: Townhouse
- Architectural style: Two Story
- Property subtype: Townhouse
- Attached to another structure: Yes
Materials
- Roof: Pitched
Condition
- Resale
- Year built: 1974
Utilities & green energy
- Electric: Photovoltaics None
- Sewer: Public Sewer
- Water: Public
- Utilities for property: Electricity Available
Community & HOA
Community
- Features: Pool
- Subdivision: Larwin Tiburon Estate
HOA
- Has HOA: Yes
- Amenities included: Pool, Spa/Hot Tub
- Services included: Association Management, Maintenance Grounds, Water
- HOA fee: $310 monthly
- HOA name: Taylor Management
- HOA phone: 702-736-9450
Location
- Region: Paradise
Financial & listing details
- Price per square foot: $175/sqft
- Tax assessed value: $137,894
- Annual tax amount: $913
- Date on market: 10/16/2026
- Listing agreement: Exclusive Right To Sell
- Listing terms: Cash,Conventional,FHA,VA Loan
- Ownership: Townhouse
- Electric utility on property: Yes
Estimated market value
Not available
Estimated sales range
Not available
Not available
Price history
| Date | Event | Price |
|---|---|---|
| 10/16/2026 | Listed for sale | $289,999+18.4%$175/sqft |
Source:  LVR #2826083 Report a problem | ||
| 12/29/2022 | Sold | $245,000$148/sqft |
Source: Public Record Report a problem | ||
| 1/3/2022 | Sold | $245,000$148/sqft |
Source: LVR #2353197 Report a problem | ||
| 12/7/2021 | Pending sale | $245,000$148/sqft |
Source: LVR #2353197 Report a problem | ||
| 12/4/2021 | Listed for sale | $245,000$148/sqft |
Source: LVR #2353197 Report a problem | ||
Public tax history
| Year | Property taxes | Tax assessment |
|---|---|---|
| 2026 | $916 +8% | $48,263 -1% |
| 2025 | $848 +7.9% | $48,731 +5.8% |
| 2024 | $786 +8% | $46,047 +12.5% |
| 2023 | $728 +8% | $40,946 +15.5% |
| 2022 | $674 +7.8% | $35,439 -1.8% |
| 2021 | $625 +3.1% | $36,097 +3% |
| 2020 | $607 +3% | $35,032 +11.1% |
| 2019 | $589 +5.7% | $31,528 |
| 2018 | $558 | $31,528 +4.9% |
| 2017 | $558 | $30,041 +6.9% |
| 2016 | $558 +3.7% | $28,115 +26.3% |
| 2015 | $538 | $22,260 +30.2% |
| 2014 | $538 | $17,103 |
| 2013 | -- | $17,103 -13.1% |
| 2012 | -- | $19,674 -8.3% |
| 2011 | -- | $21,461 -2.6% |
| 2010 | -- | $22,023 -46.2% |
| 2009 | -- | $40,965 |
| 2008 | -- | $40,965 -24.9% |
| 2007 | -- | $54,513 +13.6% |
| 2006 | -- | $47,968 +59.3% |
| 2005 | -- | $30,114 +11.9% |
| 2004 | -- | $26,915 -0.2% |
| 2003 | -- | $26,968 -0.9% |
| 2002 | -- | $27,220 +7.2% |
| 2001 | -- | $25,380 |
Find assessor info on the county website
Monthly payment
Est. payment
Payment breakdown
Explore the cost of this home by adjusting the details. Changes won't be saved.Climate risks
Neighborhood: Paradise
Nearby schools
Schools provided by the listing agent
- Elementary: Rowe, Lewis E.,Rowe, Lewis E.
- Middle: Woodbury C. W.
- High: Del Sol HS
Source: LVR. This data may not be complete. We recommend contacting the local school district to confirm school assignments for this home.

Similar homes
- $285,0003 bd3 ba1.6k sqft3270 Liahona Way, Las Vegas, NV 89121For Sale
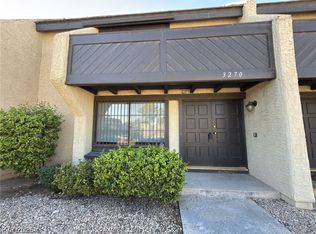 MLS ID #2825804, Stephanie M. Arroyo, Key Realty Southwest LLC. LVR
- $285,0003 bd2 ba1.1k sqft3255 Liahona Way, Las Vegas, NV 89121For Sale
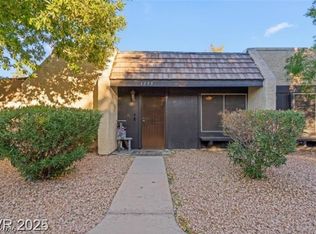 MLS ID #2819334, Axel F. Aragon Gonzalez, Galindo Group Real Estate. LVR
- $292,0003 bd3 ba1.6k sqft4669 Kelly Barry Way, Las Vegas, NV 89121For Sale
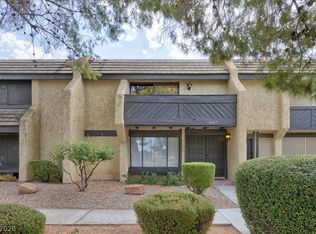 MLS ID #2800775, Melissa Marth, Win Win Real Estate. LVR
- $295,0003 bd3 ba1.6k sqft4627 Bountiful Way, Las Vegas, NV 89121For Sale
 MLS ID #2784548, Randall J. Char, Las Vegas Sotheby's Int'l. LVR
