A Rare Find in a Desirable Townhouse Community! Uniquely situated as a detached home with no shared walls, this special property offers the privacy of a single-family residence with the benefits of a townhouse community. Featuring one of the largest lots in the neighborhood, it boasts a private courtyard and a generously sized backyard. Inside, soaring ceilings and a well-designed floor plan create an inviting atmosphere, with a cozy fireplace in the living room, a separate dining room, and a breakfast nook. The first floor also includes a convenient half bath and laundry area. Upstairs, you'll find two spacious bedroom suites and a charming loft, offering comfort and flexibility. A two-car garage and ample guest parking add convenience, while multiple community pools and tennis courts enhance the resort-style lifestyle. With great potential to personalize and renovate to your taste, this home is priced accordingly and offers a wonderful opportunity to create something truly special!
Active
$308,000
4071 Radbourne Ave, Las Vegas, NV 89121
2beds
1,542sqft
Townhouse
Built in 1985
3,049 Square Feet Lot
$304,400 Zestimate®
$200/sqft
$210/mo HOA
What's special
Ample guest parkingWell-designed floor planLaundry areaTwo-car garagePrivate courtyardGenerously sized backyardSoaring ceilings
- 11 days
- 268
- 15
Likely to sell faster than
Zillow last checked:
Listing updated:
Listed by:
Nguyen P. Wu S.0181811 702-749-7070,
RE/MAX United
Source: LVR,MLS#: 2825671 Originating MLS: Greater Las Vegas Association of Realtors Inc
Facts & features
Interior
Bedrooms & bathrooms
- Bedrooms: 2
- Bathrooms: 3
- Full bathrooms: 2
- 1/2 bathrooms: 1
Primary bedroom
- Description: 2 Pbr's,Mirrored Door,Upstairs,Walk-In Closet(s)
- Dimensions: 16x12
Bedroom 2
- Description: Closet,Upstairs,With Bath
- Dimensions: 12x14
Dining room
- Description: Formal Dining Room
- Dimensions: 10x9
Kitchen
- Description: Breakfast Nook/Eating Area
- Dimensions: 9x7
Living room
- Description: Formal,Vaulted Ceiling
- Dimensions: 14x18
Heating
- Central, Gas
Cooling
- Central Air, Electric
Appliances
- Included: Built-In Gas Oven, Dryer, Gas Cooktop, Disposal, Microwave, Refrigerator, Water Purifier, Washer
- Laundry: Gas Dryer Hookup, Main Level
Features
- Half Bath on Main Level, Window Treatments
- Flooring: Laminate, Tile
- Windows: Plantation Shutters
- Number of fireplaces: 1
- Fireplace features: Gas, Living Room
Interior area
- Total structure area: 1,542
- Total interior livable area: 1,542 sqft
Video & virtual tour
Property
Parking
- Total spaces: 2
- Parking features: Attached, Garage, Private
- Attached garage spaces: 2
Features
- Stories: 2
- Patio & porch: Covered, Patio
- Exterior features: Patio, Private Yard
- Pool features: Community
- Has spa: Yes
- Fencing: Block,Back Yard
Lot
- Size: 3,049 Square Feet
- Features: Desert Landscaping, Landscaped, < 1/4 Acre
Details
- Parcel number: 16118814012
- Zoning description: Multi-Family
- Horse amenities: None
Construction
Type & style
- Home type: Townhouse
- Architectural style: Two Story
- Property subtype: Townhouse
Materials
- Roof: Tile
Condition
- Resale
- Year built: 1985
Utilities & green energy
- Electric: Photovoltaics None
- Sewer: Public Sewer
- Water: Public
- Utilities for property: Underground Utilities
Community & HOA
Community
- Features: Pool
- Subdivision: Grove Amd
HOA
- Has HOA: Yes
- Amenities included: Gated, Park, Pool, Spa/Hot Tub, Tennis Court(s)
- Services included: Maintenance Grounds, Recreation Facilities
- HOA fee: $210 monthly
- HOA name: The Grove
- HOA phone: 702-433-0149
Location
- Region: Las Vegas
Financial & listing details
- Price per square foot: $200/sqft
- Tax assessed value: $206,689
- Annual tax amount: $1,555
- Date on market: 10/10/2026
- Listing agreement: Exclusive Right To Sell
- Listing terms: Cash,Conventional,FHA,VA Loan
Estimated market value
$304,400
$289,000 - $320,000
$2,134/mo
Price history
| Date | Event | Price |
|---|---|---|
| 10/10/2026 | Listed for sale | $308,000+83.3%$200/sqft |
Source:  LVR #2825671 Report a problem | ||
| 6/14/2016 | Sold | $168,000-1.1%$109/sqft |
Source: LVR #1624416 Report a problem | ||
| 4/20/2016 | Pending sale | $169,900$110/sqft |
Source: Housing Helpers of Las Vegas #1624416 Report a problem | ||
| 4/17/2016 | Listed for sale | $169,900+117.8%$110/sqft |
Source: Housing Helpers of Las Vegas #1624416 Report a problem | ||
| 8/27/2010 | Listing removed | $78,000$51/sqft |
Source: Realty ONE Group #1043818 Report a problem | ||
| 8/26/2010 | Listed for sale | $78,000+9.9%$51/sqft |
Source: Realty ONE Group #1043818 Report a problem | ||
| 8/24/2010 | Sold | $71,000+39.2%$46/sqft |
Source: Public Record Report a problem | ||
| 5/19/2010 | Sold | $51,000-62.8%$33/sqft |
Source: Public Record Report a problem | ||
| 7/16/2002 | Sold | $137,000$89/sqft |
Source: Public Record Report a problem | ||
Public tax history
| Year | Property taxes | Tax assessment |
|---|---|---|
| 2026 | $1,558 +8% | $72,341 -1.6% |
| 2025 | $1,442 +7.9% | $73,554 +5.4% |
| 2024 | $1,336 +8% | $69,792 +9.9% |
| 2023 | $1,237 +8% | $63,492 +6.2% |
| 2022 | $1,146 +7.7% | $59,808 -0.2% |
| 2021 | $1,064 +6.8% | $59,901 +15.7% |
| 2020 | $996 +18.9% | $51,787 +5.7% |
| 2019 | $838 +6.9% | $48,986 |
| 2018 | $784 | $48,986 +1.9% |
| 2017 | $784 | $48,053 +26.1% |
| 2016 | $784 +3.6% | $38,114 +23.6% |
| 2015 | $757 | $30,827 +11.5% |
| 2014 | $757 | $27,641 |
| 2013 | -- | $27,641 +18.3% |
| 2012 | -- | $23,358 -14.6% |
| 2011 | -- | $27,349 +5% |
| 2010 | -- | $26,055 -47.6% |
| 2009 | -- | $49,739 |
| 2008 | -- | $49,739 -25.3% |
| 2007 | -- | $66,593 +8.8% |
| 2006 | -- | $61,210 +33.1% |
| 2005 | -- | $45,997 +17.4% |
| 2004 | -- | $39,176 -5% |
| 2003 | -- | $41,258 +8% |
| 2002 | -- | $38,200 +7.8% |
| 2001 | -- | $35,420 |
Find assessor info on the county website
Monthly payment
Est. payment
Payment breakdown
Explore the cost of this home by adjusting the details. Changes won't be saved.Climate risks
Neighborhood: Paradise
Nearby schools
Schools provided by the listing agent
- Elementary: Harris, George E.,Harris, George E.
- Middle: Woodbury C. W.
- High: Chaparral
Source: LVR. This data may not be complete. We recommend contacting the local school district to confirm school assignments for this home.
- $318,6002 bd2 ba1k sqft4065 Radbourne Ave, Las Vegas, NV 89121Off Market

- $304,8002 bd2 ba1.3k sqft4059 Radbourne Ave, Las Vegas, NV 89121Off Market

- $--2 bd2 ba1.3k sqft4059 Radbourne Ave #161-18-010, Las Vegas, NV 89121Off Market
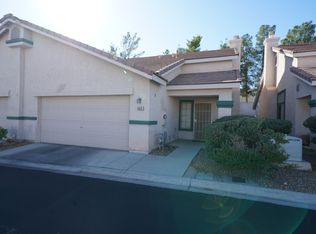
- $328,8003 bd3 ba1.6k sqft3929 Weybridge Dr, Las Vegas, NV 89121Off Market

Similar homes
- $325,0003 bd3 ba1.8k sqft3456 Townhouse Dr, Las Vegas, NV 89121For SaleMLS ID #2828163, Ronnetta Henderson-Young, Juliet Realty, LLC. LVR
- $289,9993 bd3 ba1.6k sqft3268 Liahona Way, Paradise, NV 89121For Sale
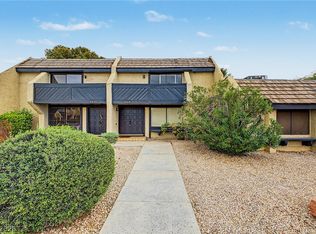 MLS ID #2826083, Tiffany Tietjen, Simply Vegas. LVR
- $329,9993 bd3 ba1.6k sqft4049 Chalfont Ct, Las Vegas, NV 89121For Sale
 MLS ID #2817669, Michael Moed, Huntington & Ellis, A Real Est. LVR
- $295,0002 bd3 ba1.1k sqft3950 S Sandhill Rd Unit 124, Las Vegas, NV 89121For Sale
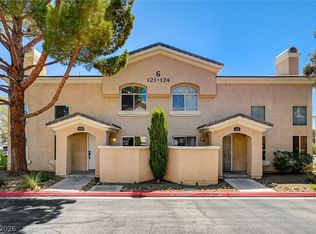 MLS ID #2819874, Teresa Bacon Oviatt, Windermere Anthem Hills LLC. LVR
