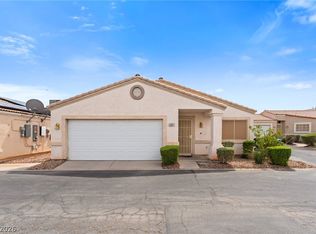
Discover the perfect blend of privacy, style, and convenience in this beautifully updated 2-bedroom, 2-bath townhome with a versatile den. As a true end unit with no shared walls, this home offers an exceptional level of privacy and tranquility rarely found in townhome living. Step inside to soaring ceilings, an inviting open living space, and a stunning gas fireplace that creates a warm and welcoming focal point. The thoughtfully updated kitchen features quartz countertops and illuminated cabinetry. The spacious primary suite is designed for comfort, featuring dual closets, direct backyard access, and a beautifully remodeled bathroom with a bench-equipped shower. Whether you're looking for a peaceful primary residence, a low-maintenance retreat, or a home in a secure and desirable community, this property delivers. Rare privacy, thoughtful upgrades, flexible living space, and turnkey comfort come together in one exceptional home. The property also features leased solar panels.
Active
Price cut: $10K (10/14)
$325,000
4005 Radbourne Ave, Las Vegas, NV 89121
3beds
1,351sqft
Townhouse
Built in 1999
3,049 Square Feet Lot
$-- Zestimate®
$241/sqft
$210/mo HOA
What's special
Quartz countertopsSpacious primary suiteSoaring ceilingsIlluminated cabinetryStunning gas fireplaceInviting open living spaceDirect backyard access
- 48 days
- 184
- 7
Zillow last checked:
Listing updated:
Listed by:
Skylar Trengove S.0176900 (818)309-3590,
Keller Williams MarketPlace
Source: LVR,MLS#: 2816216 Originating MLS: Greater Las Vegas Association of Realtors Inc
Originating MLS: Greater Las Vegas Association of Realtors IncFacts & features
Interior
Bedrooms & bathrooms
- Bedrooms: 3
- Bathrooms: 2
- Full bathrooms: 1
- 3/4 bathrooms: 1
Primary bedroom
- Description: Ceiling Fan,Ceiling Light,Walk-In Closet(s)
- Dimensions: 13x12
Bedroom 2
- Description: Closet
- Dimensions: 10x10
Primary bathroom
- Description: Shower Only
Den
- Description: Other
Dining room
- Description: Dining Area,Vaulted Ceiling
- Dimensions: 8x10
Kitchen
- Description: Man Made Woodor Laminate Flooring,Solid Surface Countertops,Vaulted Ceiling
Living room
- Description: Front
- Dimensions: 19x11
Heating
- Central, Gas
Cooling
- Central Air, Electric
Appliances
- Included: Dryer, Disposal, Gas Range, Microwave, Refrigerator, Washer
- Laundry: Gas Dryer Hookup, Laundry Room
Features
- Bedroom on Main Level, Ceiling Fan(s), Primary Downstairs, Window Treatments
- Flooring: Carpet, Laminate
- Windows: Blinds
- Number of fireplaces: 1
- Fireplace features: Gas, Living Room
Interior area
- Total structure area: 1,351
- Total interior livable area: 1,351 sqft
Video & virtual tour
Property
Parking
- Total spaces: 2
- Parking features: Attached, Garage, Inside Entrance, Private
- Attached garage spaces: 2
Features
- Stories: 1
- Patio & porch: Covered, Patio
- Exterior features: Patio, Private Yard
- Pool features: Community
- Fencing: Block,Back Yard
Lot
- Size: 3,049 Square Feet
- Features: Desert Landscaping, Landscaped, Synthetic Grass, < 1/4 Acre
Details
- Parcel number: 16118814001
- Zoning description: Single Family
- Horse amenities: None
Construction
Type & style
- Home type: Townhouse
- Architectural style: One Story
- Property subtype: Townhouse
Materials
- Roof: Tile
Condition
- Resale
- Year built: 1999
Utilities & green energy
- Electric: Photovoltaics Third-Party Owned
- Sewer: Public Sewer
- Water: Public
- Utilities for property: Underground Utilities
Community & HOA
Community
- Features: Pool
- Subdivision: Grove Amd
HOA
- Has HOA: Yes
- Amenities included: Gated, Pool
- Services included: Association Management
- HOA fee: $210 monthly
- HOA name: The Grove
- HOA phone: 702-795-3344
Location
- Region: Las Vegas
Financial & listing details
- Price per square foot: $241/sqft
- Tax assessed value: $223,334
- Annual tax amount: $1,301
- Date on market: 9/4/2026
- Listing agreement: Exclusive Right To Sell
- Listing terms: Cash,Conventional,FHA,VA Loan
Estimated market value
Not available
Estimated sales range
Not available
Not available
Price history
| Date | Event | Price |
|---|---|---|
| 10/14/2026 | Price change | $325,000-3%$241/sqft |
Source:  LVR #2816216 Report a problem LVR #2816216 Report a problem | ||
| 9/18/2026 | Price change | $335,000-2.9%$248/sqft |
Source: LVR #2816216 Report a problem | ||
| 9/4/2026 | Listed for sale | $345,000+9.5%$255/sqft |
Source: LVR #2816216 Report a problem | ||
| 3/26/2024 | Sold | $315,000-6.7%$233/sqft |
Source: LVR #2523317 Report a problem | ||
| 2/14/2024 | Contingent | $337,500$250/sqft |
Source: LVR #2523317 Report a problem | ||
| 11/3/2023 | Listed for sale | $337,500$250/sqft |
Source: LVR #2523317 Report a problem | ||
| 10/31/2023 | Pending sale | $337,500$250/sqft |
Source: LVR #2523317 Report a problem | ||
| 9/25/2023 | Price change | $337,500-2.9%$250/sqft |
Source: LVR #2523317 Report a problem | ||
| 9/1/2023 | Listed for sale | $347,500+161.3%$257/sqft |
Source: LVR #2523317 Report a problem | ||
| 7/15/2015 | Sold | $133,000+0.8%$98/sqft |
Source: LVR #1547855 Report a problem | ||
| 3/8/1999 | Sold | $132,000$98/sqft |
Source: Public Record Report a problem | ||
Public tax history
| Year | Property taxes | Tax assessment |
|---|---|---|
| 2026 | $1,304 +8% | $78,167 -0.7% |
| 2025 | $1,207 +7.9% | $78,751 +6% |
| 2024 | $1,118 +3% | $74,309 +10.8% |
| 2023 | $1,086 +3% | $67,063 +7% |
| 2022 | $1,054 +3.1% | $62,673 +0.5% |
| 2021 | $1,023 +3.1% | $62,364 +18.8% |
| 2020 | $993 +22.6% | $52,508 +6.8% |
| 2019 | $810 +5.7% | $49,164 0% |
| 2018 | $767 | $49,165 +2.7% |
| 2017 | $767 | $47,872 +22.3% |
| 2016 | $767 +3.6% | $39,137 +24.6% |
| 2015 | $740 | $31,400 +14% |
| 2014 | $740 | $27,542 |
| 2013 | -- | $27,542 +19.3% |
| 2012 | -- | $23,095 -14.6% |
| 2011 | -- | $27,052 +5.3% |
| 2010 | -- | $25,694 -47.5% |
| 2009 | -- | $48,930 |
| 2008 | -- | $48,930 -25.5% |
| 2007 | -- | $65,651 +9.3% |
| 2006 | -- | $60,082 +34.5% |
| 2005 | -- | $44,671 +13% |
| 2004 | -- | $39,536 -4.4% |
| 2003 | -- | $41,363 +7.9% |
| 2002 | -- | $38,340 +8.2% |
| 2001 | -- | $35,440 |
Find assessor info on the county website
Monthly payment
Est. payment
Payment breakdown
Explore the cost of this home by adjusting the details. Changes won't be saved.Climate risks
Neighborhood: Paradise
Nearby schools
Schools provided by the listing agent
- Elementary: Harris, George E.,Harris, George E.
- Middle: Woodbury C. W.
- High: Chaparral
Source: LVR. This data may not be complete. We recommend contacting the local school district to confirm school assignments for this home.


Similar homes
- $344,9003 bd3 ba1.5k sqft5509 Stacked Chips Rd Unit 103, Whitney, NV 89122For Sale
 MLS ID #2816871, Robert W. Morganti, LIFE Realty District. LVR
 - $320,0003 bd2 ba1.3k sqft4997 Mascaro Dr, Las Vegas, NV 89122For Sale
 MLS ID #2798663, George Kypreos, Signature Real Estate Group. LVR
 - $318,0002 bd2 ba1.2k sqft461 Purple Finch Dr, Las Vegas, NV 89107For Sale
 MLS ID #2808687, Aaron Powers, Keller Williams MarketPlace. LVR
 - $315,9002 bd2 ba1.3k sqft700 Tam O Shanter, Las Vegas, NV 89109For Sale
 MLS ID #2786907, Alla Skatov, ERA Brokers Consolidated. LVR
