Tucked away on a quiet cul-de-sac in Foxfire Ranch, this beautifully updated single-story residence combines thoughtful design, modern improvements, and an exceptional northwest Las Vegas location. Meticulously maintained by its original owner, the home features a recently reimagined interior highlighted by a redesigned kitchen with updated cabinetry, countertops, and an enhanced layout for effortless flow and functionality. A custom-built bookshelf and entertainment center adds a distinctive architectural touch to the living space. Additional improvements include a new HVAC system installed in August 2026. Outside, the generously sized backyard offers ample space for outdoor living, complemented by a separate workshop shed for added versatility. Conveniently situated near I-11, Summerlin, and Sunrise MountainView Hospital, with easy access to shopping, dining, and everyday amenities. A rare combination of original ownership, modern updates, and a desirable cul-de-sac setting.
Active
$400,000
3561 Unique Way, Las Vegas, NV 89129
3beds
1,232sqft
Single Family Residence
Built in 1995
4,791 Square Feet Lot
$394,300 Zestimate®
$325/sqft
$-- HOA
What's special
Quiet cul-de-sac
- 2 days
- 178
- 13
Likely to sell faster than
Zillow last checked:
Listing updated:
Listed by:
Jonathan Chao BS.0145368 (702)327-5810,
Las Vegas Sotheby's Int'l
Source: LVR,MLS#: 2825290 Originating MLS: Greater Las Vegas Association of Realtors Inc
Facts & features
Interior
Bedrooms & bathrooms
- Bedrooms: 3
- Bathrooms: 2
- Full bathrooms: 2
Primary bedroom
- Description: Ceiling Light,Closet,Downstairs
- Dimensions: 12x12
Bedroom 2
- Description: Closet,Downstairs,Mirrored Door
- Dimensions: 10x10
Bedroom 3
- Description: Closet,Downstairs
- Dimensions: 10x10
Kitchen
- Description: Island,Luxury Vinyl Plank,Quartz Countertops,Stainless Steel Appliances
Heating
- Central, Gas
Cooling
- Central Air, Electric
Appliances
- Included: Dryer, Gas Cooktop, Disposal, Microwave, Refrigerator, Washer
- Laundry: Gas Dryer Hookup, Laundry Room
Features
- Ceiling Fan(s), Primary Downstairs, Window Treatments, Programmable Thermostat
- Flooring: Carpet, Luxury Vinyl Plank
- Windows: Drapes, Window Treatments
- Has fireplace: No
Interior area
- Total structure area: 1,232
- Total interior livable area: 1,232 sqft
Video & virtual tour
Property
Parking
- Total spaces: 2
- Parking features: Attached, Garage, Garage Door Opener, Inside Entrance, Private
- Attached garage spaces: 2
Features
- Stories: 1
- Patio & porch: Covered, Patio
- Exterior features: Patio, Private Yard, Shed
- Fencing: Block,Back Yard
Lot
- Size: 4,791 Square Feet
- Features: Landscaped, Rocks, Synthetic Grass, < 1/4 Acre
Details
- Additional structures: Shed(s), Workshop
- Parcel number: 13809713021
- Zoning description: Single Family
- Horse amenities: None
Construction
Type & style
- Home type: SingleFamily
- Architectural style: One Story
- Property subtype: Single Family Residence
Materials
- Roof: Tile
Condition
- Resale
- Year built: 1995
Utilities & green energy
- Electric: Photovoltaics None
- Sewer: Public Sewer
- Water: Public
- Utilities for property: Underground Utilities
Community & HOA
Community
- Subdivision: Foxfire Ranch-Phase 1B
HOA
- Has HOA: No
- Amenities included: None
Location
- Region: Las Vegas
Financial & listing details
- Price per square foot: $325/sqft
- Tax assessed value: $235,066
- Annual tax amount: $1,979
- Date on market: 10/19/2026
- Listing agreement: Exclusive Right To Sell
- Listing terms: Cash,Conventional,FHA,VA Loan
- Ownership: Single Family Residential
Estimated market value
$394,300
$375,000 - $414,000
$1,828/mo
Price history
| Date | Event | Price |
|---|---|---|
| 10/19/2026 | Listed for sale | $400,000+222.6%$325/sqft |
Source:  LVR #2825290 Report a problem | ||
| 5/24/2000 | Sold | $124,000+13.2%$101/sqft |
Source: Public Record Report a problem | ||
| 7/14/1995 | Sold | $109,500$89/sqft |
Source: Public Record Report a problem | ||
Public tax history
| Year | Property taxes | Tax assessment |
|---|---|---|
| 2026 | $1,981 +8% | $82,273 +2.3% |
| 2025 | $1,835 +8% | $80,399 +7% |
| 2024 | $1,699 +8% | $75,169 +9.4% |
| 2023 | $1,574 +8% | $68,722 +10.4% |
| 2022 | $1,457 +7.7% | $62,261 +3.2% |
| 2021 | $1,353 +6.7% | $60,337 +2.6% |
| 2020 | $1,267 +4.8% | $58,807 +7.4% |
| 2019 | $1,209 +6.9% | $54,740 |
| 2018 | $1,131 | $54,740 +5.6% |
| 2017 | $1,131 | $51,821 +8.6% |
| 2016 | $1,131 +0.3% | $47,709 +15.1% |
| 2015 | $1,128 +3.2% | $41,454 +25.8% |
| 2014 | $1,093 | $32,949 |
| 2013 | -- | $32,949 +6.1% |
| 2012 | -- | $31,046 -16.8% |
| 2011 | -- | $37,315 -6.1% |
| 2010 | -- | $39,741 -28.7% |
| 2009 | -- | $55,717 |
| 2008 | -- | $55,717 -36% |
| 2007 | -- | $87,103 +2.4% |
| 2006 | -- | $85,046 +38.2% |
| 2005 | -- | $61,537 +35.5% |
| 2004 | -- | $45,406 +6.9% |
| 2003 | -- | $42,480 +2.7% |
| 2002 | -- | $41,370 +12% |
| 2001 | -- | $36,930 |
Find assessor info on the county website
Monthly payment
Est. payment
Payment breakdown
Explore the cost of this home by adjusting the details. Changes won't be saved.Climate risks
Neighborhood: Lone Mountain
Nearby schools
Schools provided by the listing agent
- Elementary: Eisenberg, Dorothy,Eisenberg, Dorothy
- Middle: Molasky I
- High: Cimarron-Memorial
Source: LVR. This data may not be complete. We recommend contacting the local school district to confirm school assignments for this home.


Similar homes
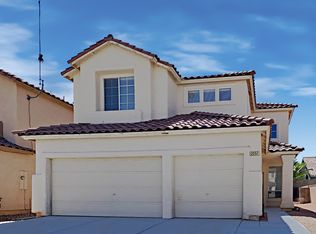
- $414,9003 bd2 ba1.3k sqft3312 Sturbridge Cir, Las Vegas, NV 89129For Sale
 MLS ID #2825837, Vance D. Randall, JMG Real Estate. LVR
- $329,9993 bd3 ba1.3k sqft4213 Becket Ct, Las Vegas, NV 89129For Sale
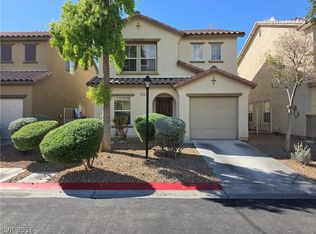 MLS ID #2828570, Elan Shafshak, Realty ONE Group, Inc. LVR
- $379,0003 bd2 ba1.5k sqft7857 W Delhi Ave, Las Vegas, NV 89129For Sale
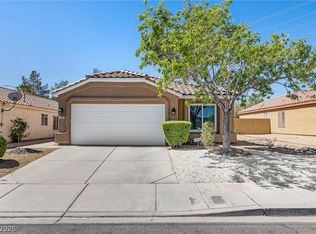 MLS ID #2818428, Daisy Rogers, Realty ONE Group, Inc. LVR
- $435,0003 bd2 ba1.7k sqft3432 Coconino Ln, Las Vegas, NV 89129For Sale
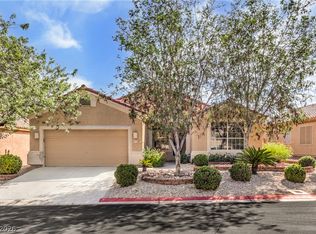 MLS ID #2825756, Kendall Thacker, eXp Realty. LVR
