Beautifully remodeled 3-bedroom, 2-bath home in a desirable location near Desert Shores, adjacent to a large city park and conveniently located near shopping, dining, and everyday amenities. The thoughtfully updated interior features new white shaker cabinetry with soft-close doors and drawers, dovetail construction, and elegant quartz countertops. New luxury vinyl plank flooring adds a modern touch throughout, while both bathrooms showcase custom designer tile finishes. Additional upgrades include all-new appliances, fresh interior and exterior paint, and new electrical. With stylish finishes and extensive updates throughout, this move-in-ready home offers modern comfort and contemporary appeal in a convenient northwest Las Vegas location. Enjoy the nearby park and easy access to local amenities, making this a fantastic opportunity for buyers seeking a completely renovated home with quality finishes.
Active
$414,900
3312 Sturbridge Cir, Las Vegas, NV 89129
3beds
1,331sqft
Single Family Residence
Built in 1987
4,791 Square Feet Lot
$-- Zestimate®
$312/sqft
$-- HOA
What's special
Stylish finishesDovetail constructionNearby parkElegant quartz countertopsExtensive updates throughoutThoughtfully updated interiorAll-new appliances
- 36 days
- 213
- 17
Zillow last checked:
Listing updated:
Listed by:
Vance D. Randall S.0200954 (702)308-0058,
JMG Real Estate
Source: LVR,MLS#: 2825837 Originating MLS: Greater Las Vegas Association of Realtors Inc
Facts & features
Interior
Bedrooms & bathrooms
- Bedrooms: 3
- Bathrooms: 2
- Full bathrooms: 2
Primary bedroom
- Description: Closet
- Dimensions: 16x11
Bedroom 2
- Description: Closet
- Dimensions: 11x11
Bedroom 3
- Description: Closet
- Dimensions: 11x9
Kitchen
- Description: Linoleum/Vinyl Flooring
Living room
- Description: None
- Dimensions: 21x15
Heating
- Central, Gas
Cooling
- Central Air, Electric
Appliances
- Included: Dryer, Disposal, Gas Range, Refrigerator, Washer
- Laundry: Electric Dryer Hookup, Gas Dryer Hookup, Main Level
Features
- Primary Downstairs, None
- Flooring: Luxury Vinyl Plank
- Number of fireplaces: 1
- Fireplace features: Gas, Living Room, Multi-Sided
Interior area
- Total structure area: 1,331
- Total interior livable area: 1,331 sqft
Video & virtual tour
Property
Parking
- Total spaces: 2
- Parking features: Attached, Garage, Private
- Attached garage spaces: 2
Features
- Stories: 1
- Exterior features: Private Yard
- Fencing: Block,Back Yard
Lot
- Size: 4,791 Square Feet
- Features: Desert Landscaping, Landscaped, < 1/4 Acre
Details
- Parcel number: 13810410080
- Zoning description: Single Family
- Horse amenities: None
Construction
Type & style
- Home type: SingleFamily
- Architectural style: One Story
- Property subtype: Single Family Residence
Materials
- Roof: Pitched,Tile
Condition
- Resale
- Year built: 1987
Utilities & green energy
- Electric: Photovoltaics None
- Sewer: Public Sewer
- Water: Public
- Utilities for property: Underground Utilities
Community & HOA
Community
- Subdivision: Meadows West Buckskin Metropolitans
HOA
- Has HOA: No
- Amenities included: None
Location
- Region: Las Vegas
Financial & listing details
- Price per square foot: $312/sqft
- Tax assessed value: $212,443
- Annual tax amount: $1,397
- Date on market: 10/10/2026
- Listing agreement: Exclusive Right To Sell
- Listing terms: Cash,Conventional,FHA,VA Loan
Estimated market value
Not available
Estimated sales range
Not available
Not available
Price history
| Date | Event | Price |
|---|---|---|
| 10/10/2026 | Listed for sale | $414,900+43.1%$312/sqft |
Source:  LVR #2825837 Report a problem | ||
| 9/10/2026 | Sold | $290,000-3%$218/sqft |
Source: LVR #2813993 Report a problem | ||
| 9/3/2026 | Pending sale | $299,000$225/sqft |
Source: LVR #2813993 Report a problem | ||
| 9/3/2026 | Listed for sale | $299,000+39.1%$225/sqft |
Source: LVR #2813993 Report a problem | ||
| 7/13/2017 | Sold | $215,000$162/sqft |
Source: LVR #1902641 Report a problem | ||
| 6/2/2017 | Listed for sale | $215,000+87%$162/sqft |
Source: Coldwell Banker Premier #1902641 Report a problem | ||
| 3/3/2011 | Sold | $115,000-61.9%$86/sqft |
Source: Public Record Report a problem | ||
| 8/20/2010 | Sold | $301,949+25.8%$227/sqft |
Source: Public Record Report a problem | ||
| 8/16/2004 | Sold | $240,000$180/sqft |
Source: Public Record Report a problem | ||
Public tax history
| Year | Property taxes | Tax assessment |
|---|---|---|
| 2026 | $1,400 +3% | $74,355 -0.4% |
| 2025 | $1,359 +3% | $74,663 +5.3% |
| 2024 | $1,320 +3% | $70,932 +9.2% |
| 2023 | $1,281 +3% | $64,956 +14.9% |
| 2022 | $1,244 +3% | $56,544 +4.5% |
| 2021 | $1,207 +3.1% | $54,109 +2.3% |
| 2020 | $1,171 +3% | $52,884 +7.6% |
| 2019 | $1,137 +5.7% | $49,138 |
| 2018 | $1,076 | $49,138 -1.3% |
| 2017 | $1,076 | $49,781 +7.3% |
| 2016 | $1,076 +0.3% | $46,383 +11.4% |
| 2015 | $1,073 +3% | $41,628 +35% |
| 2014 | $1,042 | $30,836 |
| 2013 | -- | $30,836 +1.2% |
| 2012 | -- | $30,466 -11.4% |
| 2011 | -- | $34,374 -6.5% |
| 2010 | -- | $36,768 -34.1% |
| 2009 | -- | $55,789 |
| 2008 | -- | $55,789 -29.3% |
| 2007 | -- | $78,935 +3.6% |
| 2006 | -- | $76,218 +36.4% |
| 2005 | -- | $55,885 +31.3% |
| 2004 | -- | $42,567 +1.6% |
| 2003 | -- | $41,909 +14% |
| 2002 | -- | $36,750 +7.9% |
| 2001 | -- | $34,070 |
Find assessor info on the county website
Monthly payment
Est. payment
Payment breakdown
Explore the cost of this home by adjusting the details. Changes won't be saved.Climate risks
Neighborhood: Lone Mountain
Nearby schools
Schools provided by the listing agent
- Elementary: Eisenberg, Dorothy,Eisenberg, Dorothy
- Middle: Molasky I
- High: Cimarron-Memorial
Source: LVR. This data may not be complete. We recommend contacting the local school district to confirm school assignments for this home.
- $422,5003 bd3 ba1.8k sqft3308 Sturbridge Cir, Las Vegas, NV 89129Off Market

- $409,4003 bd2 ba1.5k sqft3316 W Sturbridge Cir, Las Vegas, NV 89129Off Market

- $401,8003 bd2 ba1.5k sqft3316 Sturbridge Cir, Las Vegas, NV 89129Off Market
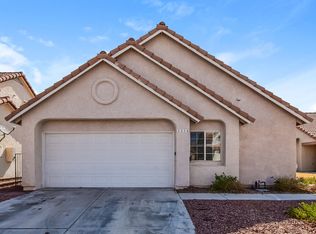
- $384,2003 bd2 ba1.8k sqft3320 Sturbridge Cir, Las Vegas, NV 89129Off Market
Similar homes
- $399,0003 bd3 ba1.6k sqft3613 Mountain Cliffs Ave, Las Vegas, NV 89129For Sale
 MLS ID #2827956, David T. Lee, Las Vegas Valley Realty, Inc. LVR
- $400,0003 bd3 ba1.6k sqft6445 Peartree Rd, Las Vegas, NV 89108For Sale
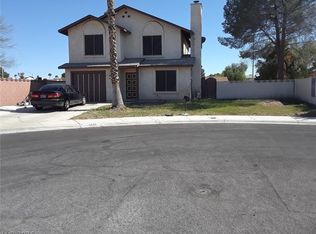 MLS ID #2832021, Keith Hill, Axis Real Estate LLC. LVR
- $--4 bd2 ba1.3k sqft1905 Garnet Gable Ave, Las Vegas, NV 89106Auction
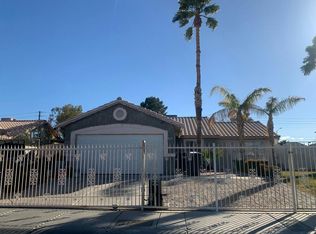 Auction.com 2
- $416,5003 bd2 ba1.5k sqft5836 Round Castle St, Las Vegas, NV 89130For Sale
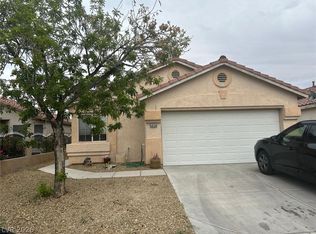 MLS ID #2829743, Richard Phipps, CFS Companies Inc. LVR
