Welcome to 3432 Coconino Ln, a spacious single-story home in a gated community offering 3 bedrooms, 2 bathrooms, and approximately 1,784 square feet of living space. The open floor plan features vaulted ceilings, hardwood flooring through the main living areas, a formal dining space, and a living room with a stone-accented fireplace. The kitchen offers granite countertops, stainless steel appliances, ample cabinet space, and a breakfast bar overlooking the main living area. The primary suite includes a large walk-in closet and a private bath with dual sinks, a soaking tub, and a separate glass-enclosed shower. Additional features include an indoor laundry room with cabinetry, ceiling fans, and abundant natural light. Outside, enjoy a covered patio, mature landscaping, shade trees, grass, and additional patio space.
Active
$435,000
3432 Coconino Ln, Las Vegas, NV 89129
3beds
1,784sqft
Single Family Residence
Built in 1998
5,662 Square Feet Lot
$432,700 Zestimate®
$244/sqft
$90/mo HOA
What's special
Spacious single-story homeShade treesCovered patioMature landscapingAbundant natural lightAdditional patio spaceVaulted ceilings
- 10 days
- 688
- 65
Likely to sell faster than
Zillow last checked:
Listing updated:
Listed by:
Kendall Thacker S.0048597 (702)533-0569,
eXp Realty
Source: LVR,MLS#: 2825756 Originating MLS: Greater Las Vegas Association of Realtors Inc
Originating MLS: Greater Las Vegas Association of Realtors IncFacts & features
Interior
Bedrooms & bathrooms
- Bedrooms: 3
- Bathrooms: 2
- Full bathrooms: 2
Primary bedroom
- Description: Ceiling Fan,Ceiling Light,Walk-In Closet(s)
- Dimensions: 16x14
Bedroom 2
- Description: Ceiling Fan,Ceiling Light,Closet
- Dimensions: 11x10
Bedroom 3
- Description: Ceiling Fan,Ceiling Light,Closet
- Dimensions: 10x12
Primary bathroom
- Description: Double Sink,Separate Shower,Separate Tub
Dining room
- Description: Dining Area,Kitchen/Dining Room Combo
- Dimensions: 8x11
Family room
- Description: Separate Family Room
- Dimensions: 31x15
Kitchen
- Description: Granite Countertops,Pantry,Stainless Steel Appliances
Living room
- Description: Formal,Front
- Dimensions: 15x13
Heating
- Central, Gas
Cooling
- Central Air, Electric
Appliances
- Included: Dryer, Dishwasher, Disposal, Gas Range, Microwave, Refrigerator, Washer
- Laundry: Gas Dryer Hookup, Laundry Room
Features
- Bathroom on Main Level, Bedroom on Main Level, Ceiling Fan(s), Primary Downstairs, Window Treatments
- Flooring: Carpet, Laminate, Tile
- Windows: Blinds, Double Pane Windows, Window Treatments
- Number of fireplaces: 1
- Fireplace features: Family Room, Gas
Interior area
- Total structure area: 1,784
- Total interior livable area: 1,784 sqft
Video & virtual tour
Property
Parking
- Total spaces: 2
- Parking features: Attached, Garage, Garage Door Opener, Inside Entrance, Private, Guest
- Attached garage spaces: 2
Features
- Stories: 1
- Patio & porch: Covered, Patio
- Exterior features: Patio, Private Yard, Irrigation Sprinklers
- Fencing: Block,Back Yard
- Has view: Yes
- View description: Mountain(s)
Lot
- Size: 5,662 Square Feet
- Features: Drip Irrigation/Bubblers, Landscaped, < 1/4 Acre
Details
- Parcel number: 13809314011
- Zoning description: Single Family
- Horse amenities: None
Construction
Type & style
- Home type: SingleFamily
- Architectural style: One Story
- Property subtype: Single Family Residence
Materials
- Roof: Tile
Condition
- Resale
- Year built: 1998
Utilities & green energy
- Electric: Photovoltaics Third-Party Owned
- Sewer: Public Sewer
- Water: Public
- Utilities for property: Cable Available, Underground Utilities
Green energy
- Energy efficient items: Windows
Community & HOA
Community
- Security: Gated Community
- Subdivision: Northshore Reflections
HOA
- Has HOA: Yes
- Amenities included: Gated, Jogging Path, Park
- Services included: Association Management
- HOA fee: $27 monthly
- HOA name: Northshore Reflectio
- HOA phone: 702-737-8580
- Second HOA fee: $63 monthly
Location
- Region: Las Vegas
Financial & listing details
- Price per square foot: $244/sqft
- Tax assessed value: $298,523
- Annual tax amount: $2,088
- Date on market: 10/13/2026
- Listing agreement: Exclusive Right To Sell
- Listing terms: Cash,Conventional,FHA,VA Loan
Estimated market value
$432,700
$411,000 - $454,000
$2,155/mo
Price history
| Date | Event | Price |
|---|---|---|
| 10/13/2026 | Listed for sale | $435,000+195.9%$244/sqft |
Source:  LVR #2825756 Report a problem LVR #2825756 Report a problem | ||
| 7/31/1997 | Sold | $147,000$82/sqft |
Source: Public Record Report a problem | ||
Public tax history
| Year | Property taxes | Tax assessment |
|---|---|---|
| 2026 | $2,090 +3% | $104,483 +3.4% |
| 2025 | $2,029 +3% | $101,031 +4.7% |
| 2024 | $1,971 +3% | $96,473 +9% |
| 2023 | $1,914 +3% | $88,537 +7.6% |
| 2022 | $1,858 +3% | $82,320 +3.6% |
| 2021 | $1,803 +3% | $79,443 +2.7% |
| 2020 | $1,750 +3% | $77,344 +8.8% |
| 2019 | $1,699 +5.7% | $71,090 |
| 2018 | $1,608 | $71,090 +1.5% |
| 2017 | $1,608 | $70,041 +0.3% |
| 2016 | $1,608 +0.2% | $69,810 +22.3% |
| 2015 | $1,604 +3% | $57,069 +23.9% |
| 2014 | $1,557 | $46,054 |
| 2013 | -- | $46,054 +1% |
| 2012 | -- | $45,607 -10% |
| 2011 | -- | $50,680 +3.3% |
| 2010 | -- | $49,078 -29.1% |
| 2009 | -- | $69,213 |
| 2008 | -- | $69,213 -34.8% |
| 2007 | -- | $106,132 -0.9% |
| 2006 | -- | $107,109 +30.2% |
| 2005 | -- | $82,292 +39% |
| 2004 | -- | $59,189 +11.4% |
| 2003 | -- | $53,137 +0.1% |
| 2002 | -- | $53,100 +10.9% |
| 2001 | -- | $47,860 |
Find assessor info on the county website
Monthly payment
Est. payment
Payment breakdown
Explore the cost of this home by adjusting the details. Changes won't be saved.Climate risks
Neighborhood: Lone Mountain
Nearby schools
Schools provided by the listing agent
- Elementary: Eisenberg, Dorothy,Eisenberg, Dorothy
- Middle: Molasky I
- High: Cimarron-Memorial
Source: LVR. This data may not be complete. We recommend contacting the local school district to confirm school assignments for this home.


Similar homes
- $454,9993 bd2 ba1.5k sqft8036 Summer Harvest Ave, Las Vegas, NV 89129For Sale
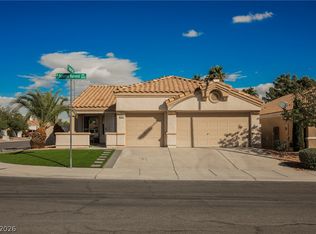 MLS ID #2828731, Aaron Taylor, eXp Realty. LVR
 - $449,9003 bd3 ba1.8k sqft3556 Warmbreeze Way, Las Vegas, NV 89129For Sale
 MLS ID #2824088, Eran Fuss, Triumph Property Management Co. LVR
 - $400,0003 bd2 ba1.2k sqft3561 Unique Way, Las Vegas, NV 89129For Sale
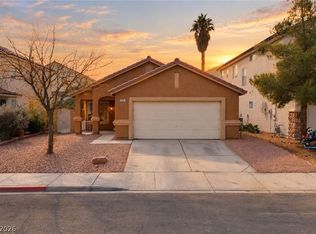 MLS ID #2825290, Jonathan Chao, Las Vegas Sotheby's Int'l. LVR
 - $425,0003 bd2 ba1.5k sqft7852 Morning Flower Ln, Las Vegas, NV 89129For Sale
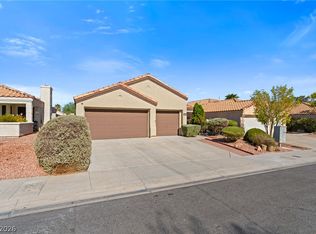 MLS ID #2823650, George Kypreos, Signature Real Estate Group. LVR
