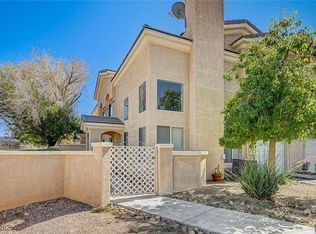

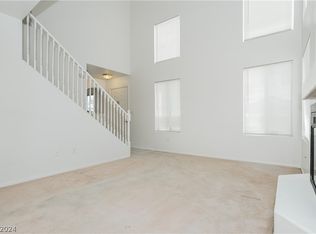
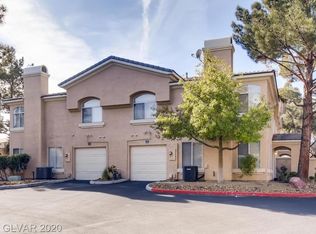
LOCATION, ᏞUΧURΥ & LIFEЅTΥLE. Welcome to еlevаted Las Vegas living in this beautifully remodeled townhome, ideally located within a gated community just 15 minutes from the world-famous Las Vegas Strip. Thoughtfully redesigned with sophisticated, high-end finishes throughout, this exceptional residence combines style, comfort, and functionality in an inviting floor plan. Step inside to a dramatic living room featuring soaring vaulted ceilings and a warm, cozy fireplace—creating an impressive yet comfortable space for relaxing or entertaining. The chef-inspired kitchen is truly the heart of the home, showcasing custom cabinetry, sleek stainless-steel appliances, a stylish wet bar complete with a wine refrigerator and a spacious peninsula island with abundant counter space for meal preparation and casual dining.The thoughtfully designed floor plan features two spacious primary suites, each offering its own private, spa-inspired ensuite bathroom with dual-sink vanities. The first primary bath features a luxurious walk-in shower and an oversized soaking tub, creating a tranquil retreat at the end of the day. The second ensuite offers a beautifully appointed walk-in shower with a convenient built-in seat. For added convenience, the home includes a downstairs laundry room with a stackable washer and dryer, utility sink, and easy access to the garage. Residents of this desirable gated community enjoy an array of resort-style amenities, including a sparkling pool, relaxing spa, and dedicated fitness room. Schedule your private showing now and be in for the upcoming holiday season.
Active
$299,999
3950 S Sandhill Rd Unit 124, Las Vegas, NV 89121
2beds
1,172sqft
Townhouse
Built in 1996
1,306 Square Feet Lot
$297,800 Zestimate®
$256/sqft
$280/mo HOA
What's special
Sleek stainless-steel appliancesChef-inspired kitchenDual-sink vanitiesSoaring vaulted ceilingsWarm cozy fireplaceCustom cabinetryLuxurious walk-in shower
- 5 days
- 143
- 18
Likely to sell faster than
Zillow last checked:
Listing updated:
Listed by:
Teresa Bacon Oviatt S.0070395 702-212-1900,
Windermere Anthem Hills LLC
Source: LVR,MLS#: 2819874 Originating MLS: Greater Las Vegas Association of Realtors Inc
Originating MLS: Greater Las Vegas Association of Realtors IncFacts & features
Interior
Bedrooms & bathrooms
- Bedrooms: 2
- Bathrooms: 3
- Full bathrooms: 1
- 3/4 bathrooms: 1
- 1/2 bathrooms: 1
Primary bedroom
- Description: Ceiling Fan,Ceiling Light,Closet
- Dimensions: 12x10
Bedroom 2
- Description: Ceiling Fan,Ceiling Light,Closet
- Dimensions: 11x11
Primary bathroom
- Description: Double Sink,Separate Shower,Separate Tub
Dining room
- Description: Breakfast Nook/Eating Area,Dining Area
- Dimensions: 10x9
Kitchen
- Description: Breakfast Bar/Counter,Breakfast Nook/Eating Area,Custom Cabinets,Man Made Woodor Laminate Flooring,Quartz Countertops,Stainless Steel Appliances
Living room
- Description: Vaulted Ceiling
- Dimensions: 14x18
Heating
- Central, Gas
Cooling
- Central Air, Electric
Appliances
- Included: Dryer, Dishwasher, Disposal, Gas Range, Microwave, Refrigerator, Wine Refrigerator, Washer
- Laundry: Gas Dryer Hookup, Main Level, Laundry Room
Features
- Bathroom on Main Level, Ceiling Fan(s), Half Bath on Main Level, Window Treatments
- Flooring: Carpet, Laminate
- Windows: Blinds, Drapes, Window Treatments
- Number of fireplaces: 1
- Fireplace features: Gas, Living Room
Interior area
- Total structure area: 1,172
- Total interior livable area: 1,172 sqft
Video & virtual tour
Property
Parking
- Total spaces: 1
- Parking features: Attached, Garage, Garage Door Opener, Inside Entrance, Private
- Attached garage spaces: 1
Features
- Stories: 2
- Patio & porch: Patio
- Exterior features: Patio
- Pool features: Community
- Fencing: Block,Partial
Lot
- Size: 1,306 Square Feet
- Features: < 1/4 Acre
Details
- Parcel number: 16118815025
- Zoning description: Multi-Family
- Horse amenities: None
Construction
Type & style
- Home type: Townhouse
- Architectural style: Two Story
- Property subtype: Townhouse
- Attached to another structure: Yes
Materials
- Frame, Stucco
- Roof: Tile
Condition
- Resale
- Year built: 1996
Utilities & green energy
- Electric: Photovoltaics None
- Sewer: Public Sewer
- Water: Public
- Utilities for property: Underground Utilities
Community & HOA
Community
- Features: Pool
- Security: Gated Community
- Subdivision: Pelican Bay Twnhms
HOA
- Has HOA: Yes
- Amenities included: Gated, Pool, Spa/Hot Tub
- Services included: Recreation Facilities
- HOA fee: $280 monthly
- HOA name: Pelican Bay
- HOA phone: 702-968-0405
Location
- Region: Las Vegas
Financial & listing details
- Price per square foot: $256/sqft
- Tax assessed value: $180,283
- Annual tax amount: $1,282
- Date on market: 9/18/2026
- Listing agreement: Exclusive Right To Sell
- Listing terms: Cash,Conventional,FHA,VA Loan
Estimated market value
$297,800
$283,000 - $313,000
$1,542/mo
Price history
| Date | Event | Price |
|---|---|---|
| 9/18/2026 | Listed for sale | $299,999+15.2%$256/sqft |
Source:  LVR #2819874 Report a problem LVR #2819874 Report a problem | ||
| 7/8/2025 | Listing removed | $2,200$2/sqft |
Source: LVR #2663297 Report a problem | ||
| 6/12/2025 | Price change | $2,200-2.2%$2/sqft |
Source: LVR #2663297 Report a problem | ||
| 3/8/2025 | Listed for rent | $2,250$2/sqft |
Source: LVR #2663297 Report a problem | ||
| 3/23/2024 | Listing removed | -- |
Source: LVR #2537571 Report a problem | ||
| 12/15/2023 | Price change | $2,250-10%$2/sqft |
Source: LVR #2537571 Report a problem | ||
| 10/26/2023 | Listed for rent | $2,500-9.1%$2/sqft |
Source: LVR #2537571 Report a problem | ||
| 9/21/2023 | Listing removed | -- |
Source: LVR #2512538 Report a problem | ||
| 8/1/2023 | Price change | $2,750-21.4%$2/sqft |
Source: LVR #2512538 Report a problem | ||
| 7/18/2023 | Listed for rent | $3,500+311.8%$3/sqft |
Source: LVR #2512538 Report a problem | ||
| 3/31/2023 | Sold | $260,500+206.5%$222/sqft |
Source: Public Record Report a problem | ||
| 8/3/2013 | Listing removed | $850$1/sqft |
Source: Trade Wind Investments Report a problem | ||
| 7/12/2013 | Sold | $85,000-9.6%$73/sqft |
Source: Public Record Report a problem | ||
| 6/1/2013 | Listed for rent | $850$1/sqft |
Source: Trade Wind Investments Report a problem | ||
| 3/21/2012 | Listing removed | $850$1/sqft |
Source: Trade Wind Investments Report a problem | ||
| 2/15/2012 | Listed for rent | $850$1/sqft |
Source: Trade Wind Investments Report a problem | ||
| 4/6/2001 | Sold | $94,000-6.2%$80/sqft |
Source: Public Record Report a problem | ||
| 11/8/2000 | Sold | $100,214-2.7%$86/sqft |
Source: Public Record Report a problem | ||
| 9/6/1996 | Sold | $103,000$88/sqft |
Source: Public Record Report a problem | ||
Public tax history
| Year | Property taxes | Tax assessment |
|---|---|---|
| 2026 | $1,215 +8% | $63,099 -2.1% |
| 2025 | $1,125 +7.9% | $64,485 +12.1% |
| 2024 | $1,042 +8% | $57,537 +7.4% |
| 2023 | $965 +7.6% | $53,586 +15.8% |
| 2022 | $897 +8.1% | $46,283 -1.3% |
| 2021 | $829 +6.8% | $46,880 +4.2% |
| 2020 | $777 +4.8% | $44,991 +12.7% |
| 2019 | $741 +6.9% | $39,924 |
| 2018 | $694 | $39,924 +9.9% |
| 2017 | $694 | $36,322 +3.2% |
| 2016 | $694 +3.6% | $35,191 +22.9% |
| 2015 | $670 | $28,637 +23.7% |
| 2014 | $670 | $23,145 |
| 2013 | -- | $23,145 +17.5% |
| 2012 | -- | $19,693 +1.8% |
| 2011 | -- | $19,352 -11% |
| 2010 | -- | $21,742 -44.5% |
| 2009 | -- | $39,180 |
| 2008 | -- | $39,180 -36.9% |
| 2007 | -- | $62,107 +19.4% |
| 2006 | -- | $52,005 +38.5% |
| 2005 | -- | $37,545 +9.8% |
| 2004 | -- | $34,192 -0.4% |
| 2003 | -- | $34,318 +6.5% |
| 2002 | -- | $32,220 -0.8% |
| 2001 | -- | $32,480 |
Find assessor info on the county website
Monthly payment
Est. payment
Payment breakdown
Explore the cost of this home by adjusting the details. Changes won't be saved.Climate risks
Neighborhood: Paradise
Nearby schools
Schools provided by the listing agent
- Elementary: Harris, George E.,Harris, George E.
- Middle: Woodbury C. W.
- High: Chaparral
Source: LVR. This data may not be complete. We recommend contacting the local school district to confirm school assignments for this home.
- $282,0002 bd3 ba1.1k sqft3950 S Sandhill Rd UNIT 123, Las Vegas, NV 89121Sold
- $283,0003 bd3 ba1.4k sqft3950 S Sandhill Rd UNIT 130, Las Vegas, NV 89121For Sale
- $275,0002 bd3 ba1.1k sqft3950 S Sandhill Rd UNIT 140, Las Vegas, NV 89121Sold
- $296,7003 bd3 ba1.4k sqft3950 S Sandhill Rd UNIT 102, Las Vegas, NV 89121Off Market
Similar homes
- $299,9002 bd2 ba1.3k sqft3823 Columbus St, Las Vegas, NV 89121For Sale
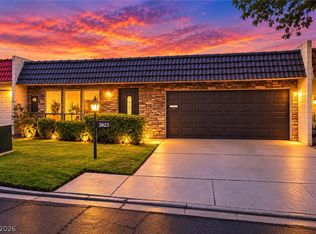 MLS ID #2818451, Miguel Lopez, Signature Real Estate Group. LVR
 - $295,0003 bd2 ba1.3k sqft651 Greenbriar Townhouse Way, Las Vegas, NV 89121For Sale
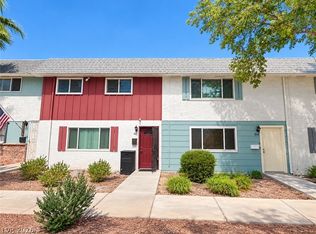 MLS ID #2819927, Brittany S. Provencher, Las Vegas Realty LLC. LVR
 - $335,0003 bd2 ba1.3k sqft4005 Radbourne Ave, Las Vegas, NV 89121For Sale
 MLS ID #2816216, Skylar Trengove, Keller Williams MarketPlace. LVR
 - $285,0002 bd3 ba1.3k sqft3357 Narod St, Las Vegas, NV 89121For Sale
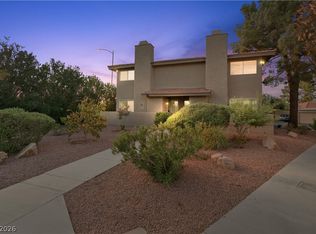 MLS ID #2816909, Robert Sherman, Zzyzx Realty. LVR
