Opportunity meets potential in the heart of Green Valley! This rare 3-bedroom Condominium all en-suite with their own bathrooms, is perfect for the person who wants to remodel and make their own preferred upgrades. This property features an exceptional floor plan, with each bedroom offering its own en-suite full bathroom, a private gated patio, and a 2-car garage. This charming, gated community provides a community pool, park, and tennis courts. Located in a desirable Green Valley community in Las Vegas, just minutes from shopping, dining, and parks. The Front door is being repaired by the Seller. With a little TLC, this AS IS property can truly shine. Don’t miss the chance to unlock its full potential!
Active
Price cut: $14K (6/29)
$275,000
3449 Lorilou Ln #4, Las Vegas, NV 89121
3beds
1,580sqft
:
Get pre-qualified$2,033/mo
Condominium
Built in 1984
-- sqft lot
$275,000 Zestimate®
$174/sqft
$242/mo HOA
What's special
Tennis courtsCommunity poolPrivate gated patioExceptional floor plan
- 129 days |
- 452 |
- 48 |
Zillow last checked:
Listing updated:
Listed by:
Cheryl Mahar S.0192830 CMahar@Kw.com,
Keller Williams MarketPlace
Source: LVR,MLS#: 2765488 Originating MLS: Greater Las Vegas Association of Realtors Inc
Originating MLS: Greater Las Vegas Association of Realtors IncFacts & features
Interior
Bedrooms & bathrooms
- Bedrooms: 3
- Bathrooms: 3
- Full bathrooms: 3
Primary bedroom
- Description: Walk-In Closet(s)
- Dimensions: 20x15
Bedroom 2
- Description: Closet
- Dimensions: 15x10
Bedroom 3
- Description: Closet
- Dimensions: 10x10
Primary bathroom
- Description: Separate Shower,Separate Tub
Kitchen
- Description: Breakfast Bar/Counter
Living room
- Description: Front
- Dimensions: 20x14
Heating
- Central, Electric
Cooling
- Central Air, Electric
Appliances
- Included: Dryer, Dishwasher, Electric Range, Disposal, Microwave, Refrigerator, Washer
- Laundry: Gas Dryer Hookup, Main Level
Features
- Bedroom on Main Level, Window Treatments
- Flooring: Carpet, Linoleum, Tile, Vinyl
- Windows: Blinds, Double Pane Windows
- Number of fireplaces: 1
- Fireplace features: Gas, Great Room
Interior area
- Total structure area: 1,580
- Total interior livable area: 1,580 sqft
Video & virtual tour
Property
Parking
- Total spaces: 2
- Parking features: Attached, Garage, Garage Door Opener, Inside Entrance, Private, Guest
- Attached garage spaces: 2
Features
- Stories: 2
- Patio & porch: Patio
- Exterior features: Patio
- Pool features: Community
- Fencing: None
Lot
- Size: 6,860 Square Feet
- Features: Desert Landscaping, Landscaped, < 1/4 Acre
Details
- Parcel number: 16213511036
- Zoning description: Single Family
- Horse amenities: None
Construction
Type & style
- Home type: Condo
- Architectural style: Two Story
- Property subtype: Condominium
- Attached to another structure: Yes
Materials
- Roof: Tile
Condition
- Resale
- Year built: 1984
Utilities & green energy
- Electric: Photovoltaics None
- Sewer: Public Sewer
- Water: Public
- Utilities for property: Underground Utilities
Green energy
- Energy efficient items: Windows
Community & HOA
Community
- Features: Pool
- Security: Gated Community
- Subdivision: Wheatherstone Amd
HOA
- Has HOA: Yes
- Amenities included: Gated, Pool, Tennis Court(s)
- Services included: Association Management, Maintenance Grounds
- HOA fee: $242 monthly
- HOA name: Nevada Finest
- HOA phone: 702-982-2587
Location
- Region: Las Vegas
Financial & listing details
- Price per square foot: $174/sqft
- Tax assessed value: $172,774
- Annual tax amount: $865
- Date on market: 3/19/2026
- Listing agreement: Exclusive Right To Sell
- Listing terms: Cash,Conventional,VA Loan
Estimated market value
$275,000
$261,000 - $289,000
$1,840/mo
Price history
| Date | Event | Price |
|---|---|---|
| 6/29/2026 | Price change | $275,000-4.8%$174/sqft |
Source:  LVR #2765488 Report a problem LVR #2765488 Report a problem | ||
| 6/8/2026 | Listed for sale | $289,000$183/sqft |
Source: LVR #2765488 Report a problem | ||
| 6/5/2026 | Contingent | $289,000$183/sqft |
Source: LVR #2765488 Report a problem | ||
| 4/1/2026 | Price change | $289,000-3.3%$183/sqft |
Source: LVR #2765488 Report a problem | ||
| 3/19/2026 | Listed for sale | $299,000$189/sqft |
Source: LVR #2765488 Report a problem | ||
Public tax history
| Year | Property taxes | Tax assessment |
|---|---|---|
| 2026 | $1,034 +3.7% | $60,471 -4.6% |
| 2025 | $997 +2.9% | $63,401 -0.7% |
| 2024 | $970 +22.1% | $63,863 +10.1% |
| 2023 | $794 +9% | $58,006 +21.9% |
| 2022 | $729 +3.2% | $47,593 -3.1% |
| 2021 | $706 +3.1% | $49,112 +2.8% |
| 2020 | $685 +3% | $47,796 +24.9% |
| 2019 | $665 +5.8% | $38,254 -3.4% |
| 2018 | $629 | $39,604 +0.1% |
| 2017 | $629 | $39,581 +18.9% |
| 2016 | $629 +3.4% | $33,291 +16.6% |
| 2015 | $608 | $28,560 +32.5% |
| 2014 | $608 | $21,553 |
| 2013 | -- | $21,553 +4% |
| 2012 | -- | $20,719 -21% |
| 2011 | -- | $26,231 -3% |
| 2010 | -- | $27,034 -48.9% |
| 2009 | -- | $52,919 |
| 2008 | -- | $52,919 -7.3% |
| 2007 | -- | $57,069 +15.4% |
| 2006 | -- | $49,455 +32.1% |
| 2005 | -- | $37,429 +15% |
| 2004 | -- | $32,547 -0.1% |
| 2003 | -- | $32,568 -0.7% |
| 2002 | -- | $32,810 +11.3% |
| 2001 | -- | $29,470 |
Find assessor info on the county website
Monthly payment
Est. payment
Payment breakdown
Explore the cost of this home by adjusting the details. Changes won't be saved.Climate risks
Neighborhood: Paradise
Nearby schools
GreatSchools rating
- 3/10George E Harris Elementary SchoolGrades: PK-5Distance: 0.8 mi
- 4/10C W Woodbury Middle SchoolGrades: 6-8Distance: 1.7 mi
- 2/10Chaparral High SchoolGrades: 9-12Distance: 1.1 mi
Schools provided by the listing agent
- Elementary: Beckley, Will,Beckley, Will
- Middle: Woodbury C. W.
- High: Chaparral
Source: LVR. This data may not be complete. We recommend contacting the local school district to confirm school assignments for this home.
- $307,9003 bd3 ba1.5k sqft3449 Lorilou Ln #1, Las Vegas, NV 89121For Sale

- $290,0002 bd3 ba1.2k sqft3449 Lorilou Ln #2, Las Vegas, NV 89121Sold

- $295,0002 bd3 ba1.2k sqft3449 Lorilou Ln #3, Las Vegas, NV 89121Sold
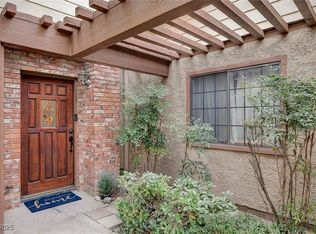
- $270,2002 bd3 ba1.2k sqft3449 Lorilou Ln UNIT C, Las Vegas, NV 89121Off Market

- $268,8002 bd3 ba1.2k sqft3449 Lorilou Lane #2, lv, NV 89121Off Market
- $329,4003 bd2 ba1.5k sqft3433 Lorilou Ln #1, Las Vegas, NV 89121Off Market
- $284,0002 bd2 ba1.2k sqft3433 Lorilou Ln #2, Las Vegas, NV 89121Sold
- $289,9002 bd2 ba1.2k sqft3433 Lorilou Ln #3, Las Vegas, NV 89121Off Market
A local agent can set up tours, give advice and negotiate with sellers.
Similar homes
- $275,0003 bd2 ba1.6k sqft2457 El Paseo Cir, Las Vegas, NV 89121For Sale
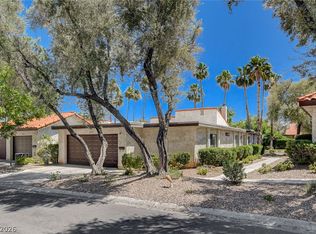 MLS ID #2792616, Nicole Maroe, Simply Vegas. LVR
 - $307,9003 bd3 ba1.5k sqft3449 Lorilou Ln #1, Las Vegas, NV 89121For SaleMLS ID #2753198, Thelma G. Abitia, LPT Realty, LLC. LVR
- $290,0003 bd2 ba1.4k sqft3355 Racquet St, Las Vegas, NV 89121For Sale
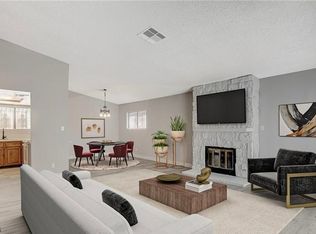 MLS ID #2784954, Steven Carter, eXp Realty. LVR
 - $229,0003 bd2 ba1k sqft4050 Pacific Harbors Dr Unit 112, Las Vegas, NV 89121For Sale
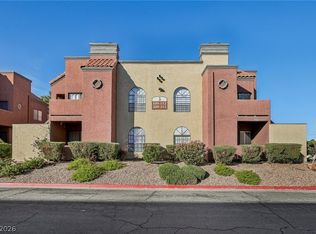 MLS ID #2787540, Maria G. Cegarra Guillen, Fathom Realty. LVR
 - $310,0003 bd2 ba1.7k sqft3143 Sonata Dr, Las Vegas, NV 89121For SaleMLS ID #2760237, Damon O. Barber, LPT Realty, LLC. LVR
- $300,0002 bd2 ba1.3k sqft3768 Pilgrim St, Las Vegas, NV 89121For SaleMLS ID #2781458, Aaron Powers, Keller Williams MarketPlace. LVR
- $325,0003 bd3 ba2.3k sqft3954 Edgemoor Way, Las Vegas, NV 89121For SaleMLS ID #2801285, Richard Husel, Keller Williams MarketPlace. LVR
- $398,8004 bd3 ba2.3k sqft3518 Blackstone St, Las Vegas, NV 89121For SaleMLS ID #2794316, Sheena Holden, LIFE Realty District. LVR
- $348,5004 bd3 ba1.9k sqft3525 Victory Ave, Las Vegas, NV 89121For SaleMLS ID #2798166, Donna Venet, ERA Brokers Consolidated. LVR
- $315,0002 bd2 ba1.2k sqft3173 Pinehurst Dr APT A, Las Vegas, NV 89109For SaleMLS ID #2800390, Angelina M. Cassaro, The Property Group. LVR
- $229,0002 bd2 ba1.3k sqft4420 Woodpine Dr Unit 103, Paradise Town, NV 89119For SaleMLS ID #2783241, Michelle Bush, Keller Williams VIP. LVR
- $225,0003 bd2 ba1.1k sqft3144 Tarpon Dr Unit 204, Las Vegas, NV 89120For SaleMLS ID #2795703, Steve P. Hawks, Platinum Real Estate Prof. LVR
- $275,0003 bd2 ba1.1k sqft7255 W Sunset Rd APT 1077, Las Vegas, NV 89113For SaleMLS ID #2782825, Lori J. Smith, Southern Nevada Realty Group. LVR
- $199,9002 bd2 ba1k sqft3145 E Flamingo Rd APT 2026, Las Vegas, NV 89121For SaleMLS ID #2758542, Robert E. Salmons Jr, Entera Realty LLC. LVR
- $210,0002 bd2 ba1k sqft2725 S Nellis Blvd Unit 1086, Las Vegas, NV 89121For SaleMLS ID #2782135, Ivan Angulo, Signature Real Estate Group. LVR
- $234,9002 bd3 ba1.3k sqft2220 Pine Breeze Ln Unit 102, Paradise Town, NV 89119For SaleMLS ID #2764341, Azim Jessa, Real Broker LLC. LVR
- $189,9002 bd2 ba1k sqft2725 S Nellis Blvd Unit 2088, Sunrise Manor Town, NV 89121For SaleMLS ID #2783526, Teresa J. Carlson, Realty ONE Group, Inc. LVR
- $349,0003 bd2 ba1.1k sqft1720 E Carson Ave, Las Vegas, NV 89101For SaleMLS ID #2802641, Niramol Manmalai, Weichert Realtors-Millennium. LVR
- $240,0002 bd2 ba931 sqft2201 Ramsgate Dr APT 818, Henderson, NV 89074For SaleMLS ID #2800601, William Ramos-Ruggero, Wardley Real Estate. LVR
- $295,0003 bd2 ba1.1k sqft5250 S Rainbow Blvd Unit 1048, Las Vegas, NV 89118For SaleMLS ID #2794187, Kristine M. Murray, Award Realty. LVR
