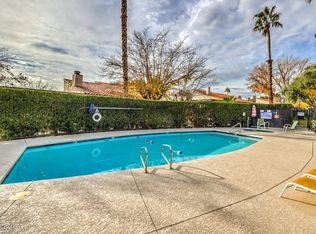
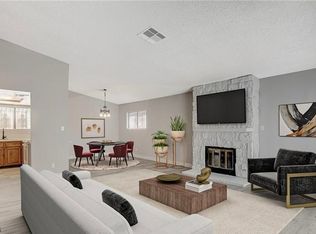
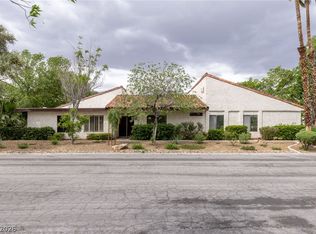
Located in the gated Sunrise Villas community, this one-story townhome offers a 2-car attached garage with direct entry into the home, the floor plan includes 3 bedrooms, with one currently set up as a home office which is ideal for remote work, hobbies, or guest space. The primary bedroom has a private bath with a walk-in shower. Natural light pours into the home through the interior courtyard skylight, creating a bright and inviting atmosphere throughout the main living areas. The white brick fireplace adds warmth and charm to the living room, while the expansive covered patio overlooks the community pool and greenbelt, offering the perfect setting for relaxing or entertaining. Residents enjoy amenities including pools, tennis courts, park, and beautifully maintained mature landscaping throughout the community. Conveniently located just minutes from the Las Vegas Strip with easy access to shopping, dining, parks, and major freeways.
Active
Price cut: $24.9K (6/18)
$275,000
2457 El Paseo Cir, Las Vegas, NV 89121
3beds
1,675sqft
:
Get pre-qualified$2,138/mo
Townhouse
Built in 1974
2,613 Square Feet Lot
$274,500 Zestimate®
$164/sqft
$366/mo HOA
What's special
- 42 days |
- 648 |
- 43 |
Zillow last checked:
Listing updated:
Listed by:
Nicole Maroe BS.0145075 Nicole@NicoleMaroe.com,
Simply Vegas
Source: LVR,MLS#: 2792616 Originating MLS: Greater Las Vegas Association of Realtors Inc
Originating MLS: Greater Las Vegas Association of Realtors IncFacts & features
Interior
Bedrooms & bathrooms
- Bedrooms: 3
- Bathrooms: 2
- Full bathrooms: 2
Primary bedroom
- Description: Bedroom With Bath Downstairs
- Dimensions: 16x16
Bedroom 2
- Description: Closet
- Dimensions: 11x12
Bedroom 3
- Description: No Closet
- Dimensions: 13x11
Primary bathroom
- Description: Shower Only
Kitchen
- Description: Luxury Vinyl Plank
- Dimensions: 13x11
Living room
- Description: Undefined
- Dimensions: 18x27
Heating
- Central, Gas
Cooling
- Central Air, Electric
Appliances
- Included: Dryer, Electric Range, Disposal, Microwave, Refrigerator, Washer
- Laundry: Gas Dryer Hookup, Main Level, Laundry Room
Features
- Bedroom on Main Level, Primary Downstairs, Window Treatments
- Flooring: Carpet, Luxury Vinyl Plank, Tile
- Windows: Blinds, Double Pane Windows, Plantation Shutters, Window Treatments
- Number of fireplaces: 1
- Fireplace features: Gas, Living Room
Interior area
- Total structure area: 1,675
- Total interior livable area: 1,675 sqft
Video & virtual tour
Property
Parking
- Total spaces: 2
- Parking features: Attached, Garage, Garage Door Opener, Private
- Attached garage spaces: 2
Accessibility
- Accessibility features: Grab Bars, Low Threshold Shower
Features
- Stories: 1
- Patio & porch: Patio
- Exterior features: Courtyard, Handicap Accessible, Patio
- Pool features: Community
- Fencing: Block,Back Yard
Lot
- Size: 2,613 Square Feet
- Features: Desert Landscaping, Landscaped, < 1/4 Acre
Details
- Parcel number: 16213210034
- Zoning description: Single Family
- Horse amenities: None
Construction
Type & style
- Home type: Townhouse
- Architectural style: One Story
- Property subtype: Townhouse
- Attached to another structure: Yes
Materials
- Roof: Tile
Condition
- Resale
- Year built: 1974
Utilities & green energy
- Electric: Photovoltaics None
- Sewer: Public Sewer
- Water: Public
- Utilities for property: Underground Utilities
Green energy
- Energy efficient items: Windows
Community & HOA
Community
- Features: Pool
- Subdivision: Sunrise Villas
HOA
- Has HOA: Yes
- Amenities included: Gated, Pool, Spa/Hot Tub, Tennis Court(s)
- Services included: Association Management, Insurance, Maintenance Grounds, Security
- HOA fee: $366 monthly
- HOA name: Sunrise Villas
- HOA phone: 702-365-6720
Location
- Region: Las Vegas
Financial & listing details
- Price per square foot: $164/sqft
- Tax assessed value: $147,494
- Annual tax amount: $1,213
- Date on market: 6/18/2026
- Listing agreement: Exclusive Right To Sell
- Listing terms: Cash,Conventional,FHA,VA Loan
Estimated market value
$274,500
$261,000 - $288,000
$1,961/mo
Price history
| Date | Event | Price |
|---|---|---|
| 7/25/2026 | Listed for sale | $275,000$164/sqft |
Source:  LVR #2792616 Report a problem LVR #2792616 Report a problem | ||
| 7/20/2026 | Pending sale | $275,000$164/sqft |
Source: LVR #2792616 Report a problem | ||
| 7/14/2026 | Listed for sale | $275,000$164/sqft |
Source: LVR #2792616 Report a problem | ||
| 7/11/2026 | Pending sale | $275,000$164/sqft |
Source: LVR #2792616 Report a problem | ||
| 6/22/2026 | Contingent | $275,000$164/sqft |
Source: LVR #2792616 Report a problem | ||
| 6/18/2026 | Price change | $275,000-8.3%$164/sqft |
Source: LVR #2792616 Report a problem | ||
| 5/21/2026 | Listed for sale | $299,900$179/sqft |
Source: LVR #2784312 Report a problem | ||
Public tax history
| Year | Property taxes | Tax assessment |
|---|---|---|
| 2026 | $1,275 +8% | $51,623 -1.1% |
| 2025 | $1,180 +7.9% | $52,177 -1.6% |
| 2024 | $1,093 +8% | $53,012 +11.3% |
| 2023 | $1,013 +8% | $47,633 +22.9% |
| 2022 | $938 +7.8% | $38,763 -3.1% |
| 2021 | $870 +6.8% | $39,993 +6.4% |
| 2020 | $815 +4.8% | $37,572 +2.8% |
| 2019 | $778 +6.9% | $36,532 |
| 2018 | $728 | $36,532 +0.4% |
| 2017 | $728 | $36,377 +6.2% |
| 2016 | $728 +3.4% | $34,239 +17.5% |
| 2015 | $704 | $29,130 +16% |
| 2014 | $704 | $25,121 |
| 2013 | -- | $25,121 +11.1% |
| 2012 | -- | $22,611 -22.9% |
| 2011 | -- | $29,341 -18.3% |
| 2010 | -- | $35,934 -26.5% |
| 2009 | -- | $48,885 |
| 2008 | -- | $48,885 -13.6% |
| 2007 | -- | $56,591 +5.3% |
| 2006 | -- | $53,740 +39.2% |
| 2005 | -- | $38,602 +22.9% |
| 2004 | -- | $31,402 +0.4% |
| 2003 | -- | $31,290 -5% |
| 2002 | -- | $32,940 +8.9% |
| 2001 | -- | $30,260 |
Find assessor info on the county website
Monthly payment
Est. payment
Payment breakdown
Explore the cost of this home by adjusting the details. Changes won't be saved.Climate risks
Neighborhood: Paradise
Nearby schools
GreatSchools rating
- 3/10George E Harris Elementary SchoolGrades: PK-5Distance: 1.4 mi
- 2/10William E Orr Middle SchoolGrades: 6-8Distance: 0.8 mi
- 1/10Valley High SchoolGrades: 9-12Distance: 1 mi
Schools provided by the listing agent
- Elementary: Harris, George E.,Harris, George E.
- Middle: Orr William E.
- High: Valley
Source: LVR. This data may not be complete. We recommend contacting the local school district to confirm school assignments for this home.
- $297,1002 bd2 ba1.2k sqft2461 El Paseo Cir, Paradise, NV 89121Off Market

- $311,7003 bd2 ba1.6k sqft2451 El Paseo Cir, Las Vegas, NV 89121Off Market

- $298,0002 bd2 ba1.2k sqft2465 El Paseo Cir, Las Vegas, NV 89121Sold
- $300,5003 bd2 ba1.7k sqft2469 El Paseo Cir, Las Vegas, NV 89121Off Market

- $293,0002 bd2 ba1.2k sqft2443 El Paseo Cir, Las Vegas, NV 89121Sold
- $248,4002 bd3 ba1.2k sqft2450 San Lucas Cir, Las Vegas, NV 89121Sold
- $243,8002 bd2 ba1.6k sqft2439 El Paseo Cir, Las Vegas, NV 89121Off Market
- $292,3003 bd2 ba1.6k sqft2454 San Lucas Cir, Las Vegas, NV 89121Off Market
A local agent can set up tours, give advice and negotiate with sellers.
Similar homes
- $290,0003 bd2 ba1.4k sqft3355 Racquet St, Las Vegas, NV 89121For Sale
 MLS ID #2784954, Steven Carter, eXp Realty. LVR
 - $275,0002 bd2 ba1.2k sqft3460 Pino Cir, Paradise, NV 89121For Sale
 MLS ID #2781312, Jason D. Delk, Bella Vegas Homes Realty. LVR
 - $329,9993 bd2 ba1.7k sqft2695 San Lago Ct, Las Vegas, NV 89121For Sale
 MLS ID #2801406, Shamile M. Clark, Clark & Associates. LVR
 - $385,0003 bd4 ba2.1k sqft2795 San Martin Ct, Las Vegas, NV 89121For Sale
 MLS ID #2770123, Denisse Crosta, Wynn Realty Group. LVR
 - $319,0003 bd2 ba1.7k sqft2620 San Lago Ct, Las Vegas, NV 89121For SaleMLS ID #2772421, Paul M. Glodowski, Realty ONE Group, Inc. LVR
- $274,9992 bd2 ba1.1k sqft3251 Liahona Way, Las Vegas, NV 89121For SaleMLS ID #2798162, Michelle Le Tang, Galindo Group Real Estate. LVR
- $310,0003 bd2 ba1.7k sqft3130 Espanol Dr, Paradise, NV 89121For SaleMLS ID #2767330, Fernando Bucago, Realty ONE Group, Inc. LVR
- $309,9973 bd2 ba1.7k sqft3143 Sonata Dr, Las Vegas, NV 89121For SaleMLS ID #2760237, Damon O. Barber, LPT Realty, LLC. LVR
- $300,0002 bd2 ba1.3k sqft3768 Pilgrim St, Las Vegas, NV 89121For SaleMLS ID #2781458, Aaron Powers, Keller Williams MarketPlace. LVR
- $344,0003 bd2 ba1.7k sqft3061 Conquista Ct, Las Vegas, NV 89121For SaleMLS ID #2778455, Luis E. Marquez-Partida, Serhant. LVR
- $245,0003 bd2 ba1.2k sqft4060 Gold Coast Dr, Las Vegas, NV 89121For SaleMLS ID #2768867, Jenna Montijo, Simply Vegas. LVR
- $389,9872 bd3 ba2.2k sqft2716 Laguna Shores Ln, Las Vegas, NV 89121For SaleMLS ID #2796126, Evan C. Rodgers, Keller Williams MarketPlace. LVR
- $229,0003 bd2 ba1k sqft4050 Pacific Harbors Dr Unit 112, Las Vegas, NV 89121For SaleMLS ID #2787540, Maria G. Cegarra Guillen, Fathom Realty. LVR
- $195,0002 bd2 ba981 sqft3145 E Flamingo Rd APT 1123, Las Vegas, NV 89121For SaleMLS ID #2804548, Shelley Jackson, Castle Rock Realty, LLC. LVR
- $398,8004 bd3 ba2.3k sqft3518 Blackstone St, Las Vegas, NV 89121For SaleMLS ID #2794316, Sheena Holden, LIFE Realty District. LVR
- $369,0003 bd3 ba2.3k sqft3251 Southridge Ave, Las Vegas, NV 89121For SaleMLS ID #2733403, Linda Murphy, Coldwell Banker Premier. LVR
- $287,5002 bd2 ba1.1k sqft4245 Park Ct, Las Vegas, NV 89110For SaleMLS ID #2793473, Jesus Montoya Esparza, City National Properties. LVR
- $285,0003 bd2 ba1.4k sqft3844 Fitzpatrick Dr, Las Vegas, NV 89115For SaleMLS ID #2794512, Nikki Bonifatto, Simply Vegas. LVR
- $299,5002 bd2 ba1.2k sqft5736 Colwood Ln, Las Vegas, NV 89130For SaleMLS ID #2803546, Michael Moed, Huntington & Ellis, A Real Est. LVR
- $229,0002 bd2 ba1.3k sqft4420 Woodpine Dr Unit 103, Paradise Town, NV 89119For SaleMLS ID #2783241, Michelle Bush, Keller Williams VIP. LVR
