Located in a charming gated townhome community near the Las Vegas National Golf Course and just minutes from the Las Vegas Strip, this property offers both convenience and resort-style amenities, including community pools, spas, and tennis courts.
Inside, the spacious great room features an open living area and dining space with access to the rear porch, creating an inviting setting for everyday living and entertaining. The kitchen offers natural light, stainless steel appliances, and ample cabinetry.
A desirable dual primary bedroom layout includes walk-in closets and skylights in both en suite bathrooms. The garage has been converted into additional living space with a bathroom, providing potential for a third bedroom, guest suite, or flexible use area.
Recent updates include a new water heater installed in 2025 and brand-new air conditioning units—one for the main home and one for the converted garage.
This townhome is being sold as-is. Don’t miss this opportunity!
Closed
$248,400
2450 San Lucas Cir, Las Vegas, NV 89121
2beds
1,284sqft
Townhouse
Built in 1974
2,613 Square Feet Lot
$248,600 Zestimate®
$193/sqft
$1,625 Estimated rent
Home value
$248,600
$226,000 - $273,000
$1,625/mo
Zestimate® history
Owner options
List your home for rent
$1,625/mo
Rent Zestimate®
Find your next renter with Zillow Rental Manager. Plus, with online applications, you can quickly screen prospective tenants – for free.
$1,625/mo
Rent Zestimate®
Refinance and save
$1,518/mo
Est. payment
Refinancing to a lower rate could help reduce your monthly payments and save thousands over the life of the loan.
$1,518/mo
Est. payment
Explore your selling options
Work with a Zillow partner agent
Leverage their expertise and Zillow's premium Showcase listings to get your home seen by more buyers.
Get startedList with your own agent
Get your home in front of millions of buyers by listing it on Zillow.
Learn how to do itSell it yourself
Take full control of how buyers see your home on Zillow by listing For Sale by Owner (FSBO).
List your homeWhat's special
Tennis courtsDual primary bedroom layoutStainless steel appliancesAmple cabinetrySpacious great roomWalk-in closetsCommunity pools
Zillow last checked:
Listing updated:
Listed by:
Miranda Jones S.0177692 702-882-5696,
Equity NV Real Estate-Vegas
Bought with:
Muchion M. Hughes, S.0194934
Signature Real Estate Group
Source: LVR,MLS#: 2765635 Originating MLS: Greater Las Vegas Association of Realtors Inc
Originating MLS: Greater Las Vegas Association of Realtors IncFacts & features
Interior
Bedrooms & bathrooms
- Bedrooms: 2
- Bathrooms: 3
- Full bathrooms: 2
- 3/4 bathrooms: 1
Primary bedroom
- Description: Walk-In Closet(s)
- Dimensions: 15x12
Bedroom 2
- Description: Ceiling Fan,Ceiling Light
- Dimensions: 12x11
Dining room
- Dimensions: 10x10
Family room
- Dimensions: 16x14
Heating
- Central, Electric, Gas
Cooling
- Central Air, Electric
Appliances
- Included: Dryer, Electric Range, Disposal, Microwave, Refrigerator, Washer
- Laundry: Gas Dryer Hookup, Main Level
Features
- Bedroom on Main Level, Primary Downstairs, Window Treatments
- Flooring: Tile
- Windows: Blinds, Double Pane Windows, Drapes
- Has fireplace: No
- Furnished: Yes
Interior area
- Total structure area: 1,284
- Total interior livable area: 1,284 sqft
Property
Parking
- Parking features: Garage, Guest, Private
Features
- Stories: 1
- Patio & porch: Patio, Porch
- Exterior features: Courtyard, Porch, Patio
- Pool features: Community
- Fencing: Block,Back Yard
Lot
- Size: 2,613 Square Feet
- Features: Desert Landscaping, Landscaped, < 1/4 Acre
Details
- Parcel number: 16213210021
- Zoning description: Multi-Family
- Horse amenities: None
Construction
Type & style
- Home type: Townhouse
- Architectural style: One Story
- Property subtype: Townhouse
- Attached to another structure: Yes
Materials
- Roof: Tile
Condition
- Good Condition,Resale
- Year built: 1974
Utilities & green energy
- Electric: Photovoltaics None
- Sewer: Public Sewer
- Water: Public
- Utilities for property: Underground Utilities
Green energy
- Energy efficient items: Windows
Community & HOA
Community
- Features: Pool
- Subdivision: Sunrise Villas
HOA
- Has HOA: Yes
- Amenities included: Gated, Pool, Spa/Hot Tub, Tennis Court(s)
- Services included: Insurance
- HOA fee: $366 monthly
- HOA name: FCCMi
- HOA phone: 702-365-6720
Location
- Region: Las Vegas
Financial & listing details
- Price per square foot: $193/sqft
- Tax assessed value: $134,863
- Annual tax amount: $832
- Date on market: 3/19/2026
- Listing agreement: Exclusive Right To Sell
- Listing terms: Cash,Conventional,FHA,VA Loan
Price history
| Date | Event | Price |
|---|---|---|
| 4/30/2026 | Sold | $248,400+3.5%$193/sqft |
Source:  LVR #2765635 Report a problem LVR #2765635 Report a problem | ||
| 3/21/2026 | Contingent | $239,900$187/sqft |
Source: LVR #2765635 Report a problem | ||
| 3/19/2026 | Listed for sale | $239,900$187/sqft |
Source: LVR #2765635 Report a problem | ||
Public tax history
| Year | Property taxes | Tax assessment |
|---|---|---|
| 2026 | $835 +3% | $47,202 -0.5% |
| 2025 | $810 +2.9% | $47,417 -3.1% |
| 2024 | $787 +3% | $48,936 +12.1% |
| 2023 | $764 +3% | $43,647 +22.6% |
| 2022 | $742 +3.1% | $35,600 -2.5% |
| 2021 | $720 +3.1% | $36,526 +7.2% |
| 2020 | $698 +3% | $34,064 +2.9% |
| 2019 | $678 +5.7% | $33,108 |
| 2018 | $642 | $33,108 +0.9% |
| 2017 | $642 | $32,812 +7.7% |
| 2016 | $642 +3.4% | $30,465 +18.2% |
| 2015 | $621 | $25,775 +16.6% |
| 2014 | $621 | $22,107 |
| 2013 | -- | $22,107 +10.9% |
| 2012 | -- | $19,930 -22.4% |
| 2011 | -- | $25,699 -18.6% |
| 2010 | -- | $31,584 -29% |
| 2009 | -- | $44,514 |
| 2008 | -- | $44,514 -14.8% |
| 2007 | -- | $52,262 +5.5% |
| 2006 | -- | $49,557 +43.1% |
| 2005 | -- | $34,633 +26.8% |
| 2004 | -- | $27,321 +0.3% |
| 2003 | -- | $27,241 -5.5% |
| 2002 | -- | $28,830 +9.5% |
| 2001 | -- | $26,320 |
Find assessor info on the county website
Neighborhood: Paradise
Nearby homes
- $383,0003 bd2 ba1.7k sqft2446 San Lucas Cir #2446, Las Vegas, NV 89121Sold

- $292,3003 bd2 ba1.6k sqft2454 San Lucas Cir, Las Vegas, NV 89121Off Market
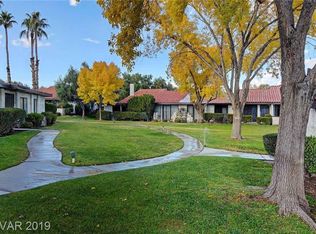
- $383,0003 bd2 ba1.7k sqft2446 San Lucas Cir, Paradise, NV 89121Sold

- $325,3003 bd2 ba1.7k sqft2442 San Lucas Cir, Las Vegas, NV 89121Off Market
- $290,2003 bd2 ba1.6k sqft2460 San Lucas Cir, Las Vegas, NV 89121Off Market
- $305,1003 bd2 ba1.7k sqft2438 San Lucas Cir, Las Vegas, NV 89121Off Market
- $250,7002 bd2 ba1.2k sqft2464 San Lucas Cir, Las Vegas, NV 89121Off Market
- $275,0003 bd2 ba1.6k sqft2457 El Paseo Cir, Las Vegas, NV 89121For Sale
Nearby schools
GreatSchools rating
- 3/10George E Harris Elementary SchoolGrades: PK-5Distance: 1.4 mi
- 2/10William E Orr Middle SchoolGrades: 6-8Distance: 0.8 mi
- 1/10Valley High SchoolGrades: 9-12Distance: 1 mi
Schools provided by the listing agent
- Elementary: Rowe, Lewis E.,Rowe, Lewis E.
- Middle: Orr William E.
- High: Valley
Source: LVR. This data may not be complete. We recommend contacting the local school district to confirm school assignments for this home.
Get a cash offer in 3 minutes
Find out how much your home could sell for in as little as 3 minutes with a no-obligation cash offer.
Estimated market value
$248,600
Get a cash offer in 3 minutes
Find out how much your home could sell for in as little as 3 minutes with a no-obligation cash offer.
Estimated market value
$248,600
- Nevada
- Clark County
- Las Vegas
- 89121
- Paradise
- 2450 San Lucas Cir
Nearby cities
Nearby neighborhoods
Nearby zip codes
Other Las Vegas Topics
