Welcome to this upgraded 2 bedroom 1.5 bathroom townhouse with private front and back yard with 2 car garage. This townhouse features huge living room with vaulted ceilings, open kitchen with specious countertops and natural light. Private backyard for BBQ and entertainment. Community has a swimming pool and sauna like a spa. open parking for guest and visitors. Low property tax and HOA. Perfect opportunity for investment as well.
Active
$318,000
4281 White Sands Ave, Las Vegas, NV 89121
2beds
1,152sqft
:
Get pre-qualified$2,239/mo
Townhouse
Built in 1972
1,742 Square Feet Lot
$315,500 Zestimate®
$276/sqft
$190/mo HOA
What's special
Natural light
- 275 days |
- 50 |
- 0 |
Zillow last checked:
Listing updated:
Listed by:
Kaori Inoue S.0176847 702-355-8050,
Real Broker LLC
Source: LVR,MLS#: 2731778 Originating MLS: Greater Las Vegas Association of Realtors Inc
Originating MLS: Greater Las Vegas Association of Realtors IncFacts & features
Interior
Bedrooms & bathrooms
- Bedrooms: 2
- Bathrooms: 3
- Full bathrooms: 2
- 1/2 bathrooms: 1
Primary bedroom
- Description: No Closet
- Dimensions: 14x10
Bedroom 2
- Description: Closet
- Dimensions: 11x10
Primary bathroom
- Description: Tub/Shower Combo
Dining room
- Description: Kitchen/Dining Room Combo
- Dimensions: 10x8
Kitchen
- Description: Breakfast Bar/Counter
Living room
- Description: Front
- Dimensions: 12x14
Heating
- Central, Gas
Cooling
- Central Air, Electric
Appliances
- Included: Dryer, Disposal, Gas Range, Refrigerator, Washer
- Laundry: Gas Dryer Hookup, Main Level
Features
- Ceiling Fan(s), Window Treatments
- Flooring: Laminate, Tile
- Windows: Blinds
- Has fireplace: No
Interior area
- Total structure area: 1,152
- Total interior livable area: 1,152 sqft
Property
Parking
- Total spaces: 2
- Parking features: Attached, Garage, Open, Private, Guest
- Attached garage spaces: 2
- Has uncovered spaces: Yes
Features
- Stories: 2
- Exterior features: Private Yard
- Pool features: Community
- Fencing: Front Yard,Wood
- Has view: Yes
- View description: None
Lot
- Size: 1,742 Square Feet
- Features: Landscaped, Rocks, < 1/4 Acre
Details
- Parcel number: 16117412041
- Zoning description: Multi-Family
- Horse amenities: None
Construction
Type & style
- Home type: Townhouse
- Architectural style: Two Story
- Property subtype: Townhouse
- Attached to another structure: Yes
Materials
- Roof: Asphalt,Tile
Condition
- Resale
- Year built: 1972
Utilities & green energy
- Electric: Photovoltaics None
- Sewer: Public Sewer
- Water: Public
- Utilities for property: Cable Available, Underground Utilities
Community & HOA
Community
- Features: Pool
- Subdivision: American Village 1
HOA
- Has HOA: Yes
- Amenities included: Pool, Spa/Hot Tub
- Services included: Association Management, Maintenance Grounds
- HOA fee: $190 monthly
- HOA name: American Village HOA
- HOA phone: 702-433-0249
Location
- Region: Las Vegas
Financial & listing details
- Price per square foot: $276/sqft
- Tax assessed value: $104,091
- Annual tax amount: $600
- Date on market: 11/1/2025
- Listing agreement: Exclusive Right To Sell
- Listing terms: Cash,Conventional,FHA
- Ownership: Townhouse
Estimated market value
$315,500
$300,000 - $331,000
$1,597/mo
Price history
| Date | Event | Price |
|---|---|---|
| 12/5/2025 | Price change | $318,000-3%$276/sqft |
Source:  LVR #2731778 Report a problem LVR #2731778 Report a problem | ||
| 11/1/2025 | Listed for sale | $328,000-0.3%$285/sqft |
Source: LVR #2731778 Report a problem | ||
| 6/14/2025 | Listing removed | $329,000$286/sqft |
Source: LVR #2601144 Report a problem | ||
| 2/11/2025 | Price change | $329,000-5.7%$286/sqft |
Source: LVR #2601144 Report a problem | ||
| 10/18/2024 | Price change | $349,000-2.8%$303/sqft |
Source: LVR #2601144 Report a problem | ||
| 7/18/2024 | Listed for sale | $359,000+63.2%$312/sqft |
Source: LVR #2601144 Report a problem | ||
| 2/16/2024 | Sold | $220,000-2.2%$191/sqft |
Source: LVR #2550073 Report a problem | ||
| 1/24/2024 | Pending sale | $225,000$195/sqft |
Source: LVR #2550073 Report a problem | ||
| 1/3/2024 | Listed for sale | $225,000+55.2%$195/sqft |
Source: LVR #2550073 Report a problem | ||
| 12/31/2018 | Sold | $145,000+3.6%$126/sqft |
Source: LVR #2027716 Report a problem | ||
| 11/17/2018 | Listed for sale | $140,000$122/sqft |
Source: Realty ONE Group, Inc #2027716 Report a problem | ||
| 10/15/2018 | Listing removed | $140,000$122/sqft |
Source: Realty ONE Group, Inc #2027716 Report a problem | ||
| 9/28/2018 | Price change | $140,000-6.7%$122/sqft |
Source: Realty ONE Group, Inc #2027716 Report a problem | ||
| 9/1/2018 | Listed for sale | $150,000+56.9%$130/sqft |
Source: Realty ONE Group, Inc #2027716 Report a problem | ||
| 2/22/2017 | Listing removed | $95,600$83/sqft |
Source: Signature Real Estate Group #1859176 Report a problem | ||
| 1/3/2017 | Price change | $95,600-13.1%$83/sqft |
Source: Signature Real Estate Group #1859176 Report a problem | ||
| 12/18/2016 | Price change | $110,000+86.4%$95/sqft |
Source: Orange Realty Group LLC #1856766 Report a problem | ||
| 4/6/2016 | Pending sale | $59,000$51/sqft |
Source: Resolution Realty #1601270 Report a problem | ||
| 3/15/2016 | Price change | $59,000-7.8%$51/sqft |
Source: Resolution Realty #1601270 Report a problem | ||
| 3/8/2016 | Price change | $64,000-7.2%$56/sqft |
Source: Resolution Realty #1601270 Report a problem | ||
| 2/23/2016 | Price change | $69,000-12.7%$60/sqft |
Source: Resolution Realty #1601270 Report a problem | ||
| 1/19/2016 | Listed for sale | $79,000-12.7%$69/sqft |
Source: Resolution Realty #1601270 Report a problem | ||
| 6/18/2003 | Sold | $90,500+19.1%$79/sqft |
Source: Public Record Report a problem | ||
| 2/26/1999 | Sold | $76,000$66/sqft |
Source: Public Record Report a problem | ||
Public tax history
| Year | Property taxes | Tax assessment |
|---|---|---|
| 2026 | $659 +9.8% | $36,432 -0.7% |
| 2025 | $600 +7.9% | $36,699 +3.1% |
| 2024 | $556 +7.9% | $35,599 +14.8% |
| 2023 | $515 +8% | $30,997 +15.2% |
| 2022 | $477 +7.8% | $26,918 +9% |
| 2021 | $442 +6.8% | $24,698 -1% |
| 2020 | $414 +4.8% | $24,951 +17.2% |
| 2019 | $395 +6.9% | $21,298 |
| 2018 | $370 | $21,298 +4.8% |
| 2017 | $370 | $20,316 +0.9% |
| 2016 | $370 +3.6% | $20,138 +35.6% |
| 2015 | $357 | $14,853 +21.7% |
| 2014 | $357 | $12,200 |
| 2013 | -- | $12,200 +13.6% |
| 2012 | -- | $10,744 -18.7% |
| 2011 | -- | $13,216 +1.1% |
| 2010 | -- | $13,067 -51.4% |
| 2009 | -- | $26,898 |
| 2008 | -- | $26,898 -20.1% |
| 2007 | -- | $33,647 +14.5% |
| 2006 | -- | $29,393 +44.9% |
| 2005 | -- | $20,279 +6.2% |
| 2004 | -- | $19,093 -0.4% |
| 2003 | -- | $19,177 -1.1% |
| 2002 | -- | $19,390 +8.9% |
| 2001 | -- | $17,800 |
Find assessor info on the county website
Monthly payment
Est. payment
Payment breakdown
Explore the cost of this home by adjusting the details. Changes won't be saved.Climate risks
Neighborhood: Paradise
Nearby schools
GreatSchools rating
- 5/10William E Ferron Elementary SchoolGrades: PK-5Distance: 0.5 mi
- 4/10C W Woodbury Middle SchoolGrades: 6-8Distance: 0.8 mi
- 2/10Chaparral High SchoolGrades: 9-12Distance: 0.5 mi
Schools provided by the listing agent
- Elementary: Ferron, William,Ferron, William
- Middle: Woodbury C. W.
- High: Chaparral
Source: LVR. This data may not be complete. We recommend contacting the local school district to confirm school assignments for this home.
- $266,5004 bd2 ba1.3k sqft4283 White Sands Ave, Las Vegas, NV 89121Off Market
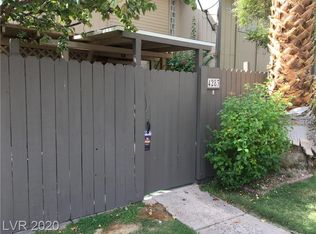
- $254,0003 bd1 ba1.2k sqft4285 White Sands Ave, Las Vegas, NV 89121Off Market
- $180,1001 bd2 ba924 sqft4287 White Sands Ave, Las Vegas, NV 89121Off Market

- $264,3002 bd2 ba1.5k sqft4039 Village Sq, Las Vegas, NV 89121Off Market
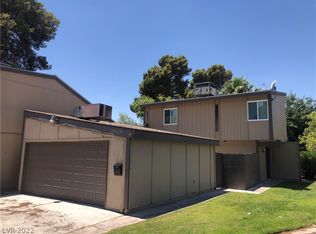
- $267,3002 bd2 ba1.4k sqft4279 White Sands Ave, Las Vegas, NV 89121Off Market
- $223,1002 bd1 ba891 sqft4289 White Sands Ave, Las Vegas, NV 89121Off Market
- $281,2004 bd2 ba1.3k sqft4275 White Sands Ave, Las Vegas, NV 89121Off Market
- $219,0001 bd2 ba924 sqft4043 Village Sq, Las Vegas, NV 89121Sold
A local agent can set up tours, give advice and negotiate with sellers.
Similar homes
- $314,9992 bd3 ba1.4k sqft5474 S Maryland Pkwy, Las Vegas, NV 89119For Sale
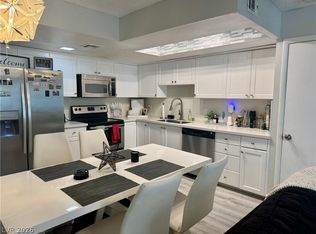 MLS ID #2804611, Jacob Dirkson, J E T Real Estate Group. LVR
 - $279,9002 bd3 ba1.4k sqft2654 Aracatuba Ave, Las Vegas, NV 89121For Sale
 MLS ID #2794197, Anthony DeVries, Love Las Vegas Realty. LVR
 - $260,0003 bd3 ba1.5k sqft3333 Racquet St, Las Vegas, NV 89121For Sale
 MLS ID #2791942, Belem Sada Villegas, Signature Real Estate Group. LVR
 - $245,0003 bd2 ba1.4k sqft3974 Palos Verdes St, Las Vegas, NV 89119For Sale
 MLS ID #2804284, Mary Bernadette Consengco, Creative Real Estate Assoc. LVR
 - $340,0003 bd2 ba1.3k sqft4521 Pacyna St, Las Vegas, NV 89122For SaleMLS ID #2787813, Alain T. Hanash, BHHS Nevada Properties. LVR
- $299,9993 bd3 ba1.2k sqft1205 Nevada Sky St, Las Vegas, NV 89128For SaleMLS ID #2805220, Rebecca Henson, Axis Real Estate LLC. LVR
- $295,0002 bd2 ba1k sqft5944 Trickling Descent St Unit 101, Henderson, NV 89011For SaleMLS ID #2801691, Son Olney, Win Win Real Estate. LVR
- $329,5002 bd2 ba902 sqft4200 S Valley View Blvd Unit 2100, Las Vegas, NV 89103For SaleMLS ID #2801025, Holly Marquardt, All Vegas Valley Realty. LVR
- $315,0002 bd2 ba974 sqft210 E Flamingo Rd Unit 205, Las Vegas, NV 89169For SaleMLS ID #2797438, Douglas Miller, Realty ONE Group, Inc. LVR
- $245,0003 bd2 ba1.2k sqft5097 Village Dr, Las Vegas, NV 89142For SaleMLS ID #2753484, Rachel Griego, Opendoor Brokerage LLC. LVR
- $330,0003 bd3 ba1.2k sqft5246 Souvenir Ln, Las Vegas, NV 89118For SaleMLS ID #2801400, Takumba Britt, Compass Realty & Management. LVR
- $311,7502 bd2 ba1.2k sqft5205 Orchard Hills Ave, Las Vegas, NV 89130For SaleMLS ID #2766929, Christine Grevich, Terra West Management Services. LVR
- $350,0004 bd2 ba1.6k sqft704 Eastview Dr, Las Vegas, NV 89107For SaleMLS ID #2793866, Benjamina M. Casino, Compass Realty & Management. LVR
- $199,9992 bd2 ba1k sqft5086 Jeffreys St Unit 201, Las Vegas, NV 89119For SaleMLS ID #2802802, Nirav Goyal, At Your Service Realty. LVR
- $310,0003 bd2 ba1k sqft1918 King Hill St, Las Vegas, NV 89106For SaleMLS ID #2789568, Maricruz Garcia-McIntosh, Realty ONE Group, Inc. LVR
- $199,9992 bd2 ba880 sqft592 Sea Shell Ln, Las Vegas, NV 89110For SaleMLS ID #2779441, Christine Dang, Century 21 1st Priority Realty. LVR
- $188,0002 bd2 ba1k sqft4960 Harrison Dr APT 230, Las Vegas, NV 89120For SaleMLS ID #2797396, Sue T. Kamjorn, Realty ONE Group, Inc. LVR
- $180,0002 bd2 ba978 sqft213 N Lamb Blvd Unit E, Las Vegas, NV 89110For SaleMLS ID #2778717, Xia Zhou, O'Harmony Realty LLC. LVR
- $284,9002 bd2 ba1k sqft5415 W Harmon Ave Unit 1006, Las Vegas, NV 89103For SaleMLS ID #2769555, Nina Grozav, Wardley Real Estate. LVR
- $388,8003 bd2 ba1.5k sqft4007 Spring Leaf Dr, Spring Valley, NV 89147For SaleMLS ID #2794572, Melissa A. Merola Egilmez, HomeSmart Encore. LVR
