Welcome to 5097 Village Dr, a home that exudes modern elegance. The kitchen is a chef's dream, boasting all stainless steel appliances that add a sleek touch to the space. Retreat to the primary bathroom, where double sinks offer convenience and luxury. This property is part of a vibrant community, with shared neighborhood amenities that foster a sense of belonging. The fresh interior paint throughout the home provides a clean and bright atmosphere, ready for your personal touch. Experience the perfect blend of style and comfort at 5097 Village Dr.
Active
Price cut: $5K (7/16)
$245,000
5097 Village Dr, Las Vegas, NV 89142
3beds
1,295sqft
:
Get pre-qualified$1,813/mo
Townhouse
Built in 1973
1,742 Square Feet Lot
$-- Zestimate®
$189/sqft
$218/mo HOA
What's special
All stainless steel appliancesClean and bright atmosphere
- 173 days |
- 549 |
- 29 |
Zillow last checked:
Listing updated:
Listed by:
Tara F. Jones S.0190791 (702)710-2323,
Opendoor Brokerage LLC
Source: LVR,MLS#: 2753484 Originating MLS: Greater Las Vegas Association of Realtors Inc
Originating MLS: Greater Las Vegas Association of Realtors IncFacts & features
Interior
Bedrooms & bathrooms
- Bedrooms: 3
- Bathrooms: 2
- Full bathrooms: 1
- 1/2 bathrooms: 1
Primary bedroom
- Description: Closet
- Dimensions: 13x15
Bedroom 2
- Description: Closet
- Dimensions: 14x10
Bedroom 3
- Description: Closet
- Dimensions: 9x10
Kitchen
- Description: Marble/Stone Countertops
- Dimensions: 11x11
Living room
- Description: None
- Dimensions: 13x20
Heating
- Central, Electric
Cooling
- Central Air, Electric
Appliances
- Included: Electric Range, Microwave
- Laundry: Electric Dryer Hookup, In Garage
Features
- Flooring: Linoleum, Vinyl
- Has fireplace: No
Interior area
- Total structure area: 1,295
- Total interior livable area: 1,295 sqft
Video & virtual tour
Property
Parking
- Total spaces: 2
- Parking features: Attached, Garage, Private
- Attached garage spaces: 2
Features
- Stories: 2
- Exterior features: None
- Fencing: None
Lot
- Size: 1,742 Square Feet
- Features: Desert Landscaping, Landscaped, Rocks, < 1/4 Acre
Details
- Parcel number: 16104315073
- Zoning description: Single Family
- Horse amenities: None
Construction
Type & style
- Home type: Townhouse
- Architectural style: Two Story
- Property subtype: Townhouse
- Attached to another structure: Yes
Materials
- Roof: Tile
Condition
- Resale
- Year built: 1973
Utilities & green energy
- Electric: Photovoltaics None
- Sewer: Public Sewer
- Water: Public
- Utilities for property: Underground Utilities
Community & HOA
Community
- Security: Security System Owned
- Subdivision: Winterwood Ranch
HOA
- Has HOA: Yes
- Amenities included: None
- Services included: Trash
- HOA fee: $218 monthly
- HOA name: Winterwood Ranch
- HOA phone: 702-430-4766
Location
- Region: Las Vegas
Financial & listing details
- Price per square foot: $189/sqft
- Tax assessed value: $100,723
- Annual tax amount: $596
- Date on market: 2/3/2026
- Listing agreement: Exclusive Agency
- Listing terms: Cash,Conventional
Estimated market value
Not available
Estimated sales range
Not available
Not available
Price history
| Date | Event | Price |
|---|---|---|
| 7/16/2026 | Price change | $245,000-2%$189/sqft |
Source:  LVR #2753484 Report a problem LVR #2753484 Report a problem | ||
| 6/18/2026 | Price change | $250,000-3.1%$193/sqft |
Source: LVR #2753484 Report a problem | ||
| 5/28/2026 | Price change | $258,000-1.1%$199/sqft |
Source: LVR #2753484 Report a problem | ||
| 4/30/2026 | Price change | $261,000-1.9%$202/sqft |
Source: LVR #2753484 Report a problem | ||
| 3/12/2026 | Price change | $266,000-1.8%$205/sqft |
Source: LVR #2753484 Report a problem | ||
| 2/19/2026 | Price change | $271,000-2.5%$209/sqft |
Source: LVR #2753484 Report a problem | ||
| 2/3/2026 | Listed for sale | $278,000+23.2%$215/sqft |
Source: LVR #2753484 Report a problem | ||
| 1/22/2026 | Sold | $225,600-13.2%$174/sqft |
Source: Public Record Report a problem | ||
| 10/9/2023 | Listing removed | -- |
Source: Zillow Rentals Report a problem | ||
| 9/27/2023 | Listed for rent | $1,650-8.3%$1/sqft |
Source: Zillow Rentals Report a problem | ||
| 9/1/2023 | Listing removed | -- |
Source: Zillow Rentals Report a problem | ||
| 8/30/2023 | Listed for rent | $1,800$1/sqft |
Source: Zillow Rentals Report a problem | ||
| 8/25/2023 | Listing removed | -- |
Source: LVR #2514500 Report a problem | ||
| 8/21/2023 | Contingent | $260,000$201/sqft |
Source: LVR #2514500 Report a problem | ||
| 8/15/2023 | Price change | $260,000-13%$201/sqft |
Source: LVR #2514500 Report a problem | ||
| 7/28/2023 | Listed for sale | $299,000+8.7%$231/sqft |
Source: LVR #2514500 Report a problem | ||
| 5/23/2022 | Sold | $275,000+5.8%$212/sqft |
Source: LVR #2394150 Report a problem | ||
| 5/10/2022 | Pending sale | $259,900$201/sqft |
Source: LVR #2394150 Report a problem | ||
| 5/10/2022 | Listing removed | -- |
Source: LVR #2394150 Report a problem | ||
| 5/6/2022 | Listed for sale | $259,900+566.4%$201/sqft |
Source: LVR #2394150 Report a problem | ||
| 10/28/2009 | Sold | $39,000-74.8%$30/sqft |
Source: Public Record Report a problem | ||
| 7/21/2009 | Sold | $155,030-11.1%$120/sqft |
Source: Public Record Report a problem | ||
| 5/19/2008 | Listing removed | $174,400$135/sqft |
Source: Homes.com #FILE # 1423 Report a problem | ||
| 4/22/2008 | Listed for sale | $174,400-3.1%$135/sqft |
Source: Homes.com #FILE # 1423 Report a problem | ||
| 6/8/2006 | Sold | $180,000+119.5%$139/sqft |
Source: Public Record Report a problem | ||
| 9/30/1997 | Sold | $82,000$63/sqft |
Source: Public Record Report a problem | ||
Public tax history
| Year | Property taxes | Tax assessment |
|---|---|---|
| 2026 | $794 +3.9% | $35,253 -0.8% |
| 2025 | $764 +6.7% | $35,543 +0.6% |
| 2024 | $716 +36.9% | $35,335 +12.9% |
| 2023 | $523 +8% | $31,287 +18.4% |
| 2022 | $484 +7.8% | $26,433 +4.2% |
| 2021 | $449 +6.8% | $25,374 +7.8% |
| 2020 | $421 +4.8% | $23,548 +9.4% |
| 2019 | $401 +6.9% | $21,524 |
| 2018 | $376 | $21,524 +1.7% |
| 2017 | $376 | $21,154 +7.6% |
| 2016 | $376 +0.6% | $19,662 +13.8% |
| 2015 | $373 +3.2% | $17,277 +21.5% |
| 2014 | $362 | $14,221 |
| 2013 | -- | $14,221 +23.8% |
| 2012 | -- | $11,484 -12.5% |
| 2011 | -- | $13,127 +16.9% |
| 2010 | -- | $11,225 -50.3% |
| 2009 | -- | $22,573 |
| 2008 | -- | $22,573 -44.8% |
| 2007 | -- | $40,874 +43.1% |
| 2006 | -- | $28,554 +24.8% |
| 2005 | -- | $22,873 +6.4% |
| 2004 | -- | $21,504 +0% |
| 2003 | -- | $21,494 -0.9% |
| 2002 | -- | $21,680 +4.5% |
| 2001 | -- | $20,750 |
Find assessor info on the county website
Monthly payment
Est. payment
Payment breakdown
Explore the cost of this home by adjusting the details. Changes won't be saved.Climate risks
Neighborhood: Sunrise Manor
Nearby schools
GreatSchools rating
- 7/10Cyril Wengert Elementary SchoolGrades: PK-5Distance: 0.2 mi
- 4/10Duane D Keller Middle SchoolGrades: 6-8Distance: 1.9 mi
- 3/10Las Vegas High SchoolGrades: 9-12Distance: 1.8 mi
Schools provided by the listing agent
- Elementary: Wengert, Cyril,Wengert, Cyril
- Middle: Keller
- High: Las Vegas
Source: LVR. This data may not be complete. We recommend contacting the local school district to confirm school assignments for this home.
- $223,0002 bd1 ba903 sqft5095 Village Dr, Las Vegas, NV 89142Off Market

- $244,9003 bd2 ba1.2k sqft5091 Village Dr, Las Vegas, NV 89142Off Market

- $183,5002 bd1 ba903 sqft5093 Village Dr, Las Vegas, NV 89142Off Market
- $223,9003 bd1 ba1.2k sqft5096 Village Dr, Las Vegas, NV 89142Off Market
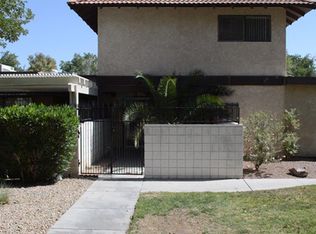
- $233,7003 bd2 ba1.2k sqft5115 Renault Ave, Las Vegas, NV 89142Off Market
- $200,7003 bd1 ba1.2k sqft5090 Village Dr, Las Vegas, NV 89142Off Market
- $266,9003 bd2 ba1.2k sqft5117 Renault Ave, Sunrise Manor, NV 89142Off Market
- $227,7002 bd1 ba903 sqft5094 Village Dr, Las Vegas, NV 89142Off Market
A local agent can set up tours, give advice and negotiate with sellers.
Similar homes
- $249,9003 bd2 ba1.4k sqft2510 Paradise Village Way, Las Vegas, NV 89120For Sale
 MLS ID #2801558, Trisha Sivongxay, Scofield Group LLC. LVR
 - $240,0002 bd3 ba1.3k sqft135 Greenbriar Townhouse Way, Las Vegas, NV 89121For Sale
 MLS ID #2764195, Aaron Taylor, eXp Realty. LVR
 - $199,0003 bd2 ba1k sqft2982 Juniper Hills Blvd Unit 201, Las Vegas, NV 89142For Sale
 MLS ID #2781178, Tod A. Wever, Rentmax Property Management. LVR
 - $249,9003 bd2 ba1.4k sqft280 Sir Phillip St, Sunrise Manor, NV 89110For Sale
 MLS ID #2671153, Tracy R. Candelaria, Blue Diamond Realty LLC. LVR
 - $255,0003 bd2 ba1.2k sqft4520 Woolcomber St, Sunrise Manor, NV 89115For SaleMLS ID #2797372, Jessica Padilla, BHHS Nevada Properties. LVR
- $263,0002 bd3 ba1.7k sqft4924 Calle Del Cajon, Las Vegas, NV 89120For SaleMLS ID #2782872, Tara F. Jones, Opendoor Brokerage LLC. LVR
- $215,0002 bd2 ba1k sqft1757 E Rochelle Ave APT 1, Las Vegas, NV 89119For SaleMLS ID #2785696, Julie Banbury, BHGRE Universal. LVR
- $203,0002 bd2 ba880 sqft592 Sea Shell Ln, Las Vegas, NV 89110For SaleMLS ID #2779441, Christine Dang, Century 21 1st Priority Realty. LVR
- $240,0002 bd3 ba1.1k sqft6120 Meadowhaven Ln, Las Vegas, NV 89103For SaleMLS ID #2737466, Raul De La Cruz JR, Executive Realty Services. LVR
- $239,5003 bd3 ba1.6k sqft550 Kristin Ln, Henderson, NV 89011For SaleMLS ID #2781649, Tony Allison, Key Realty. LVR
- $265,0003 bd3 ba1.1k sqft2525 Sierra Bello Ave Unit 103, Las Vegas, NV 89106For SaleMLS ID #2782088, Wan-Lin Hsu, Evolve Realty. LVR
- $295,0002 bd2 ba1k sqft5944 Trickling Descent St Unit 101, Henderson, NV 89011For SaleMLS ID #2801691, Son Olney, Win Win Real Estate. LVR
- $250,0002 bd2 ba900 sqft1702 Marathon Dr, Las Vegas, NV 89108For SaleMLS ID #2793943, Stephen Ord, KNJ Real Estate. LVR
- $219,0002 bd2 ba1k sqft5710 E Tropicana Ave Unit 2088, Las Vegas, NV 89122For SaleMLS ID #2787562, LaShelle M. Washington, Realty ONE Group, Inc. LVR
- $245,0003 bd2 ba1.1k sqft8600 W Charleston Blvd APT 1153, Las Vegas, NV 89117For SaleMLS ID #2792940, Delinda Crampton, BHHS Nevada Properties. LVR
- $209,9002 bd2 ba1k sqft2110 Los Feliz St Unit 2037, Las Vegas, NV 89156For SaleMLS ID #2798494, Angel Bothof, Angel Bothof. LVR
- $221,0002 bd2 ba926 sqft1800 Edmond St Unit 224, Las Vegas, NV 89146For SaleMLS ID #2785769, Tara F. Jones, Opendoor Brokerage LLC. LVR
- $355,0003 bd3 ba1.5k sqft6231 Port Astoria Ct, Las Vegas, NV 89122For SaleMLS ID #2798877, Ruomei Wang, Landmark Realty. LVR
- $230,0002 bd2 ba1k sqft5248 Greene Ln APT B, Las Vegas, NV 89119For SaleMLS ID #2748204, Louise L. Trujillo, Realty of America LLC. LVR
- $218,8882 bd2 ba926 sqft1800 Edmond St Unit 145, Las Vegas, NV 89146For SaleMLS ID #2783039, Wilson F. Wong, Vertex Realty & Property Manag. LVR
