Beautifully updated 2-story townhome in the established Winterwood Ranch community! This 3-bed, 1.5 bath home features modern cabinetry, quartz countertops, upgraded fixtures, and all appliances included—making it truly move-in ready.
Enjoy a functional floor plan with bright living spaces, an attached 2-car garage, and low-maintenance living. The community offers a sparkling pool and well-maintained grounds, perfect for relaxing without the hassle of upkeep.
Conveniently located near shopping, dining, and freeway access, this home delivers comfortable, affordable living.
Closed
Est. $244,900
5091 Village Dr, Las Vegas, NV 89142
3beds
1,239sqft
Townhouse
Built in 1973
1,742 Square Feet Lot
$244,900 Zestimate®
$198/sqft
$198/mo HOA
What's special
Modern cabinetryQuartz countertopsWell-maintained groundsBright living spacesAll appliances includedFunctional floor planUpgraded fixtures
- 73 days |
- 45 |
- 1 |
Zillow last checked:
Listing updated:
Listed by:
Lance Sherman S.0180967 (702)353-9160,
Keller Williams Realty Las Veg
Source: LVR,MLS#: 2765104 Originating MLS: Greater Las Vegas Association of Realtors Inc
Originating MLS: Greater Las Vegas Association of Realtors IncFacts & features
Interior
Bedrooms & bathrooms
- Bedrooms: 3
- Bathrooms: 2
- Full bathrooms: 1
- 1/2 bathrooms: 1
Primary bedroom
- Description: Ceiling Fan,Ceiling Light,Closet
- Dimensions: 12x15
Bedroom 2
- Description: Ceiling Light,Closet
- Dimensions: 10x12
Bedroom 3
- Description: Ceiling Light,Closet
- Dimensions: 16x10
Dining room
- Description: Dining Area
- Dimensions: 11x10
Kitchen
- Description: Breakfast Bar/Counter,Lighting Recessed,Quartz Countertops,Stainless Steel Appliances
- Dimensions: 11x10
Living room
- Description: Front
- Dimensions: 17x20
Heating
- Central, Electric
Cooling
- Central Air, Electric
Appliances
- Included: Built-In Electric Oven, Dryer, Disposal, Refrigerator, Washer
- Laundry: Electric Dryer Hookup, In Garage
Features
- Ceiling Fan(s)
- Flooring: Carpet, Laminate, Tile
- Has fireplace: No
Interior area
- Total structure area: 1,239
- Total interior livable area: 1,239 sqft
Property
Parking
- Total spaces: 2
- Parking features: Attached, Garage, Inside Entrance, Private
- Attached garage spaces: 2
Features
- Stories: 2
- Patio & porch: Covered, Patio
- Exterior features: Patio
- Pool features: Community
- Fencing: Block,Full
Lot
- Size: 1,742 Square Feet
- Features: Landscaped, Rocks, < 1/4 Acre
Details
- Parcel number: 16104315076
- Zoning description: Single Family
- Horse amenities: None
Construction
Type & style
- Home type: Townhouse
- Architectural style: Two Story
- Property subtype: Townhouse
- Attached to another structure: Yes
Materials
- Roof: Composition,Shingle
Condition
- Average Condition,Resale
- Year built: 1973
Utilities & green energy
- Electric: Photovoltaics None
- Sewer: Public Sewer
- Water: Public
- Utilities for property: Electricity Available
Community & HOA
Community
- Features: Pool
- Subdivision: Winterwood Ranch
HOA
- Has HOA: Yes
- Amenities included: Pool
- Services included: None
- HOA fee: $198 monthly
- HOA name: Winterwood Ranch
- HOA phone: 702-430-4766
Location
- Region: Las Vegas
Financial & listing details
- Price per square foot: $198/sqft
- Tax assessed value: $98,406
- Annual tax amount: $561
- Date on market: 3/17/2026
- Listing agreement: Exclusive Right To Sell
- Listing terms: Cash,Conventional,FHA,VA Loan
- Electric utility on property: Yes
Visit our professional directory to find a foreclosure specialist in your area that can help with your home search.
Find a foreclosure agentForeclosure details
Estimated market value
$244,900
$225,000 - $267,000
$1,884/mo
Price history
| Date | Event | Price |
|---|---|---|
| 6/24/2026 | Sold | $244,999-2%$198/sqft |
Source:  LVR #2765104 Report a problem LVR #2765104 Report a problem | ||
| 5/28/2026 | Pending sale | $249,990$202/sqft |
Source: LVR #2765104 Report a problem | ||
| 5/21/2026 | Price change | $249,9900%$202/sqft |
Source: LVR #2765104 Report a problem | ||
| 5/4/2026 | Price change | $250,000-4.9%$202/sqft |
Source: LVR #2765104 Report a problem | ||
| 4/22/2026 | Price change | $263,000-0.8%$212/sqft |
Source: LVR #2765104 Report a problem | ||
| 4/8/2026 | Price change | $265,000-0.7%$214/sqft |
Source: LVR #2765104 Report a problem | ||
| 3/17/2026 | Listed for sale | $267,000+12.2%$215/sqft |
Source: LVR #2765104 Report a problem | ||
| 12/17/2021 | Sold | $238,000-2.9%$192/sqft |
Source: LVR #2348807 Report a problem | ||
| 11/15/2021 | Pending sale | $245,000$198/sqft |
Source: LVR #2348807 Report a problem | ||
| 11/11/2021 | Listed for sale | $245,000+48.5%$198/sqft |
Source: LVR #2348807 Report a problem | ||
| 8/25/2021 | Sold | $165,000-17.1%$133/sqft |
Source: LVR #2321415 Report a problem | ||
| 8/11/2021 | Pending sale | $199,000$161/sqft |
Source: LVR #2321415 Report a problem | ||
| 8/8/2021 | Price change | $199,000-9.1%$161/sqft |
Source: LVR #2321415 Report a problem | ||
| 8/6/2021 | Listed for sale | $219,000+167.1%$177/sqft |
Source: LVR #2321415 Report a problem | ||
| 6/30/2000 | Sold | $82,000$66/sqft |
Source: Public Record Report a problem | ||
Public tax history
| Year | Property taxes | Tax assessment |
|---|---|---|
| 2026 | $564 +8% | $34,442 -0.8% |
| 2025 | $522 -4.6% | $34,731 +0.3% |
| 2024 | $547 +22% | $34,644 +13.2% |
| 2023 | $449 +7.9% | $30,604 +18.4% |
| 2022 | $416 +3.1% | $25,842 +4.5% |
| 2021 | $403 +3.2% | $24,726 +8% |
| 2020 | $391 +3% | $22,888 +9.6% |
| 2019 | $379 +5.6% | $20,884 |
| 2018 | $359 | $20,884 +1.9% |
| 2017 | $359 | $20,498 +7.8% |
| 2016 | $359 +3.6% | $19,013 +14% |
| 2015 | $346 | $16,671 +21.4% |
| 2014 | $346 | $13,734 |
| 2013 | -- | $13,734 +23.5% |
| 2012 | -- | $11,124 -12.3% |
| 2011 | -- | $12,691 +16.7% |
| 2010 | -- | $10,876 -50.3% |
| 2009 | -- | $21,868 |
| 2008 | -- | $21,868 -45.6% |
| 2007 | -- | $40,180 +44.1% |
| 2006 | -- | $27,877 +25.4% |
| 2005 | -- | $22,232 +6.7% |
| 2004 | -- | $20,843 |
| 2003 | -- | $20,843 -0.8% |
| 2002 | -- | $21,010 +4.5% |
| 2001 | -- | $20,100 |
Find assessor info on the county website
Monthly payment
Climate risks
Neighborhood: Sunrise Manor
Nearby schools
GreatSchools rating
- 7/10Cyril Wengert Elementary SchoolGrades: PK-5Distance: 0.2 mi
- 4/10Duane D Keller Middle SchoolGrades: 6-8Distance: 1.9 mi
- 3/10Las Vegas High SchoolGrades: 9-12Distance: 1.8 mi
Schools provided by the listing agent
- Elementary: Wengert, Cyril,Wengert, Cyril
- Middle: Keller
- High: Las Vegas
Source: LVR. This data may not be complete. We recommend contacting the local school district to confirm school assignments for this home.
- $180,2002 bd1 ba903 sqft5093 Village Dr, Las Vegas, NV 89142Off Market
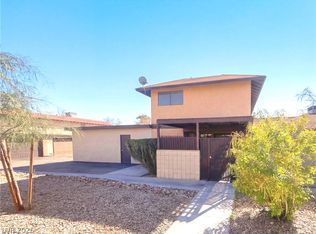
- $245,0003 bd2 ba1.2k sqft5097 Village Dr, Las Vegas, NV 89142For Sale
- $222,3002 bd1 ba903 sqft5095 Village Dr, Las Vegas, NV 89142Off Market

- $197,7003 bd1 ba1.2k sqft5090 Village Dr, Las Vegas, NV 89142Off Market
- $221,6003 bd1 ba1.2k sqft5096 Village Dr, Las Vegas, NV 89142Off Market
- $275,0003 bd2 ba1.2k sqft5087 Village Dr, Las Vegas, NV 89142Sold
- $203,9002 bd1 ba903 sqft5092 Village Dr, Sunrise Manor, NV 89142Off Market
- $227,7002 bd1 ba903 sqft5094 Village Dr, Las Vegas, NV 89142Off Market
Similar homes
- $260,0003 bd2 ba1.2k sqft5077 Village Dr, Las Vegas, NV 89142For Sale
 MLS ID #2801253, Molly Rhyan Schwartz, Redfin. LVR
 - $245,0003 bd2 ba1.2k sqft5097 Village Dr, Las Vegas, NV 89142For SaleMLS ID #2753484, Rachel Griego, Opendoor Brokerage LLC. LVR
- $239,9003 bd2 ba1.3k sqft5545 Everglade St, Las Vegas, NV 89142For Sale
 MLS ID #2800055, Angel Bothof, Angel Bothof. LVR
 - $254,9002 bd3 ba1.1k sqft5330 E Charleston Blvd Unit 44, Las Vegas, NV 89142For Sale
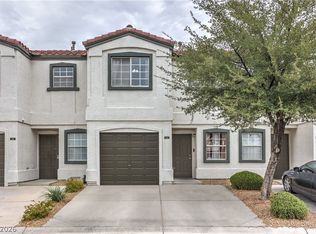 MLS ID #2801655, Anna M. Kitras, Sphere Real Estate. LVR
 - $319,9003 bd2 ba1k sqft1915 Winterwood Blvd, Las Vegas, NV 89142For SaleMLS ID #2803407, Pablo Covarrubias Jr, United Realty Group. LVR
- $229,9003 bd2 ba1.4k sqft5556 Everglade St, Las Vegas, NV 89142For SaleMLS ID #2799294, Angel Bothof, Angel Bothof. LVR
- $229,9003 bd2 ba1.4k sqft5495 Everglade St, Las Vegas, NV 89142For SaleMLS ID #2799292, Angel Bothof, Angel Bothof. LVR
- $261,5003 bd3 ba1.1k sqft5330 E Charleston Blvd Unit 99, Las Vegas, NV 89142For SaleMLS ID #2774777, Bayron J. Umana-Cobos, Realty of America LLC. LVR
- $260,0003 bd3 ba1.1k sqft5330 E Charleston Blvd Unit 31, Las Vegas, NV 89142For SaleMLS ID #2770366, GiNie' W. Harris, Rossum Realty Unlimited. LVR
- $240,0003 bd2 ba1.2k sqft5655 E Sahara Ave Unit 1005, Las Vegas, NV 89142For SaleMLS ID #2793796, Nebiat Adhanom, BHHS Nevada Properties. LVR
- $360,0003 bd2 ba1.5k sqft2161 Caravelle St, Las Vegas, NV 89142For SaleMLS ID #2804477, Eric Gonzalez, Realty of America LLC. LVR
- $275,0003 bd3 ba1.1k sqft5330 E Charleston Blvd Unit 20, Las Vegas, NV 89142For SaleMLS ID #2793917, Kara Faine, Serhant. LVR
- $248,9993 bd2 ba1k sqft2781 Acadia Ct, Las Vegas, NV 89142For SaleMLS ID #2777492, Robert A. Garcia, Northstar Group Realty LLC. LVR
- $273,9993 bd3 ba1.1k sqft5330 E Charleston Blvd Unit 113, Sunrise Manor Town, NV 89142For SaleMLS ID #2762177, Luisa F. Bello, Platinum Real Estate Prof. LVR
- $275,0003 bd2 ba1.3k sqft5402 Tahoe Dr, Las Vegas, NV 89142For SaleMLS ID #2784495, Iddo Gavish, Gavish Real Estate and PM. LVR
- $265,0003 bd3 ba1.4k sqft5635 Vineyard Ln #5635, Las Vegas, NV 89110For SaleMLS ID #2804703, Brian Morris, Keller Williams MarketPlace. LVR
- $264,0002 bd3 ba1.1k sqft5330 E Charleston Blvd Unit 35, Las Vegas, NV 89142For SaleMLS ID #2769692, Deanna Young, Wardley Real Estate. LVR
- $210,0003 bd2 ba1.2k sqft5650 E Sahara Ave Unit 1037, Las Vegas, NV 89142For SaleMLS ID #2762881, Maliki Clay, Wardley Real Estate. LVR
- $190,0002 bd2 ba884 sqft2985 Juniper Hills Blvd Unit 202, Las Vegas, NV 89142For SaleMLS ID #2803665, Alba S. Rebollar, Realty ONE Group, Inc. LVR
- $259,9993 bd2 ba1.7k sqft5235 Sir James Way, Las Vegas, NV 89110For SaleMLS ID #2800109, Ricardo Sanchez, Realty of America LLC. LVR
