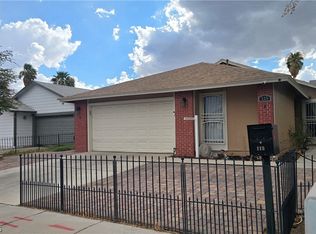
Welcome to this beautiful townhome located in a gated community with keypad entry in the heart of Las Vegas. This spacious 3-bedroom, 2.5-bath home with a 2-car garage offers a functional and comfortable layout designed for modern living.
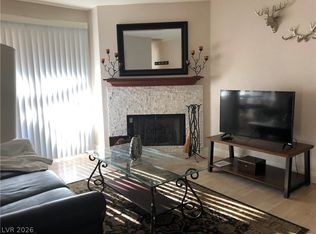
Step inside to an inviting living space perfect for relaxing or entertaining. The thoughtfully designed floor plan provides generous bedrooms, plenty of natural light, and convenient living areas that make everyday living easy and enjoyable.
Residents of this community enjoy amenities including a sparkling pool, relaxing spa, fitness center, and recreational facilities, creating the perfect balance of comfort and lifestyle.
Ideally located near shopping, dining, schools, and major roadways, this home offers both convenience and value in a well-maintained community. Don’t miss the opportunity to make this beautiful townhome yours. Schedule your showing today! It qualifies for first-time home buyer programs.
Active
Price cut: $5K (6/17)
$273,999
5330 E Charleston Blvd Unit 113, Sunrise Manor Town, NV 89142
3beds
1,170sqft
Townhouse
Built in 1998
5,710 Square Feet Lot
$273,500 Zestimate®
$234/sqft
$220/mo HOA
What's special
Sparkling poolRelaxing spaPlenty of natural lightGenerous bedroomsInviting living space
- 171 days |
- 197 |
- 7 |
Zillow last checked:
Listing updated:
Listed by:
Luisa F. Bello BS.0144426 (702)374-8390,
Platinum Real Estate Prof
Source: LVR,MLS#: 2762177 Originating MLS: Greater Las Vegas Association of Realtors Inc
Originating MLS: Greater Las Vegas Association of Realtors IncFacts & features
Interior
Bedrooms & bathrooms
- Bedrooms: 3
- Bathrooms: 3
- Full bathrooms: 2
- 1/2 bathrooms: 1
Primary bedroom
- Description: Upstairs,Walk-In Closet(s)
- Dimensions: 15x12
Bedroom 2
- Description: Closet,Upstairs
- Dimensions: 12x10
Bedroom 3
- Description: Closet,Upstairs
- Dimensions: 11x10
Dining room
- Description: Kitchen/Dining Room Combo,Vaulted Ceiling
- Dimensions: 9x9
Kitchen
- Description: Pantry
Living room
- Description: Front
- Dimensions: 16x10
Heating
- Central, Gas
Cooling
- Central Air, Electric
Appliances
- Included: Dryer, Disposal, Gas Range, Microwave, Refrigerator, Washer
- Laundry: Gas Dryer Hookup, Laundry Closet, Upper Level
Features
- Handicap Access, Window Treatments
- Flooring: Carpet, Laminate, Tile
- Windows: Blinds, Double Pane Windows
- Has fireplace: No
Interior area
- Total structure area: 1,170
- Total interior livable area: 1,170 sqft
Video & virtual tour
Property
Parking
- Total spaces: 2
- Parking features: Attached, Garage, Open, Guest
- Attached garage spaces: 2
- Has uncovered spaces: Yes
Features
- Stories: 2
- Exterior features: Handicap Accessible, Private Yard
- Pool features: Community
- Fencing: None
Lot
- Size: 5,710 Square Feet
- Features: Desert Landscaping, Landscaped, Rocks, < 1/4 Acre
Details
- Parcel number: 14033417113
- Zoning description: Single Family
- Horse amenities: None
Construction
Type & style
- Home type: Townhouse
- Architectural style: Two Story
- Property subtype: Townhouse
Materials
- Roof: Tile
Condition
- Resale
- Year built: 1998
Utilities & green energy
- Electric: Photovoltaics None
- Sewer: Public Sewer
- Water: Public
- Utilities for property: Underground Utilities
Green energy
- Energy efficient items: Windows
Community & HOA
Community
- Features: Pool
- Security: Gated Community
- Subdivision: Sunrise Ridge Amd
HOA
- Has HOA: Yes
- Amenities included: Clubhouse, Fitness Center, Gated, Pool, Spa/Hot Tub
- Services included: Maintenance Grounds
- HOA fee: $220 monthly
- HOA name: SUNRISE RIDGE
- HOA phone: 702-737-8580
Location
- Region: Sunrise Manor Town
Financial & listing details
- Price per square foot: $234/sqft
- Tax assessed value: $167,066
- Annual tax amount: $570
- Date on market: 3/6/2026
- Listing agreement: Exclusive Right To Sell
- Listing terms: Cash,Conventional
- Ownership: Townhouse
Estimated market value
$273,500
$260,000 - $287,000
$1,675/mo
Price history
| Date | Event | Price |
|---|---|---|
| 6/17/2026 | Price change | $273,999-1.8%$234/sqft |
Source:  LVR #2762177 Report a problem LVR #2762177 Report a problem | ||
| 3/6/2026 | Listed for sale | $278,999$238/sqft |
Source: LVR #2762177 Report a problem | ||
| 3/5/2026 | Listing removed | $278,999$238/sqft |
Source: LVR #2705120 Report a problem | ||
| 1/12/2026 | Price change | $278,999-1.4%$238/sqft |
Source: LVR #2705120 Report a problem | ||
| 10/21/2025 | Price change | $282,999-0.7%$242/sqft |
Source: LVR #2705120 Report a problem | ||
| 7/28/2025 | Listed for sale | $285,000+75.9%$244/sqft |
Source: LVR #2705120 Report a problem | ||
| 8/28/2019 | Sold | $162,000+1.3%$138/sqft |
Source: LVR #2105758 Report a problem | ||
| 6/15/2019 | Listed for sale | $159,900-1%$137/sqft |
Source: Realty ONE Group, Inc #2105758 Report a problem | ||
| 1/18/2019 | Listing removed | $161,500$138/sqft |
Source: Realty ONE Group, Inc #2042702 Report a problem | ||
| 10/23/2018 | Listed for sale | $161,500+90.2%$138/sqft |
Source: Realty ONE Group, Inc #2042702 Report a problem | ||
| 6/10/2015 | Sold | $84,900$73/sqft |
Source: LVR #1519707 Report a problem | ||
| 5/28/2015 | Pending sale | $84,900$73/sqft |
Source: World Homes Commercial & Manag #1519707 Report a problem | ||
| 5/28/2015 | Listed for sale | $84,900+1.1%$73/sqft |
Source: World Homes Commercial & Manag #1519707 Report a problem | ||
| 2/13/2015 | Listing removed | $84,000$72/sqft |
Source: Innovative Real Estate Strategies #1477680 Report a problem | ||
| 12/18/2014 | Price change | $84,000-8.6%$72/sqft |
Source: Century 21 AmeriDream Realty #1477680 Report a problem | ||
| 10/14/2014 | Price change | $91,900-3.3%$79/sqft |
Source: Century 21 AmeriDream Realty #1477680 Report a problem | ||
| 9/7/2014 | Listed for sale | $95,000$81/sqft |
Source: Century 21 AmeriDream Realty #1477680 Report a problem | ||
Public tax history
| Year | Property taxes | Tax assessment |
|---|---|---|
| 2026 | $573 +3% | $58,473 -2.7% |
| 2025 | $556 +2.9% | $60,096 +1% |
| 2024 | $540 +3% | $59,522 +11.3% |
| 2023 | $524 +3% | $53,493 +15.5% |
| 2022 | $509 +3.1% | $46,303 -1% |
| 2021 | $494 +1.4% | $46,782 +7.7% |
| 2020 | $487 +4.8% | $43,435 +22% |
| 2019 | $465 +6.9% | $35,600 |
| 2018 | $435 | $35,600 +11.8% |
| 2017 | $435 | $31,833 -4.4% |
| 2016 | $435 +3.7% | $33,300 +26% |
| 2015 | $419 | $26,424 +89.1% |
| 2014 | $419 | $13,970 |
| 2013 | -- | $13,970 +4.9% |
| 2012 | -- | $13,312 -5% |
| 2011 | -- | $14,007 +1.2% |
| 2010 | -- | $13,841 -54.5% |
| 2009 | -- | $30,395 |
| 2008 | -- | $30,395 -47.4% |
| 2007 | -- | $57,827 +29.8% |
| 2006 | -- | $44,567 +30.5% |
| 2005 | -- | $34,157 +1.1% |
| 2004 | -- | $33,800 +1% |
| 2003 | -- | $33,471 +4.4% |
| 2002 | -- | $32,060 +3.7% |
| 2001 | -- | $30,910 |
Find assessor info on the county website
Monthly payment
Est. payment
Payment breakdown
Explore the cost of this home by adjusting the details. Changes won't be saved.Climate risks
Neighborhood: Sunrise Manor
Nearby schools
GreatSchools rating
- 3/10Richard J Rundle Elementary SchoolGrades: PK-5Distance: 0.5 mi
- 4/10Duane D Keller Middle SchoolGrades: 6-8Distance: 1.2 mi
- 2/10Eldorado High SchoolGrades: 9-12Distance: 1.4 mi
Schools provided by the listing agent
- Elementary: Rundle, Richard,Rundle, Richard
- Middle: Keller
- High: Eldorado
Source: LVR. This data may not be complete. We recommend contacting the local school district to confirm school assignments for this home.
- $268,0003 bd3 ba1.1k sqft5330 E Charleston Blvd UNIT 116, Las Vegas, NV 89142Sold
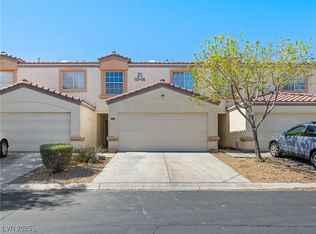
- $260,6003 bd3 ba1.1k sqft5330 E Charleston Blvd UNIT 115, Las Vegas, NV 89142Off Market

- $213,1003 bd2 ba1.2k sqft5330 E Charleston Blvd UNIT 103, Las Vegas, NV 89142Off Market
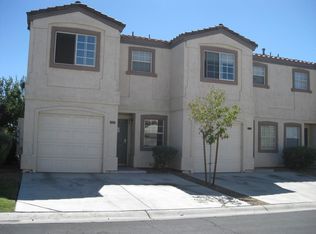
- $265,0003 bd3 ba1.2k sqft5330 E Charleston Blvd UNIT 106, Sunrise Manor, NV 89142For Sale
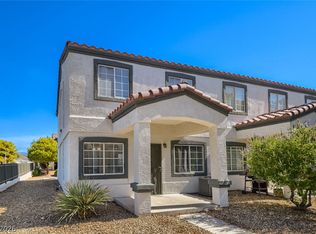
- $216,9003 bd3 ba1.1k sqft5330 E Charleston Blvd UNIT 111, Las Vegas, NV 89142Off Market
- $317,2003 bd3 ba1.1k sqft5330 E Charleston Blvd UNIT 119, Las Vegas, NV 89142Off Market
- $190,3003 bd2 ba1.2k sqft141 Betty Ln, Las Vegas, NV 89110Off Market
- $2,837-- bd-- ba1.2k sqft141 Betty Ln, Las vegas, NV 89110Off Market
A local agent can set up tours, give advice and negotiate with sellers.
Similar homes
- $230,0002 bd2 ba1k sqft4555 E Sahara Ave Unit 274, Sunrise Manor Town, NV 89104For Sale
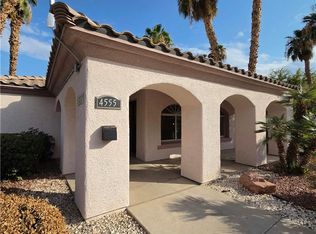 MLS ID #2811309, Osmaida Escalante, United Realty Group. LVR
 - $370,0003 bd2 ba1.2k sqft115 Parrish Ln, Las Vegas, NV 89110For Sale
 MLS ID #2809117, Jenny Love, King Realty Group. LVR
 - $249,9903 bd2 ba1.1k sqft2200 S Fort Apache Rd Unit 2199, Las Vegas, NV 89117For Sale
 MLS ID #2811112, James J. Bounce, Red Rock Real Estate. LVR
 - $269,9002 bd2 ba1k sqft5250 S Rainbow Blvd Unit 2105, Las Vegas, NV 89118For Sale
 MLS ID #2811185, James J. Bounce, Red Rock Real Estate. LVR
 - $275,0002 bd2 ba1.1k sqft1473 Bramfield Ct Unit 101, Las Vegas, NV 89102For SaleMLS ID #2803738, Desale Aregay, Coldwell Banker Premier. LVR
- $220,0002 bd2 ba1k sqft271 N Lamb Blvd Unit D, Las Vegas, NV 89110For SaleMLS ID #2797730, Jonathan Moreno, Century 21 Americana. LVR
- $304,9902 bd2 ba1k sqft8917 Antioch Way, Las Vegas, NV 89117For SaleMLS ID #2811105, James J. Bounce, Red Rock Real Estate. LVR
- $320,0003 bd2 ba1.1k sqft4937 Secret Rock St, Las Vegas, NV 89122For SaleMLS ID #2807059, Cheuk Ying Cheung, NVWM Realty. LVR
- $259,0003 bd2 ba1.2k sqft1455 E Katie Ave Unit L23, Las Vegas, NV 89119For SaleMLS ID #2775654, Martin Ertini, Paradigm Realty. LVR
- $299,0003 bd3 ba1.3k sqft1104 Dusty Creek St, Las Vegas, NV 89128For SaleMLS ID #2794523, Javier E. Barajas, Toro Realty. LVR
- $243,0002 bd2 ba1.2k sqft2851 S Valley View Blvd Unit 1198, Las Vegas, NV 89102For SaleMLS ID #2796712, Laszlo Kerekes, American Realty Properties LLC. LVR
- $274,0002 bd2 ba1k sqft5617 Open Ct, Las Vegas, NV 89118For SaleMLS ID #2720581, Pamela D. Wilferd, Vegas One Realty. LVR
- $299,9903 bd2 ba1k sqft1918 King Hill St, Las Vegas, NV 89106For SaleMLS ID #2789568, Maricruz Garcia-McIntosh, Realty ONE Group, Inc. LVR
- $319,5003 bd2 ba1.7k sqft3711 Casey Dr, Las Vegas, NV 89120For SaleMLS ID #2774505, Yvonne Thompson, Realty Executives of SNV. LVR
- $320,0003 bd3 ba1.5k sqft2760 Stargate St, Las Vegas, NV 89108For SaleMLS ID #2803314, Patricia E. Castillo Flores, eProNet Realty. LVR
- $305,0002 bd2 ba1k sqft7803 Foxwood Pl, Las Vegas, NV 89145For SaleMLS ID #2756455, Bradley K. Petersen, Nevada LWF Inc.. LVR
- $299,9992 bd2 ba856 sqft313 N 8th St, Las Vegas, NV 89101For SaleMLS ID #2768333, Michael Joseph, Real Broker LLC. LVR
- $218,0002 bd2 ba1k sqft2725 S Nellis Blvd Unit 1181, Las Vegas, NV 89121For SaleMLS ID #2801271, Gabriella A. Debartoli, Huntington & Ellis, A Real Est. LVR
- $215,8883 bd2 ba1.4k sqft3914 Visby Ln, Las Vegas, NV 89119For SaleMLS ID #2794955, Robin Riedel, Coldwell Banker Premier. LVR
- $345,0003 bd2 ba1.6k sqft3133 Pradera Cir, Las Vegas, NV 89121For SaleMLS ID #2766399, Dru A. Hicks, Allison James Estates & Homes. LVR
