Discover an exceptional opportunity to embrace comfortable living in this delightful Las Vegas residence. This charming manufactured home offers a seamless blend of practicality and peaceful surroundings, ideal for those seeking a welcoming community atmosphere. The property features three well-appointed bedrooms and two full bathrooms, providing ample space for relaxation and daily routines. With a generous living area of 1344 square feet, there is plenty of room for both entertaining and quiet enjoyment. The single-story layout ensures effortless accessibility throughout the home, enhancing its appeal for various lifestyles. Step outside to a lovely patio, perfect for enjoying the pleasant Nevada weather and creating an inviting outdoor retreat. Situated on a substantial lot, this property provides a sense of openness and potential for outdoor activities. This home offers a unique chance to experience the vibrant Las Vegas lifestyle while maintaining a serene personal haven. Its convenient location in Las Vegas, NV 89142, provides access to local amenities and opportunities, ensuring a balanced and fulfilling living experience.
Active
$239,900
5545 Everglade St, Las Vegas, NV 89142
3beds
1,344sqft
Manufactured Home, Single Family Residence
Built in 1983
6,098 Square Feet Lot
$-- Zestimate®
$178/sqft
$60/mo HOA
What's special
Substantial lotSingle-story layoutLovely patioInviting outdoor retreatThree well-appointed bedrooms
- 92 days
- 27
- 2
Zillow last checked:
Listing updated:
Listed by:
Angel Bothof B.1003332 702-209-1921,
Angel Bothof
Source: LVR,MLS#: 2800055 Originating MLS: Greater Las Vegas Association of Realtors Inc
Originating MLS: Greater Las Vegas Association of Realtors IncFacts & features
Interior
Bedrooms & bathrooms
- Bedrooms: 3
- Bathrooms: 2
- Full bathrooms: 2
Primary bedroom
- Description: Closet,Downstairs
- Dimensions: 12x10
Bedroom 2
- Description: Closet,Downstairs
- Dimensions: 11x9
Bedroom 3
- Description: Closet,Downstairs
- Dimensions: 9x9
Dining room
- Description: Breakfast Nook/Eating Area
- Dimensions: 9x9
Family room
- Description: None
Kitchen
- Description: Garden Window,Solid Surface Countertops
Living room
- Description: None
- Dimensions: 13x13
Heating
- Central, Gas
Cooling
- Central Air, Electric
Appliances
- Included: Gas Range
- Laundry: Gas Dryer Hookup, Main Level
Features
- Bedroom on Main Level, Primary Downstairs, None
- Flooring: Carpet, Linoleum, Vinyl
- Has fireplace: No
Interior area
- Total structure area: 1,344
- Total interior livable area: 1,344 sqft
Video & virtual tour
Property
Parking
- Parking features: Assigned, Covered, Guest
Features
- Stories: 1
- Patio & porch: Patio
- Exterior features: Patio
- Pool features: Community
- Fencing: Back Yard,Chain Link
Lot
- Size: 6,098 Square Feet
- Features: Desert Landscaping, Landscaped, < 1/4 Acre
Details
- Additional structures: Manufactured Home
- Parcel number: 16109611122
- Zoning description: Single Family
- Horse amenities: None
Construction
Type & style
- Home type: MobileManufactured
- Architectural style: Manufactured Home,One Story
- Property subtype: Manufactured Home, Single Family Residence
Materials
- Frame
- Roof: Composition,Shingle
Condition
- Resale
- Year built: 1983
Utilities & green energy
- Electric: Photovoltaics None
- Sewer: Public Sewer
- Water: Public
- Utilities for property: Underground Utilities
Community & HOA
Community
- Features: Pool
- Subdivision: Winterwood Village
HOA
- Has HOA: Yes
- Amenities included: Basketball Court, Dog Park, Barbecue, Park, Pool, Security
- Services included: Association Management, Maintenance Grounds, Recreation Facilities, Security
- HOA fee: $60 monthly
- HOA name: Winterwood Village
- HOA phone: 702-431-1707
Location
- Region: Las Vegas
Financial & listing details
- Price per square foot: $178/sqft
- Tax assessed value: $121,214
- Annual tax amount: $388
- Date on market: 7/16/2026
- Listing agreement: Exclusive Right To Sell
- Listing terms: Cash,Conventional,FHA,Lease Option,Owner Will Carry
Estimated market value
Not available
Estimated sales range
Not available
Not available
Price history
| Date | Event | Price |
|---|---|---|
| 7/16/2026 | Listed for sale | $239,900$178/sqft |
Source:  LVR #2800055 Report a problem LVR #2800055 Report a problem | ||
| 7/16/2026 | Listing removed | $239,900$178/sqft |
Source: LVR #2772890 Report a problem | ||
| 4/15/2026 | Listed for sale | $239,900$178/sqft |
Source: LVR #2772890 Report a problem | ||
| 4/15/2026 | Listing removed | $239,900$178/sqft |
Source: LVR #2747068 Report a problem | ||
| 1/13/2026 | Listed for sale | $239,900$178/sqft |
Source: LVR #2747068 Report a problem | ||
| 1/13/2026 | Listing removed | $239,900$178/sqft |
Source: LVR #2714448 Report a problem | ||
| 8/31/2025 | Listed for sale | $239,900$178/sqft |
Source: LVR #2714448 Report a problem | ||
| 8/31/2025 | Listing removed | $239,900$178/sqft |
Source: LVR #2685460 Report a problem | ||
| 5/23/2025 | Listed for sale | $239,900$178/sqft |
Source: LVR #2685460 Report a problem | ||
| 5/23/2025 | Listing removed | $239,900$178/sqft |
Source: LVR #2659867 Report a problem | ||
| 2/28/2025 | Listed for sale | $239,900$178/sqft |
Source: LVR #2659867 Report a problem | ||
| 2/27/2025 | Listing removed | $239,900$178/sqft |
Source: LVR #2586942 Report a problem | ||
| 5/28/2024 | Listed for sale | $239,900$178/sqft |
Source: LVR #2586942 Report a problem | ||
| 4/26/2024 | Listing removed | $239,900$178/sqft |
Source: LVR #2568652 Report a problem | ||
| 4/23/2024 | Price change | $239,900+2.1%$178/sqft |
Source: LVR #2568652 Report a problem | ||
| 4/12/2024 | Price change | $234,900+21.1%$175/sqft |
Source: LVR #2568652 Report a problem | ||
| 3/19/2024 | Listed for sale | $193,900$144/sqft |
Source: LVR #2568652 Report a problem | ||
| 2/29/2024 | Listing removed | $193,900$144/sqft |
Source: LVR #2503491 Report a problem | ||
| 8/1/2023 | Price change | $193,900-0.5%$144/sqft |
Source: LVR #2503491 Report a problem | ||
| 6/14/2023 | Listed for sale | $194,900$145/sqft |
Source: LVR #2503491 Report a problem | ||
| 4/12/2023 | Listing removed | $194,900-2.5%$145/sqft |
Source: LVR #2477822 Report a problem | ||
| 3/1/2023 | Listed for sale | $199,900-2.4%$149/sqft |
Source: LVR #2477822 Report a problem | ||
| 3/1/2023 | Listing removed | -- |
Source: LVR #2221884 Report a problem | ||
| 2/8/2023 | Listed for sale | $204,900+934.8%$152/sqft |
Source: LVR #2221884 Report a problem | ||
| 11/6/2019 | Sold | $19,800-56%$15/sqft |
Source: Public Record Report a problem | ||
| 6/25/1998 | Sold | $45,000+40.6%$33/sqft |
Source: Public Record Report a problem | ||
| 11/14/1997 | Sold | $32,000$24/sqft |
Source: Public Record Report a problem | ||
Public tax history
| Year | Property taxes | Tax assessment |
|---|---|---|
| 2026 | $609 +8% | $42,425 -1.9% |
| 2025 | $564 -30.4% | $43,235 +13.1% |
| 2024 | $810 +67.2% | $38,213 +15.2% |
| 2023 | $484 -30% | $33,165 +5.4% |
| 2022 | $692 +66.3% | $31,456 +4.5% |
| 2021 | $416 -87.2% | $30,091 +10% |
| 2020 | $3,247 +153.1% | $27,353 +20.4% |
| 2019 | $1,283 +113.8% | $22,712 |
| 2018 | $600 | $22,712 +6.6% |
| 2017 | $600 | $21,304 +59.4% |
| 2016 | $600 +48.5% | $13,367 -7% |
| 2015 | $404 +54.1% | $14,378 +36.7% |
| 2014 | $262 | $10,520 |
| 2013 | -- | $10,520 -14.7% |
| 2012 | -- | $12,328 -44.9% |
| 2011 | -- | $22,362 -3.5% |
| 2010 | -- | $23,162 -25.9% |
| 2009 | -- | $31,238 |
| 2008 | -- | $31,238 +745.9% |
| 2007 | -- | $3,693 +6.5% |
| 2006 | -- | $3,468 +1.4% |
| 2005 | -- | $3,420 +140.8% |
| 2004 | -- | $1,420 |
| 2003 | -- | $1,420 |
| 2002 | -- | $1,420 |
| 2001 | -- | $1,420 |
Find assessor info on the county website
Monthly payment
Climate risks
Neighborhood: Sunrise Manor
Nearby schools
Schools provided by the listing agent
- Elementary: Smith, Hal,Smith, Hal
- Middle: Harney Kathleen & Tim
- High: Chaparral
Source: LVR. This data may not be complete. We recommend contacting the local school district to confirm school assignments for this home.
Similar homes
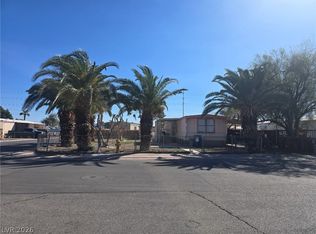
- $229,9003 bd2 ba1.4k sqft5556 Everglade St, Las Vegas, NV 89142For Sale
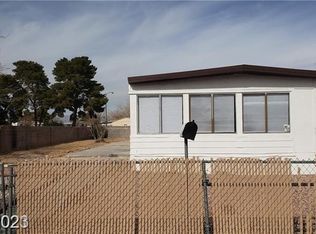 MLS ID #2826899, Angel Bothof, Angel Bothof. LVR
 - $229,9003 bd2 ba1.4k sqft5495 Everglade St, Las Vegas, NV 89142For Sale
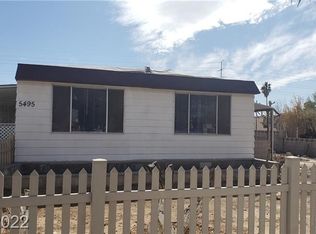 MLS ID #2826895, Angel Bothof, Angel Bothof. LVR
 - $229,9003 bd2 ba1.1k sqft4730 E Craig Rd Unit 1106, Sunrise Manor Town, NV 89115For Sale
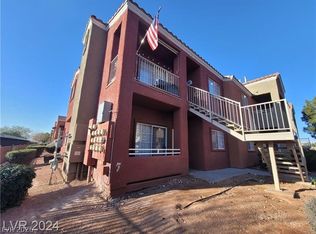 MLS ID #2826904, Angel Bothof, Angel Bothof. LVR
 - $299,9002 bd2 ba1.6k sqft2873 Humboldt Ct, Las Vegas, NV 89142For Sale
 MLS ID #2772617, Jill Amsel, Realty ONE Group, Inc. LVR
