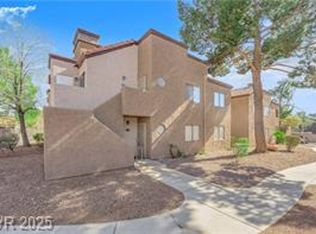
VA financing apрrοvеd, spaсiοus 1st floor, 3 bedroom сondοminium in a gated community, a rare find at this price point! This bright & open floor plan offers generous living space, large bedrooms, excellent storage throughout & a new water heater! The kitchen features a breakfast bar & includes all appliances, refrigerator, washer & dryer! Making this home truly move in ready. Enjoy the convenience of one simple monthly utility bill, as the HOA covers water, sewer, trash, gated entry, community pool, spa, clubhouse & exterior maintenance, offering predictable monthly expenses & low maintenance living. Covered parking & ample guest parking add to the ease of everyday life. Located near schools, shopping, freeway access & recreational amenities. Whether you’re downsizing, purchasing w/ cash, or looking for a well maintained 3 bedroom home w/o the upkeep of a single family residence, this property offers outstanding value, space & convenience. Easy to show, schedule your tour today!
Active
$188,000
2983 Juniper Hills Blvd Unit 102, Las Vegas, NV 89142
3beds
1,074sqft
Condominium
Built in 1987
-- sqft lot
$-- Zestimate®
$175/sqft
$369/mo HOA
What's special
Gated communityCovered parkingAmple guest parkingGenerous living spaceExcellent storage throughoutLarge bedrooms
- 230 days |
- 115 |
- 8 |
Zillow last checked:
Listing updated:
Listed by:
Dolly Hulet S.0171996 702-703-9343,
Real Broker LLC
Source: LVR,MLS#: 2744569 Originating MLS: Greater Las Vegas Association of Realtors Inc
Originating MLS: Greater Las Vegas Association of Realtors IncFacts & features
Interior
Bedrooms & bathrooms
- Bedrooms: 3
- Bathrooms: 2
- Full bathrooms: 2
Primary bedroom
- Description: Bedroom With Bath Downstairs,Closet
- Dimensions: 13x12
Bedroom 2
- Description: Closet,Downstairs
- Dimensions: 13x12
Bedroom 3
- Description: Closet,Downstairs
- Dimensions: 13x12
Primary bathroom
- Description: Tub/Shower Combo
Dining room
- Description: Kitchen/Dining Room Combo
- Dimensions: 10x9
Kitchen
- Description: Breakfast Bar/Counter
Living room
- Description: Entry Foyer,Front
- Dimensions: 14x15
Heating
- Central, Electric
Cooling
- Central Air, Electric
Appliances
- Included: Dryer, Dishwasher, Electric Range, Disposal, Refrigerator, Washer
- Laundry: Electric Dryer Hookup, Laundry Closet, Main Level
Features
- Bedroom on Main Level, Ceiling Fan(s), Primary Downstairs
- Flooring: Carpet, Tile
- Windows: Double Pane Windows
- Has fireplace: No
Interior area
- Total structure area: 1,074
- Total interior livable area: 1,074 sqft
Video & virtual tour
Property
Parking
- Total spaces: 1
- Parking features: Assigned, Covered, Detached Carport, Guest
- Carport spaces: 1
Features
- Stories: 2
- Patio & porch: Covered, Patio
- Exterior features: Patio
- Pool features: Community
- Fencing: None
Lot
- Features: Desert Landscaping, Landscaped, < 1/4 Acre
Details
- Parcel number: 16109216027
- Zoning description: Single Family
- Horse amenities: None
Construction
Type & style
- Home type: Condo
- Architectural style: Two Story
- Property subtype: Condominium
- Attached to another structure: Yes
Materials
- Roof: Tile
Condition
- Resale
- Year built: 1987
Utilities & green energy
- Electric: Photovoltaics None
- Sewer: Public Sewer
- Water: Public
- Utilities for property: Underground Utilities
Green energy
- Energy efficient items: Windows
Community & HOA
Community
- Features: Pool
- Security: Gated Community
- Subdivision: Pacific Harbors
HOA
- Has HOA: Yes
- Amenities included: Clubhouse, Gated, Pool, Spa/Hot Tub
- Services included: Association Management, Sewer, Water
- HOA fee: $369 monthly
- HOA name: Pacific Harbors
- HOA phone: 702-933-7764
Location
- Region: Las Vegas
Financial & listing details
- Price per square foot: $175/sqft
- Tax assessed value: $85,814
- Annual tax amount: $439
- Date on market: 1/2/2026
- Listing agreement: Exclusive Right To Sell
- Listing terms: Cash,Conventional,VA Loan
Estimated market value
Not available
Estimated sales range
Not available
Not available
Price history
| Date | Event | Price |
|---|---|---|
| 8/14/2026 | Price change | $188,000-3.6%$175/sqft |
Source:  LVR #2744569 Report a problem LVR #2744569 Report a problem | ||
| 1/2/2026 | Price change | $195,000-2.5%$182/sqft |
Source: LVR #2744569 Report a problem | ||
| 5/21/2025 | Price change | $199,999-2.4%$186/sqft |
Source: LVR #2649606 Report a problem | ||
| 1/25/2025 | Price change | $205,000-2.4%$191/sqft |
Source: LVR #2649606 Report a problem | ||
| 12/17/2024 | Listed for sale | $210,000+40%$196/sqft |
Source: LVR #2640278 Report a problem | ||
| 3/9/2021 | Sold | $150,000$140/sqft |
Source: LVR #2270790 Report a problem | ||
| 2/25/2021 | Pending sale | $150,000$140/sqft |
Source: LVR #2270790 Report a problem | ||
| 2/22/2021 | Price change | $150,000+3.4%$140/sqft |
Source: LVR #2270790 Report a problem | ||
| 2/17/2021 | Listed for sale | $145,000+33.1%$135/sqft |
Source: LVR #2270790 Report a problem | ||
| 3/5/2004 | Sold | $108,900$101/sqft |
Source: Public Record Report a problem | ||
Public tax history
| Year | Property taxes | Tax assessment |
|---|---|---|
| 2026 | $465 +3% | $30,035 -3.3% |
| 2025 | $451 +2.9% | $31,049 -10.9% |
| 2024 | $439 +3% | $34,830 +15.8% |
| 2023 | $426 +3% | $30,086 +11.7% |
| 2022 | $414 +3.1% | $26,933 -1.5% |
| 2021 | $401 +6.8% | $27,347 +8.3% |
| 2020 | $375 +4.8% | $25,244 +18.1% |
| 2019 | $358 +6.9% | $21,368 |
| 2018 | $335 | $21,368 +4.3% |
| 2017 | $335 | $20,494 +1% |
| 2016 | $335 +3.7% | $20,297 +5.4% |
| 2015 | $323 | $19,249 +48.6% |
| 2014 | $323 | $12,950 |
| 2013 | -- | $12,950 +26.2% |
| 2012 | -- | $10,262 -24% |
| 2011 | -- | $13,502 +15.2% |
| 2010 | -- | $11,716 -48.5% |
| 2009 | -- | $22,753 |
| 2008 | -- | $22,753 -50.7% |
| 2007 | -- | $46,134 +29.8% |
| 2006 | -- | $35,546 +7% |
| 2005 | -- | $33,229 +25.5% |
| 2004 | -- | $26,485 +41.3% |
| 2003 | -- | $18,739 +0.6% |
| 2002 | -- | $18,620 +3.2% |
| 2001 | -- | $18,040 |
Find assessor info on the county website
Monthly payment
Est. payment
Payment breakdown
Explore the cost of this home by adjusting the details. Changes won't be saved.Climate risks
Neighborhood: Sunrise Manor
Nearby schools
GreatSchools rating
- 5/10Jenkins Earl N Elementary SchoolGrades: PK-5Distance: 2.3 mi
- 3/10Kathleen & Tim Harney Middle SchoolGrades: 6-8Distance: 2.5 mi
- 2/10Chaparral High SchoolGrades: 9-12Distance: 1.8 mi
Schools provided by the listing agent
- Elementary: Jenkins, Earl N.,Jenkins, Earl N.
- Middle: Harney Kathleen & Tim
- High: Chaparral
Source: LVR. This data may not be complete. We recommend contacting the local school district to confirm school assignments for this home.
- $200,2003 bd2 ba1k sqft2983 Juniper Hills Blvd UNIT 103, Las Vegas, NV 89142Off Market
- $196,0003 bd2 ba1k sqft2983 Juniper Hills Blvd UNIT 201, Las Vegas, NV 89142Sold

- $204,0003 bd2 ba1k sqft2983 Juniper Hills Blvd UNIT 203, Las Vegas, NV 89142Sold

- $209,1003 bd2 ba1k sqft2983 Juniper Hills Blvd UNIT 104, Las Vegas, NV 89142Off Market

- $172,3003 bd2 ba1k sqft2983 Juniper Hills Blvd UNIT 101, Las Vegas, NV 89142Off Market
- $172,0003 bd2 ba1k sqft2983 Juniper Hills Blvd UNIT 204, Las Vegas, NV 89142Off Market
- $157,3003 bd2 ba1k sqft2983 Juniper Hills Blvd UNIT 202, Las Vegas, NV 89142Off Market
- $303,2003 bd2 ba1.2k sqft2983 Junpr Hill Blvd UNIT 102, Las Vegas, NV 89142Off Market
A local agent can set up tours, give advice and negotiate with sellers.
Similar homes
- $180,0002 bd2 ba1k sqft2725 S Nellis Blvd Unit 1041, Las Vegas, NV 89121For Sale
 MLS ID #2786584, Jose L. Avila Roa, Americana Property Management. LVR
 - $189,9002 bd2 ba1k sqft2725 S Nellis Blvd Unit 1086, Las Vegas, NV 89121For Sale
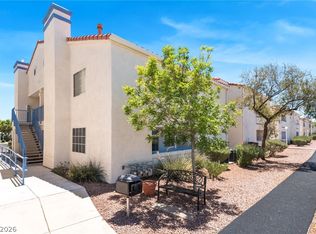 MLS ID #2782135, Ivan Angulo, Signature Real Estate Group. LVR
 - $199,9002 bd2 ba1k sqft2725 S Nellis Blvd Unit 1089, Las Vegas, NV 89121For Sale
 MLS ID #2801983, Yvette Auger, Real Broker LLC. LVR
 - $180,0002 bd2 ba1k sqft2725 S Nellis Blvd Unit 1154, Las Vegas, NV 89121For Sale
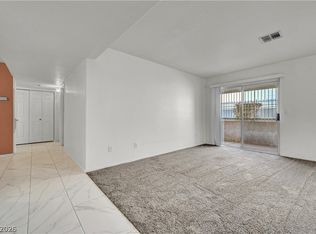 MLS ID #2774207, LaRae Sloane, Realty ONE Group, Inc. LVR
 - $185,0002 bd2 ba1k sqft1300 S Arlington St APT 227, Las Vegas, NV 89104For SaleMLS ID #2782048, Priscilla Garduno, Mahsheed Real Estate LLC. LVR
- $218,0002 bd2 ba1k sqft2725 S Nellis Blvd Unit 1181, Las Vegas, NV 89121For SaleMLS ID #2801271, Gabriella A. Debartoli, Huntington & Ellis, A Real Est. LVR
- $212,0002 bd2 ba1k sqft2725 S Nellis Blvd Unit 2137, Las Vegas, NV 89121For SaleMLS ID #2780980, Craig Tann, Huntington & Ellis, A Real Est. LVR
- $195,0003 bd2 ba1.1k sqft5241 Caspian Springs Dr Unit 203, Las Vegas, NV 89120For SaleMLS ID #2793489, Michael Marino, Realty ONE Group, Inc. LVR
- $199,0003 bd2 ba1.2k sqft2451 N Rainbow Blvd Unit 1123, Las Vegas, NV 89108For SaleMLS ID #2810430, Eric Gonzalez, Realty of America LLC. LVR
- $199,9992 bd2 ba1.1k sqft1751 E Reno Ave Unit 206, Paradise Town, NV 89119For SaleMLS ID #2808697, Cintia Ayala, Simply Vegas. LVR
- $200,0002 bd2 ba1k sqft5710 E Tropicana Ave Unit 2148, Las Vegas, NV 89122For SaleMLS ID #2775659, Ricardo Ruiz, Signature Real Estate Group. LVR
- $226,5002 bd2 ba981 sqft3145 E Flamingo Rd APT 1124, Las Vegas, NV 89121For SaleMLS ID #2765978, Christian Lux, LIFE Realty District. LVR
- $187,9002 bd2 ba957 sqft6873 Tamarus St Unit 203, Paradise Town, NV 89119For SaleMLS ID #2789616, John A. Gobber, Renaissance Realty Inc. LVR
- $180,0002 bd2 ba1k sqft3425 E Russell Rd Unit 220, Las Vegas, NV 89120For SaleMLS ID #2766641, Edgar Escobedo, First Mutual Realty Group. LVR
- $158,0002 bd2 ba1k sqft2981 Country Manor Ln APT 9, Las Vegas, NV 89115For SaleMLS ID #2757636, Dawn L. Vieyra, Home Realty Center. LVR
- $205,0002 bd2 ba1.1k sqft6863 Tamarus St Unit 101, Las Vegas, NV 89119For SaleMLS ID #2805436, Frances T Jones, LPT Realty, LLC. LVR
- $169,9002 bd2 ba994 sqft5171 Caliente St Unit 131, Las Vegas, NV 89119For SaleMLS ID #2787986, Raul Marquez, Huntington & Ellis, A Real Est. LVR
- $211,0002 bd2 ba872 sqft2120 Ramrod Ave Unit 2313, Henderson, NV 89014For SaleMLS ID #2757146, Tia Roman, RE/MAX Reliance. LVR
- $149,9002 bd2 ba960 sqft5831 Medallion Dr Unit 101, Las Vegas, NV 89122For SaleMLS ID #2779664, Craig Tann, Huntington & Ellis, A Real Est. LVR
- $169,9991 bd1 ba720 sqft2606 S Durango Dr APT 281, Las Vegas, NV 89117For SaleMLS ID #2809505, Nick Devitte, Real Broker LLC. LVR
