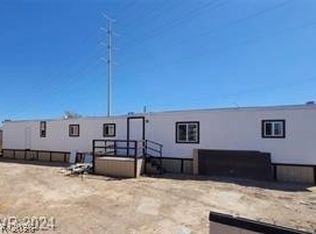
Perfect for investors, great tenants in place that would like to stay forever!!! Unit and all appliances convey “as is.”
Active
Price cut: $10K (10/2)
$150,000
5555 Everglade St, Las Vegas, NV 89142
2beds
896sqft
Manufactured Home, Single Family Residence
Built in 1971
6,098 Square Feet Lot
$-- Zestimate®
$167/sqft
$75/mo HOA
What's special
All appliances convey
- 157 days
- 109
- 12
Zillow last checked:
Listing updated:
Listed by:
Diane Sirikhan S.0172223 702-379-0228,
Lyons Share Real Estate
Source: LVR,MLS#: 2776694 Originating MLS: Greater Las Vegas Association of Realtors Inc
Originating MLS: Greater Las Vegas Association of Realtors IncFacts & features
Interior
Bedrooms & bathrooms
- Bedrooms: 2
- Bathrooms: 2
- Full bathrooms: 2
Primary bedroom
- Dimensions: 14X12
Bedroom 2
- Dimensions: 12X10
Heating
- Central, Gas
Cooling
- Central Air, Gas
Appliances
- Included: Dryer, Gas Range, Refrigerator, Washer
- Laundry: Electric Dryer Hookup, Gas Dryer Hookup, Main Level
Features
- Bathroom on Main Level, Bedroom on Main Level, Primary Downstairs, None
- Flooring: Carpet, Laminate
- Has fireplace: No
Interior area
- Total structure area: 896
- Total interior livable area: 896 sqft
Property
Parking
- Parking features: Open
- Has uncovered spaces: Yes
Features
- Stories: 1
- Exterior features: None
- Fencing: Full,Pasture
Lot
- Size: 6,098 Square Feet
- Features: < 1/4 Acre
Details
- Parcel number: 16109611121
- Zoning description: Single Family
- Horse amenities: None
Construction
Type & style
- Home type: MobileManufactured
- Architectural style: One Story
- Property subtype: Manufactured Home, Single Family Residence
Materials
- Roof: Flat
Condition
- Resale
- Year built: 1971
Utilities & green energy
- Electric: Photovoltaics None
- Sewer: Public Sewer
- Water: Public
- Utilities for property: Underground Utilities
Community & HOA
Community
- Subdivision: Winterwood Village
HOA
- Has HOA: Yes
- Amenities included: None
- Services included: Association Management
- HOA fee: $75 monthly
- HOA name: WINTERWOOD
- HOA phone: 702-431-1707
Location
- Region: Las Vegas
Financial & listing details
- Price per square foot: $167/sqft
- Tax assessed value: $2,400
- Annual tax amount: $229
- Date on market: 5/14/2026
- Listing agreement: Exclusive Right To Sell
- Listing terms: Cash
Estimated market value
Not available
Estimated sales range
Not available
Not available
Price history
| Date | Event | Price |
|---|---|---|
| 10/2/2026 | Price change | $150,000-6.3%$167/sqft |
Source:  LVR #2776694 Report a problem LVR #2776694 Report a problem | ||
| 5/14/2026 | Listed for sale | $160,000$179/sqft |
Source: LVR #2776694 Report a problem | ||
Public tax history
| Year | Property taxes | Tax assessment |
|---|---|---|
| 2014 | -- | $840 |
| 2013 | -- | $840 |
| 2012 | -- | $840 |
| 2011 | -- | $840 |
| 2010 | -- | $840 |
| 2009 | -- | $840 |
| 2008 | -- | $840 |
| 2007 | -- | $840 |
| 2006 | -- | $840 |
| 2005 | -- | $840 |
| 2004 | -- | $840 |
| 2003 | -- | $840 |
Find assessor info on the county website
Monthly payment
Climate risks
Neighborhood: Sunrise Manor
Nearby schools
Schools provided by the listing agent
- Elementary: Jenkins, Earl N.,Jenkins, Earl N.
- Middle: Harney Kathleen & Tim
- High: Chaparral
Source: LVR. This data may not be complete. We recommend contacting the local school district to confirm school assignments for this home.

Similar homes
- $125,0002 bd2 ba1.1k sqft2815 Everglade St, Las Vegas, NV 89142For Sale
 MLS ID #2826634, Theodore J. Glezos, Lyons Share Real Estate. LVR
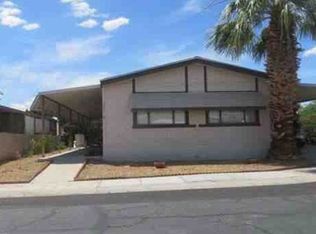
 - $184,9003 bd2 ba910 sqft2884 Green Tree Ave, Las Vegas, NV 89142For Sale
 MLS ID #2826805, Angel Bothof, Angel Bothof. LVR
 - $--2 bd2 ba1.3k sqft3035 Chimayo Ln, Las Vegas, NV 89122Auction
 Xome
Xome - $163,5002 bd2 ba891 sqft2969 Juniper Hills Blvd Unit 103, Las Vegas, NV 89142For Sale
 MLS ID #2810783, Cody Trevor Corio, LPT Realty, LLC. LVR
