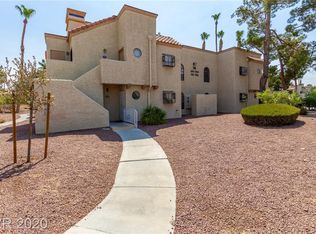
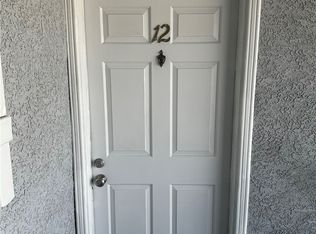
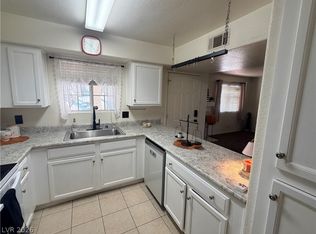
Bankruptcy Court Ordered Sale. This beautifully remodeled 2-bedroom, 2-bath unit was updated in 2021 and features quartz countertops, white shaker cabinets, luxury vinyl plank flooring, two-tone paint, and all appliances included. Located in a gated community directly across from the pool and playground, the unit offers a well-appointed, recently finished interior. Strong investor opportunity. Property is being sold As-Is.
Active
Price cut: $10.5K (7/16)
$169,500
2961 Juniper Hills Blvd #104, Las Vegas, NV 89142
2beds
891sqft
Condominium
Built in 1987
-- sqft lot
$165,100 Zestimate®
$190/sqft
$369/mo HOA
What's special
Gated communityWhite shaker cabinetsQuartz countertopsWell-appointed recently finished interiorAll appliances includedLuxury vinyl plank flooringTwo-tone paint
- 72 days |
- 82 |
- 2 |
Zillow last checked:
Listing updated:
Listed by:
Lisa K. Lucas B.0027544 702-545-0957,
Nevada Asset Preservation & Ma
Source: LVR,MLS#: 2789283 Originating MLS: Greater Las Vegas Association of Realtors Inc
Originating MLS: Greater Las Vegas Association of Realtors IncFacts & features
Interior
Bedrooms & bathrooms
- Bedrooms: 2
- Bathrooms: 2
- Full bathrooms: 2
Primary bedroom
- Description: Closet
- Dimensions: 12x12
Bedroom 2
- Description: Closet
- Dimensions: 10x11
Kitchen
- Description: Breakfast Bar/Counter,Luxury Vinyl Plank
Living room
- Description: Front
- Dimensions: 10x11
Heating
- Central, Electric
Cooling
- Central Air, Electric
Appliances
- Included: Dryer, Dishwasher, Electric Range, Electric Water Heater, Disposal, Microwave, Refrigerator, Washer
- Laundry: Electric Dryer Hookup, Laundry Closet, Main Level
Features
- Bedroom on Main Level, Primary Downstairs, Window Treatments
- Flooring: Laminate
- Windows: Blinds
- Has fireplace: No
Interior area
- Total structure area: 891
- Total interior livable area: 891 sqft
Video & virtual tour
Property
Parking
- Total spaces: 1
- Parking features: Assigned, Covered, Detached Carport, Guest, Open
- Carport spaces: 1
- Has uncovered spaces: Yes
Features
- Levels: One
- Stories: 2
- Patio & porch: Patio
- Exterior features: Patio
- Pool features: Community
- Fencing: None
Lot
- Size: 4,617 Square Feet
- Features: Corner Lot, Landscaped, Rocks
Details
- Parcel number: 16109216108
- Zoning description: Multi-Family
- Horse amenities: None
Construction
Type & style
- Home type: Condo
- Architectural style: Two Story
- Property subtype: Condominium
- Attached to another structure: Yes
Materials
- Roof: Flat
Condition
- Resale
- Year built: 1987
Utilities & green energy
- Electric: Photovoltaics None
- Sewer: Public Sewer
- Water: Public
- Utilities for property: Cable Available, Electricity Available
Community & HOA
Community
- Features: Pool
- Security: Gated Community
- Subdivision: Pacific Harbors
HOA
- Has HOA: Yes
- Amenities included: Gated, Playground, Pool, Spa/Hot Tub
- Services included: Association Management, Common Areas, Maintenance Grounds, Sewer, Taxes, Trash, Water
- HOA fee: $369 monthly
- HOA name: Pacific Harbor
- HOA phone: 702-531-3382
Location
- Region: Las Vegas
Financial & listing details
- Price per square foot: $190/sqft
- Tax assessed value: $78,846
- Annual tax amount: $531
- Date on market: 6/5/2026
- Listing agreement: Exclusive Right To Sell
- Listing terms: Cash,Conventional,VA Loan
- Ownership: Condominium
- Electric utility on property: Yes
Estimated market value
$165,100
$157,000 - $173,000
$1,177/mo
Price history
| Date | Event | Price |
|---|---|---|
| 7/16/2026 | Price change | $169,500-5.8%$190/sqft |
Source:  LVR #2789283 Report a problem LVR #2789283 Report a problem | ||
| 6/19/2026 | Price change | $179,999-2.7%$202/sqft |
Source: LVR #2789283 Report a problem | ||
| 6/5/2026 | Listed for sale | $185,000+17.8%$208/sqft |
Source: LVR #2789283 Report a problem | ||
| 7/2/2025 | Listing removed | $1,700$2/sqft |
Source: Zillow Rentals Report a problem | ||
| 6/10/2025 | Listed for rent | $1,700+6.3%$2/sqft |
Source: Zillow Rentals Report a problem | ||
| 10/11/2024 | Listing removed | $1,600$2/sqft |
Source: Zillow Rentals Report a problem | ||
| 9/27/2024 | Listed for rent | $1,600$2/sqft |
Source: Zillow Rentals Report a problem | ||
| 12/13/2023 | Listing removed | -- |
Source: Zillow Rentals Report a problem | ||
| 11/28/2023 | Listed for rent | $1,600-1.5%$2/sqft |
Source: Zillow Rentals Report a problem | ||
| 5/28/2023 | Listing removed | -- |
Source: Zillow Rentals Report a problem | ||
| 5/10/2023 | Listed for rent | $1,625$2/sqft |
Source: Zillow Rentals Report a problem | ||
| 10/27/2021 | Sold | $156,990$176/sqft |
Source: LVR #2331499 Report a problem | ||
| 9/30/2021 | Pending sale | $156,990+57.1%$176/sqft |
Source: LVR #2331499 Report a problem | ||
| 6/30/2018 | Sold | $99,900$112/sqft |
Source: LVR #1984057 Report a problem | ||
| 4/26/2018 | Price change | $99,900-8.3%$112/sqft |
Source: Desert Sky Realty #1984057 Report a problem | ||
| 4/18/2018 | Price change | $109,000-2.7%$122/sqft |
Source: Desert Sky Realty #1984057 Report a problem | ||
| 4/13/2018 | Listed for sale | $112,000+260.1%$126/sqft |
Source: Desert Sky Realty #1984057 Report a problem | ||
| 6/15/2015 | Sold | $31,100-43.5%$35/sqft |
Source: Public Record Report a problem | ||
| 10/31/2013 | Sold | $55,000-5.1%$62/sqft |
Source: LVR #1374114 Report a problem | ||
| 10/26/2013 | Pending sale | $57,950$65/sqft |
Source: CENTURY 21 Consolidated #1374114 Report a problem | ||
| 8/27/2013 | Price change | $57,950-3.3%$65/sqft |
Source: CENTURY 21 Consolidated #1374114 Report a problem | ||
| 8/17/2013 | Listed for sale | $59,950+120%$67/sqft |
Source: CENTURY 21 Consolidated #1374114 Report a problem | ||
| 7/24/2009 | Sold | $27,250-54.1%$31/sqft |
Source: Public Record Report a problem | ||
| 12/12/2008 | Sold | $59,337-60.4%$67/sqft |
Source: Public Record Report a problem | ||
| 12/23/2005 | Sold | $150,000+38.9%$168/sqft |
Source: Public Record Report a problem | ||
| 6/1/2005 | Sold | $108,000+170%$121/sqft |
Source: Public Record Report a problem | ||
| 9/10/2004 | Sold | $40,000$45/sqft |
Source: Public Record Report a problem | ||
Public tax history
| Year | Property taxes | Tax assessment |
|---|---|---|
| 2026 | $534 +8% | $27,596 -3% |
| 2025 | $494 +7.9% | $28,452 -12.6% |
| 2024 | $458 +7.9% | $32,550 +16.3% |
| 2023 | $424 +7.9% | $27,995 +12.6% |
| 2022 | $393 +7.8% | $24,866 -1.5% |
| 2021 | $365 +6.9% | $25,250 +9% |
| 2020 | $341 +4.8% | $23,157 +19.8% |
| 2019 | $326 +6.9% | $19,329 |
| 2018 | $305 | $19,329 +5.1% |
| 2017 | $305 | $18,388 +0.7% |
| 2016 | $305 +3.9% | $18,257 +5.7% |
| 2015 | $293 | $17,270 +48.1% |
| 2014 | $293 | $11,662 |
| 2013 | -- | $11,662 +23.9% |
| 2012 | -- | $9,416 -23.2% |
| 2011 | -- | $12,255 +14.7% |
| 2010 | -- | $10,686 -49.3% |
| 2009 | -- | $21,064 |
| 2008 | -- | $21,064 -52.2% |
| 2007 | -- | $44,083 +31.5% |
| 2006 | -- | $33,521 +6.9% |
| 2005 | -- | $31,371 +27.6% |
| 2004 | -- | $24,588 +46.1% |
| 2003 | -- | $16,835 +0.5% |
| 2002 | -- | $16,750 +3.1% |
| 2001 | -- | $16,240 |
Find assessor info on the county website
Monthly payment
Est. payment
Payment breakdown
Explore the cost of this home by adjusting the details. Changes won't be saved.Climate risks
Neighborhood: Sunrise Manor
Nearby schools
GreatSchools rating
- 5/10Jenkins Earl N Elementary SchoolGrades: PK-5Distance: 2.2 mi
- 3/10Kathleen & Tim Harney Middle SchoolGrades: 6-8Distance: 2.5 mi
- 2/10Chaparral High SchoolGrades: 9-12Distance: 1.9 mi
Schools provided by the listing agent
- Elementary: Jenkins, Earl N.,Jenkins, Earl N.
- Middle: Harney Kathleen & Tim
- High: Chaparral
Source: LVR. This data may not be complete. We recommend contacting the local school district to confirm school assignments for this home.
- $156,7002 bd2 ba891 sqft2961 Juniper Hills Blvd UNIT 101, Las Vegas, NV 89142Off Market

- $144,5002 bd2 ba891 sqft2961 Juniper Hills Blvd UNIT 102, Sunrise Manor, NV 89142Off Market
- $194,7002 bd2 ba891 sqft2961 Juniper Hills Blvd UNIT 103, Las Vegas, NV 89142Off Market

- $144,7002 bd2 ba884 sqft2961 Juniper Hills Blvd UNIT 201, Sunrise Manor, NV 89142Off Market

- $158,9002 bd2 ba884 sqft2961 Juniper Hills Blvd UNIT 202, Las Vegas, NV 89142Off Market
- $151,0002 bd2 ba884 sqft2961 Juniper Hills Blvd UNIT 203, Las Vegas, NV 89142Off Market
- $157,5002 bd2 ba884 sqft2961 Juniper Hills Blvd UNIT 204, Las Vegas, NV 89142Off Market
- $--2 bd2 ba884 sqft2961 Junpr Hill Blvd UNIT 203, Las Vegas, NV 89142Off Market
A local agent can set up tours, give advice and negotiate with sellers.
Similar homes
- $164,0002 bd2 ba896 sqft2980 Juniper Hills Blvd Unit 103, Las Vegas, NV 89142For Sale
 MLS ID #2798554, Saisawat E. Brown, Century 21 Americana. LVR
 - $189,9003 bd2 ba1k sqft2982 Juniper Hills Blvd Unit 201, Las Vegas, NV 89142For Sale
 MLS ID #2781178, Tod A. Wever, Rentmax Property Management. LVR
 - $170,0002 bd2 ba892 sqft3823 S Maryland Pkwy Unit C12, Las Vegas, NV 89119For Sale
 MLS ID #2764990, Sharon A. Martin, Pulse Realty Group LLC. LVR
 - $176,9992 bd2 ba1k sqft2725 S Nellis Blvd Unit 1163, Las Vegas, NV 89121For Sale
 MLS ID #2784412, Peggy J. Collura, HomeSmart Encore. LVR
 - $185,0002 bd2 ba1k sqft4555 E Sahara Ave Unit 146, Sunrise Manor Town, NV 89104For SaleMLS ID #2796984, Sue T. Kamjorn, Realty ONE Group, Inc. LVR
- $155,0002 bd1 ba863 sqft1405 Vegas Valley Dr APT 373, Las Vegas, NV 89169For SaleMLS ID #2762074, Marco T. Furlan, United Realty Group. LVR
- $169,9992 bd1 ba618 sqft460 Elm Dr Unit 201, Las Vegas, NV 89169For SaleMLS ID #2807615, Zainab Hamza, Advantage Realty. LVR
- $187,5002 bd2 ba981 sqft3145 E Flamingo Rd APT 2129, Las Vegas, NV 89121For SaleMLS ID #2799749, Heidi L. Haustein, Five Star Realty. LVR
- $195,0002 bd2 ba1.1k sqft1461 Tamareno Cir #C, Las Vegas, NV 89119For SaleMLS ID #2807560, Rong Chen, Investpro Realty. LVR
- $179,0002 bd2 ba892 sqft3823 S Maryland Pkwy Unit N9, Las Vegas, NV 89119For SaleMLS ID #2803147, Cindy N. Vu, SierraLV Prop. Mngt. & Realty. LVR
- $189,9002 bd2 ba995 sqft4050 Pacific Harbors Dr Unit 245, Las Vegas, NV 89121For SaleMLS ID #2792436, Josephine Olson, ERA Brokers Consolidated. LVR
- $179,9992 bd2 ba978 sqft211 N Lamb Blvd Unit D, Las Vegas, NV 89110For SaleMLS ID #2787845, Antonio Gastelum, Advent Realty Elite. LVR
- $188,0002 bd2 ba1k sqft4960 Harrison Dr APT 230, Las Vegas, NV 89120For SaleMLS ID #2797396, Sue T. Kamjorn, Realty ONE Group, Inc. LVR
- $199,9992 bd2 ba1k sqft2080 Karen Ave #15, Las Vegas, NV 89169For SaleMLS ID #2769928, Cheryl J. Wagner, Cheryl Wagner. LVR
- $180,0002 bd2 ba978 sqft213 N Lamb Blvd Unit E, Las Vegas, NV 89110For SaleMLS ID #2778717, Xia Zhou, O'Harmony Realty LLC. LVR
- $218,0002 bd2 ba1k sqft2725 S Nellis Blvd Unit 1181, Las Vegas, NV 89121For SaleMLS ID #2801271, Gabriella A. Debartoli, Huntington & Ellis, A Real Est. LVR
- $195,0003 bd2 ba1k sqft960 N Sloan Ln APT 204, Las Vegas, NV 89110For SaleMLS ID #2773716, Sandra Flores-Banyai, United Realty Group. LVR
- $148,0002 bd2 ba1k sqft2080 Karen Ave #17, Las Vegas, NV 89169For SaleMLS ID #2788734, Mark Costello, Costello Realty & Mgmt. LVR
- $137,5002 bd2 ba1k sqft500 S 13th St APT C6, Las Vegas, NV 89101For SaleMLS ID #2791369, Ryan Crighton, Rothwell Gornt Companies. LVR
- $169,0002 bd2 ba798 sqft3881 Soda Springs Dr, Las Vegas, NV 89115For SaleMLS ID #2793916, Angel D. Martinez, BHHS Nevada Properties. LVR
