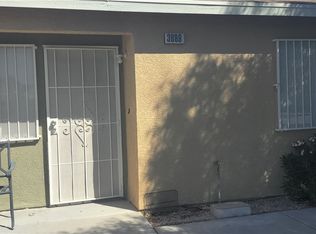
Great opportunity first-time homebuyers or investor opportunity! This well maintained 2-bedroom, 2-bath townhome offers 798 sq. ft. of comfortable living space and is currently occupied by long-term tenants who have taken care of the property. Brand new AC with a 10 year manufacture warranty. Featuring a functional floor plan, 2 bedrooms, and low-maintenance living, this home presents a great investment opportunity with established rental history or a perfect place to call home in the future. Conveniently located near shopping, dining, parks, and major transportation routes. Don't miss this affordable opportunity! Quick closing available!
Active
Price cut: $5.9K (8/3)
$169,000
3881 Soda Springs Dr, Las Vegas, NV 89115
2beds
798sqft
:
Get pre-qualified$1,333/mo
Townhouse
Built in 2002
871 Square Feet Lot
$168,000 Zestimate®
$212/sqft
$200/mo HOA
What's special
Functional floor plan
- 50 days |
- 297 |
- 8 |
Zillow last checked:
Listing updated:
Listed by:
Angel D. Martinez S.0181113 (702)466-8233,
BHHS Nevada Properties
Source: LVR,MLS#: 2793916 Originating MLS: Greater Las Vegas Association of Realtors Inc
Originating MLS: Greater Las Vegas Association of Realtors IncFacts & features
Interior
Bedrooms & bathrooms
- Bedrooms: 2
- Bathrooms: 2
- Full bathrooms: 2
Primary bedroom
- Description: Ceiling Fan
- Dimensions: 10x10
Bedroom 2
- Description: Ceiling Fan
- Dimensions: 10x10
Primary bathroom
- Description: Tub/Shower Combo
Kitchen
- Description: Breakfast Bar/Counter,Laminate Countertops
Living room
- Description: Front
- Dimensions: 14x15
Heating
- Central, Gas
Cooling
- Central Air, Electric
Appliances
- Included: Dryer, Disposal, Gas Range, Refrigerator, Washer
- Laundry: Gas Dryer Hookup, Laundry Closet
Features
- Bedroom on Main Level, Ceiling Fan(s), Primary Downstairs, Window Treatments
- Flooring: Laminate, Tile
- Windows: Blinds
- Has fireplace: No
Interior area
- Total structure area: 798
- Total interior livable area: 798 sqft
Video & virtual tour
Property
Parking
- Total spaces: 1
- Parking features: Assigned, Covered, Detached Carport, Guest
- Carport spaces: 1
Features
- Stories: 1
- Exterior features: None
- Fencing: None
Lot
- Size: 871 Square Feet
- Features: Landscaped, Rocks, < 1/4 Acre
Details
- Parcel number: 14018215025
- Zoning description: Single Family
- Horse amenities: None
Construction
Type & style
- Home type: Townhouse
- Architectural style: One Story
- Property subtype: Townhouse
- Attached to another structure: Yes
Materials
- Roof: Flat
Condition
- Resale
- Year built: 2002
Utilities & green energy
- Electric: Photovoltaics None
- Sewer: Public Sewer
- Water: Public
- Utilities for property: Cable Available, Electricity Available
Community & HOA
Community
- Subdivision: Ptn Spring Terrace 3rd Amd
HOA
- Has HOA: Yes
- Services included: Association Management, Maintenance Grounds, Sewer, Water
- HOA fee: $200 monthly
- HOA name: Spring Terrace
- HOA phone: 702-433-0149
Location
- Region: Las Vegas
Financial & listing details
- Price per square foot: $212/sqft
- Tax assessed value: $120,531
- Annual tax amount: $449
- Date on market: 6/24/2026
- Listing agreement: Exclusive Right To Sell
- Listing terms: Cash,Conventional,FHA,VA Loan
- Ownership: Townhouse
- Electric utility on property: Yes
Estimated market value
$168,000
$160,000 - $176,000
$1,224/mo
Price history
| Date | Event | Price |
|---|---|---|
| 8/3/2026 | Price change | $169,000-3.4%$212/sqft |
Source:  LVR #2793916 Report a problem LVR #2793916 Report a problem | ||
| 7/19/2026 | Price change | $174,900-0.1%$219/sqft |
Source: LVR #2793916 Report a problem | ||
| 6/24/2026 | Listed for sale | $175,000+29.2%$219/sqft |
Source: LVR #2793916 Report a problem | ||
| 8/5/2022 | Sold | $135,500-3.2%$170/sqft |
Source: LVR #2417806 Report a problem | ||
| 7/21/2022 | Contingent | $140,000$175/sqft |
Source: LVR #2417806 Report a problem | ||
| 7/14/2022 | Listed for sale | $140,000$175/sqft |
Source: LVR #2417806 Report a problem | ||
Public tax history
| Year | Property taxes | Tax assessment |
|---|---|---|
| 2026 | $618 +47.8% | $42,186 -3.7% |
| 2025 | $418 +7.8% | $43,812 +7.8% |
| 2024 | $388 -23.5% | $40,640 +14.7% |
| 2023 | $508 -6.6% | $35,429 +18.1% |
| 2022 | $543 +75.9% | $29,999 -3% |
| 2021 | $309 +6.9% | $30,940 +0.5% |
| 2020 | $289 -7% | $30,771 +38.4% |
| 2019 | $311 +20.3% | $22,231 |
| 2018 | $258 | $22,231 +21.6% |
| 2017 | $258 | $18,280 +30.1% |
| 2016 | $258 +0.8% | $14,047 +38.6% |
| 2015 | $256 +3% | $10,133 +18.1% |
| 2014 | $249 | $8,581 |
| 2013 | -- | $8,581 +7.3% |
| 2012 | -- | $7,995 +1.2% |
| 2011 | -- | $7,898 +13.3% |
| 2010 | -- | $6,973 -74.3% |
| 2009 | -- | $27,125 |
| 2008 | -- | $27,125 |
Find assessor info on the county website
Monthly payment
Est. payment
Payment breakdown
Explore the cost of this home by adjusting the details. Changes won't be saved.Climate risks
Neighborhood: Sunrise Manor
Nearby schools
GreatSchools rating
- 4/10Myrtle Tate Elementary SchoolGrades: PK-5Distance: 0.7 mi
- 4/10Ed Von Tobel Middle SchoolGrades: 6-8Distance: 0.7 mi
- 2/10Sunrise Mountain High SchoolGrades: 9-12Distance: 4 mi
Schools provided by the listing agent
- Elementary: Tate, Myrtle,Tate, Myrtle
- Middle: Von Tobel Ed
- High: Sunrise Mountain School
Source: LVR. This data may not be complete. We recommend contacting the local school district to confirm school assignments for this home.
- $1,8582 bd2 ba798 sqft3885 Soda Springs Dr, Las Vegas, NV 89115Sold
- $1,8582 bd2 ba798 sqft3877 Soda Springs Dr, Las Vegas, NV 89115Sold
- $140,0002 bd2 ba798 sqft3889 Soda Springs Dr, Las Vegas, NV 89115Sold
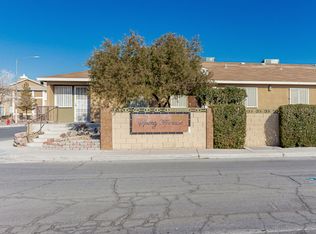
- $180,0002 bd2 ba798 sqft3873 Soda Springs Dr, Las Vegas, NV 89115Off Market
- $1,8582 bd2 ba798 sqft3893 Soda Springs Dr, Las Vegas, NV 89115Sold
- $175,3002 bd2 ba800 sqft3869 Soda Springs Dr, Las Vegas, NV 89115Off Market
- $158,4002 bd2 ba798 sqft3869 Soda Springs Dr #0, Las Vegas, NV 89115Off Market
- $175,0002 bd2 ba798 sqft3882 Soda Springs Dr, Las Vegas, NV 89115Off Market
A local agent can set up tours, give advice and negotiate with sellers.
Similar homes
- $185,0003 bd3 ba1.1k sqft(Undisclosed Address), Las Vegas, NV 89115For Sale
 MLS ID #2808042, Walter Purdy, More Realty Incorporated. LVR
 - $179,9992 bd2 ba978 sqft211 N Lamb Blvd Unit D, Las Vegas, NV 89110For Sale
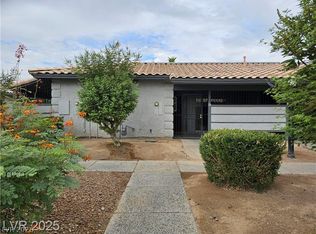 MLS ID #2787845, Antonio Gastelum, Advent Realty Elite. LVR
 - $160,0002 bd2 ba1k sqft2915 Cedar Ave #11C, Las Vegas, NV 89101For Sale
 MLS ID #2801283, Aaron Taylor, eXp Realty. LVR
 - $135,0002 bd2 ba864 sqft4300 N Lamont St APT 236, Las Vegas, NV 89115For Sale
 MLS ID #2805066, Jillian Hyde, Simply Vegas. LVR
 - $140,0002 bd2 ba864 sqft4300 N Lamont St APT 282, Las Vegas, NV 89115For SaleMLS ID #2793127, Adrian De La Torre, United Realty Group. LVR
- $180,0002 bd1 ba850 sqft3175 Marsford Pl, Las Vegas, NV 89102For SaleMLS ID #2807543, Victor Alvarez, Perla Herrera Realty. LVR
- $169,9993 bd2 ba1.1k sqft2526 Bulloch St APT K, North Las Vegas, NV 89030For SaleMLS ID #2737601, Barb Eagan, Limestone Investments LLC. LVR
- $169,9992 bd1 ba618 sqft460 Elm Dr Unit 201, Las Vegas, NV 89169For SaleMLS ID #2807615, Zainab Hamza, Advantage Realty. LVR
- $175,0003 bd2 ba1.1k sqft3417 Civic Center Dr Suite F, North Las Vegas, NV 89030For SaleMLS ID #2803876, Tod A. Wever, Rentmax Property Management. LVR
- $179,0002 bd2 ba892 sqft3823 S Maryland Pkwy Unit N9, Las Vegas, NV 89119For SaleMLS ID #2803147, Cindy N. Vu, SierraLV Prop. Mngt. & Realty. LVR
- $192,0002 bd2 ba728 sqft2121 Twickenham Pl Unit B, Las Vegas, NV 89108For SaleMLS ID #2786456, Tracy J. Magnifico-Karosy, Realty ONE Group, Inc. LVR
- $185,0002 bd2 ba1k sqft4555 E Sahara Ave Unit 146, Sunrise Manor Town, NV 89104For SaleMLS ID #2796984, Sue T. Kamjorn, Realty ONE Group, Inc. LVR
- $176,9992 bd2 ba1k sqft2725 S Nellis Blvd Unit 1163, Las Vegas, NV 89121For SaleMLS ID #2784412, Peggy J. Collura, HomeSmart Encore. LVR
- $170,0003 bd2 ba1.1k sqft3318 N Decatur Blvd Unit 2040, Las Vegas, NV 89130For SaleMLS ID #2783747, Heather Greenhalgh, Brady Realty Group, LLC. LVR
- $187,5002 bd2 ba981 sqft3145 E Flamingo Rd APT 2129, Las Vegas, NV 89121For SaleMLS ID #2799749, Heidi L. Haustein, Five Star Realty. LVR
- $137,5002 bd2 ba1k sqft500 S 13th St APT C6, Las Vegas, NV 89101For SaleMLS ID #2791369, Ryan Crighton, Rothwell Gornt Companies. LVR
- $169,0002 bd2 ba922 sqft3230 Cameron St Unit D, Las Vegas, NV 89102For SaleMLS ID #2802324, Nancy Chen, LIFE Realty District. LVR
- $181,5001 bd1 ba748 sqft4770 Topaz St Unit 108, Las Vegas, NV 89121For SaleMLS ID #2797189, Justin Donald, BHHS Nevada Properties. LVR
- $195,0003 bd2 ba1k sqft960 N Sloan Ln APT 204, Las Vegas, NV 89110For SaleMLS ID #2773716, Sandra Flores-Banyai, United Realty Group. LVR
- $188,0002 bd2 ba1k sqft4960 Harrison Dr APT 230, Las Vegas, NV 89120For SaleMLS ID #2797396, Sue T. Kamjorn, Realty ONE Group, Inc. LVR
