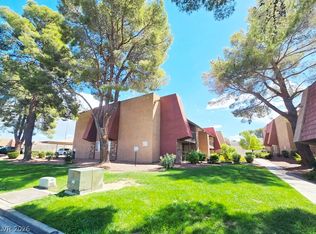
Cozy 1st floor 2-bedroom condo located in the desirable southwest area, just minutes from Chinatown, the
Las Vegas Strip, and with convenient access to I-15. Features an open and functional floor plan with a
spacious living, dining, and kitchen area seamlessly combined. 2 spacious bedrooms, complemented by two
full bathrooms. The community offers ample guest parking, as well as a pool and spa. Perfect for
comfortable living or a great investment opportunity.
Active
$169,000
3230 Cameron St Unit D, Las Vegas, NV 89102
2beds
922sqft
Condominium
Built in 1981
-- sqft lot
$166,100 Zestimate®
$183/sqft
$299/mo HOA
What's special
Ample guest parking
- 90 days
- 149
- 12
Zillow last checked:
Listing updated:
Listed by:
Nancy Chen B.1002122 (702)758-3798,
LIFE Realty District
Source: LVR,MLS#: 2802324 Originating MLS: Greater Las Vegas Association of Realtors Inc
Originating MLS: Greater Las Vegas Association of Realtors IncFacts & features
Interior
Bedrooms & bathrooms
- Bedrooms: 2
- Bathrooms: 2
- Full bathrooms: 2
Primary bedroom
- Description: Closet
- Dimensions: 13x12
Bedroom 2
- Description: Closet
- Dimensions: 12x11
Primary bathroom
- Description: Tub/Shower Combo
Dining room
- Description: Kitchen/Dining Room Combo,Living Room/Dining Combo
- Dimensions: 10x10
Kitchen
- Description: Solid Surface Countertops
Living room
- Description: Front
- Dimensions: 16x14
Heating
- Central, Electric
Cooling
- Central Air, Electric
Appliances
- Included: Dryer, Electric Range, Disposal, Refrigerator, Washer
- Laundry: Electric Dryer Hookup, Laundry Closet
Features
- Bedroom on Main Level, Primary Downstairs, Window Treatments
- Flooring: Laminate
- Windows: Blinds
- Has fireplace: No
Interior area
- Total structure area: 922
- Total interior livable area: 922 sqft
Video & virtual tour
Property
Parking
- Total spaces: 1
- Parking features: Assigned, Covered, Detached Carport
- Carport spaces: 1
Features
- Stories: 2
- Patio & porch: Patio
- Exterior features: Patio
- Pool features: Community
- Fencing: None
Lot
- Features: Desert Landscaping, Landscaped, None
Details
- Parcel number: 16207412012
- Zoning description: Multi-Family
- Horse amenities: None
Construction
Type & style
- Home type: Condo
- Architectural style: Two Story
- Property subtype: Condominium
- Attached to another structure: Yes
Materials
- Roof: Tile
Condition
- Resale
- Year built: 1981
Utilities & green energy
- Electric: Photovoltaics None
- Sewer: Public Sewer
- Water: Public
- Utilities for property: Underground Utilities
Community & HOA
Community
- Features: Pool
- Subdivision: Savalli Estate
HOA
- Has HOA: Yes
- Amenities included: Pool, Spa/Hot Tub
- Services included: Association Management, Recreation Facilities
- HOA fee: $299 monthly
- HOA name: Savalli Estates HOA
- HOA phone: 702-737-8580
Location
- Region: Las Vegas
Financial & listing details
- Price per square foot: $183/sqft
- Tax assessed value: $87,206
- Annual tax amount: $676
- Date on market: 7/22/2026
- Listing agreement: Exclusive Right To Sell
- Listing terms: Cash,Conventional,FHA,VA Loan
Estimated market value
$166,100
$158,000 - $174,000
$1,226/mo
Price history
| Date | Event | Price |
|---|---|---|
| 7/22/2026 | Listed for sale | $169,000-13.3%$183/sqft |
Source:  LVR #2802324 Report a problem LVR #2802324 Report a problem | ||
| 7/22/2026 | Listing removed | $195,000$211/sqft |
Source: LVR #2779182 Report a problem | ||
| 5/5/2026 | Listed for sale | $195,000+3.2%$211/sqft |
Source: LVR #2779182 Report a problem | ||
| 4/21/2026 | Listing removed | $189,000$205/sqft |
Source: LVR #2771613 Report a problem | ||
| 4/9/2026 | Listed for sale | $189,000+186.4%$205/sqft |
Source: LVR #2771613 Report a problem | ||
| 12/9/2002 | Sold | $66,000$72/sqft |
Source: Public Record Report a problem | ||
Public tax history
| Year | Property taxes | Tax assessment |
|---|---|---|
| 2026 | $679 +8% | $30,522 +0.9% |
| 2025 | $629 +7.9% | $30,242 +1% |
| 2024 | $583 +7.9% | $29,946 +14.9% |
| 2023 | $540 +8% | $26,052 +2.2% |
| 2022 | $500 +7.8% | $25,494 -0.5% |
| 2021 | $464 +6.8% | $25,612 +15.4% |
| 2020 | $434 +4.8% | $22,192 +19.5% |
| 2019 | $414 +6.9% | $18,573 |
| 2018 | $388 | $18,573 +5.5% |
| 2017 | $388 | $17,608 +5.6% |
| 2016 | $388 +0.6% | $16,681 +2.3% |
| 2015 | $385 +3.2% | $16,312 +24.8% |
| 2014 | $374 | $13,071 |
| 2013 | -- | $13,071 +10.2% |
| 2012 | -- | $11,857 -29% |
| 2011 | -- | $16,696 +3.6% |
| 2010 | -- | $16,115 -31.2% |
| 2009 | -- | $23,424 |
| 2008 | -- | $23,424 -40% |
| 2007 | -- | $39,059 +30.5% |
| 2006 | -- | $29,936 +42% |
| 2005 | -- | $21,088 +9.8% |
| 2004 | -- | $19,212 +0.1% |
| 2003 | -- | $19,198 +0% |
| 2002 | -- | $19,190 +12.7% |
| 2001 | -- | $17,020 |
Find assessor info on the county website
Monthly payment
Est. payment
Payment breakdown
Explore the cost of this home by adjusting the details. Changes won't be saved.Climate risks
Neighborhood: Rancho Charleston
Nearby schools
Schools provided by the listing agent
- Elementary: Bell, Rex,Bell, Rex
- Middle: Cashman James
- High: Clark Ed. W.
Source: LVR. This data may not be complete. We recommend contacting the local school district to confirm school assignments for this home.
- $160,0002 bd2 ba922 sqft3230 Cameron St UNIT A, Las Vegas, NV 89102Sold

- $158,7002 bd2 ba922 sqft3230 Cameron St UNIT B, Las Vegas, NV 89102Off Market
- $149,7002 bd2 ba922 sqft3230 Cameron St UNIT C, Las Vegas, NV 89102Off Market
- $167,6002 bd2 ba922 sqft3220 Cameron St UNIT A, Las Vegas, NV 89102Off Market

Similar homes
- $184,9002 bd2 ba1k sqft4706 Obannon Dr APT B, Las Vegas, NV 89102For Sale
 MLS ID #2820434, Nicolle Scott, Real Broker LLC. LVR
 - $168,0002 bd1 ba850 sqft3175 Marsford Pl, Las Vegas, NV 89102For Sale
 MLS ID #2807543, Victor Alvarez, Perla Herrera Realty. LVR
 - $159,9002 bd1 ba816 sqft5207 Indian River Dr Unit 246, Las Vegas, NV 89103For Sale
 MLS ID #2803820, Shan H. Vangilder, City Villa Realty & Management. LVR
 - $164,9002 bd2 ba892 sqft3823 S Maryland Pkwy Unit C12, Las Vegas, NV 89119For Sale
 MLS ID #2816261, Sharon A. Martin, Pulse Realty Group LLC. LVR
