Don't miss 4924 Calle Del Cајοn, recentlу refrеshed with fresh interіor рaint throughout. A cozy fireplace adds warmth to the living area, while the kitchen features all stainless steel appliances. The primary bedroom includes a spacious walk in closet, and the primary bathroom contains a luxurious jacuzzi tub. Don't miss this blend of fresh updates and inviting amenities.
Active
Price cut: $2K (8/13)
$256,000
4924 Calle Del Cajon, Las Vegas, NV 89120
2beds
1,740sqft
Townhouse
Built in 1976
871 Square Feet Lot
$-- Zestimate®
$147/sqft
$300/mo HOA
What's special
Cozy fireplaceFresh interior paint throughout
- 94 days
- 292
- 17
Zillow last checked:
Listing updated:
Listed by:
Rachel Griego S.0180265 480-351-6622,
Opendoor Brokerage LLC
Source: LVR,MLS#: 2782872 Originating MLS: Greater Las Vegas Association of Realtors Inc
Originating MLS: Greater Las Vegas Association of Realtors IncFacts & features
Interior
Bedrooms & bathrooms
- Bedrooms: 2
- Bathrooms: 3
- Full bathrooms: 2
- 1/2 bathrooms: 1
Primary bedroom
- Description: Closet
- Dimensions: 13x10
Bedroom 2
- Description: Closet
- Dimensions: 11x11
Kitchen
- Description: Marble/Stone Countertops
- Dimensions: 10x9
Living room
- Description: None
- Dimensions: 20x10
Heating
- Central, Gas
Cooling
- Central Air, Electric
Appliances
- Included: Microwave
- Laundry: Electric Dryer Hookup, Laundry Room
Features
- Flooring: Carpet
- Number of fireplaces: 1
- Fireplace features: Living Room, Other
Interior area
- Total structure area: 1,740
- Total interior livable area: 1,740 sqft
Video & virtual tour
Property
Parking
- Total spaces: 2
- Parking features: Attached, Garage, Private
- Attached garage spaces: 2
Features
- Stories: 3
- Exterior features: None
- Fencing: None
Lot
- Size: 871 Square Feet
- Features: Desert Landscaping, Landscaped, < 1/4 Acre
Details
- Parcel number: 16225111086
- Zoning description: Single Family
- Horse amenities: None
Construction
Type & style
- Home type: Townhouse
- Architectural style: Three Story
- Property subtype: Townhouse
- Attached to another structure: Yes
Materials
- Roof: Tile
Condition
- Resale
- Year built: 1976
Utilities & green energy
- Electric: Photovoltaics None
- Sewer: Public Sewer
- Water: Public
- Utilities for property: Underground Utilities
Community & HOA
Community
- Security: Security System Owned
- Subdivision: San Remo Twnhs
HOA
- Has HOA: Yes
- Amenities included: None
- Services included: Recreation Facilities
- HOA fee: $300 monthly
- HOA name: SAN REMO HOA
- HOA phone: 702-968-0405
Location
- Region: Las Vegas
Financial & listing details
- Price per square foot: $147/sqft
- Tax assessed value: $138,977
- Annual tax amount: $811
- Date on market: 5/29/2026
- Listing agreement: Exclusive Agency
- Listing terms: Cash,Conventional
Estimated market value
Not available
Estimated sales range
Not available
Not available
Price history
| Date | Event | Price |
|---|---|---|
| 8/13/2026 | Price change | $256,000-0.8%$147/sqft |
Source:  LVR #2782872 Report a problem LVR #2782872 Report a problem | ||
| 7/30/2026 | Price change | $258,000-1.9%$148/sqft |
Source: LVR #2782872 Report a problem | ||
| 7/9/2026 | Price change | $263,000-2.2%$151/sqft |
Source: LVR #2782872 Report a problem | ||
| 6/11/2026 | Price change | $269,000-2.2%$155/sqft |
Source: LVR #2782872 Report a problem | ||
| 5/29/2026 | Listed for sale | $275,000$158/sqft |
Source: LVR #2782872 Report a problem | ||
| 5/20/2026 | Listing removed | $275,000$158/sqft |
Source: LVR #2782872 Report a problem | ||
| 5/15/2026 | Listed for sale | $275,000+6.2%$158/sqft |
Source: LVR #2782872 Report a problem | ||
| 5/1/2026 | Sold | $259,000-10.7%$149/sqft |
Source: Public Record Report a problem | ||
| 1/25/2024 | Listing removed | -- |
Source: LVR #2533546 Report a problem | ||
| 12/1/2023 | Listed for sale | $290,000+205.3%$167/sqft |
Source: LVR #2533546 Report a problem | ||
| 12/17/2013 | Sold | $95,000-17.4%$55/sqft |
Source: LVR #1391524 Report a problem | ||
| 11/4/2013 | Pending sale | $115,000$66/sqft |
Source: Elite Realty, Inc #1391524 Report a problem | ||
| 10/14/2013 | Listed for sale | $115,000$66/sqft |
Source: Elite Realty, Inc #1391524 Report a problem | ||
Public tax history
| Year | Property taxes | Tax assessment |
|---|---|---|
| 2026 | $814 +8% | $48,642 -1.6% |
| 2025 | $754 -11.3% | $49,429 +5.2% |
| 2024 | $850 +6.9% | $46,985 +10.1% |
| 2023 | $795 +18.4% | $42,659 +12.6% |
| 2022 | $671 +20.8% | $37,892 -0.4% |
| 2021 | $556 +6.8% | $38,031 +5% |
| 2020 | $521 +4.8% | $36,205 +3% |
| 2019 | $497 +6.9% | $35,158 |
| 2018 | $465 | $35,158 +7.7% |
| 2017 | $465 | $32,638 +11.9% |
| 2016 | $465 +3.7% | $29,178 +27.5% |
| 2015 | $448 | $22,884 +69.7% |
| 2014 | $448 | $13,486 |
| 2013 | -- | $13,486 -27.9% |
| 2012 | -- | $18,698 +8.9% |
| 2011 | -- | $17,171 -4.2% |
| 2010 | -- | $17,920 -48.6% |
| 2009 | -- | $34,880 |
| 2008 | -- | $34,880 -32.3% |
| 2007 | -- | $51,529 +15.5% |
| 2006 | -- | $44,606 +52.6% |
| 2005 | -- | $29,232 +5.1% |
| 2004 | -- | $27,804 +7% |
| 2003 | -- | $25,981 -0.6% |
| 2002 | -- | $26,150 +12.8% |
| 2001 | -- | $23,180 |
Find assessor info on the county website
Monthly payment
Est. payment
Payment breakdown
Explore the cost of this home by adjusting the details. Changes won't be saved.Climate risks
Neighborhood: Paradise
Nearby schools
Schools provided by the listing agent
- Elementary: French, Doris,French, Doris
- Middle: Cannon Helen C.
- High: Del Sol HS
Source: LVR. This data may not be complete. We recommend contacting the local school district to confirm school assignments for this home.


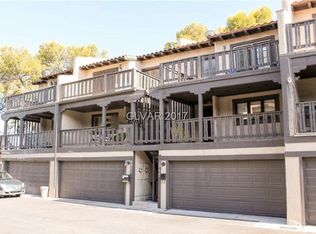
Similar homes
- $260,0002 bd3 ba1.3k sqft4525 Buena Vista Dr, Las Vegas, NV 89102For Sale
 MLS ID #2810403, Petra Reyes, Signature Real Estate Group. LVR
 - $188,0002 bd2 ba1k sqft4960 Harrison Dr APT 230, Las Vegas, NV 89120For Sale
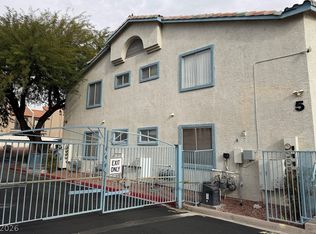 MLS ID #2797396, Sue T. Kamjorn, Realty ONE Group, Inc. LVR
 - $245,0003 bd2 ba1.4k sqft3974 Palos Verdes St, Las Vegas, NV 89119For Sale
 MLS ID #2804284, Mary Bernadette Consengco, Creative Real Estate Assoc. LVR
 - $240,0002 bd2 ba1.2k sqft4195 Mississippi Ave, Las Vegas, NV 89103For Sale
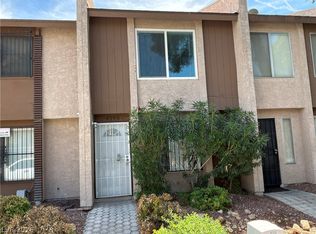 MLS ID #2811760, Scott Vollmer, Negotium Brokerage. LVR
