Beautifully updated single-story townhome featuring 2 bedrooms, 2 full bathrooms, and a convenient 2-car carport in a well-maintained community with a sparkling pool and spa. Offering exceptional peace of mind, this move-in ready home has undergone a complete plumbing repipe, including replacement of the main water line. Inside, you'll find brand-new luxury vinyl plank flooring throughout the main living areas and brand-new carpet in the bedrooms, creating a fresh, modern feel. The inviting floor plan features vaulted ceilings, abundant natural light, and a cozy brick fireplace that serves as the focal point of the spacious living room. The kitchen offers ample cabinetry, generous counter space, and a dining area with easy access to the backyard. The spacious primary suite includes mirrored closet doors and a private en-suite bath, while the secondary bedroom and full guest bathroom provide flexibility for family, guests, or a home office. Step outside to a large covered patio and private backyard with multiple entertaining areas, perfect for relaxing, entertaining, or enjoying the outdoors year-round. Conveniently located near shopping, dining, parks, schools, and freeway access, this charming townhome offers the perfect blend of comfort, convenience, quality, and value.
Active
$250,000
1702 Marathon Dr, Las Vegas, NV 89108
2beds
900sqft
:
Get pre-qualified$1,810/mo
Townhouse
Built in 1984
1,742 Square Feet Lot
$246,700 Zestimate®
$278/sqft
$200/mo HOA
What's special
Sparkling pool and spaLarge covered patioAbundant natural lightSpacious primary suiteVaulted ceilingsCozy brick fireplaceInviting floor plan
- 30 days |
- 347 |
- 15 |
Zillow last checked:
Listing updated:
Listed by:
Stephen Ord BS.0146582 702-400-6000,
KNJ Real Estate
Source: LVR,MLS#: 2793943 Originating MLS: Greater Las Vegas Association of Realtors Inc
Originating MLS: Greater Las Vegas Association of Realtors IncFacts & features
Interior
Bedrooms & bathrooms
- Bedrooms: 2
- Bathrooms: 2
- Full bathrooms: 2
Primary bedroom
- Description: Closet
- Dimensions: 14x11
Bedroom 2
- Description: Closet
- Dimensions: 14x10
Primary bathroom
- Description: Shower Only
Kitchen
- Description: Breakfast Nook/Eating Area
Living room
- Description: Entry Foyer
- Dimensions: 14x11
Heating
- Central, Electric
Cooling
- Central Air, Electric
Appliances
- Included: Dryer, Electric Cooktop, Disposal, Refrigerator, Washer
- Laundry: Electric Dryer Hookup, Laundry Closet
Features
- Primary Downstairs, Window Treatments
- Flooring: Carpet, Luxury Vinyl Plank
- Windows: Blinds
- Number of fireplaces: 1
- Fireplace features: Living Room, Wood Burning
Interior area
- Total structure area: 900
- Total interior livable area: 900 sqft
Video & virtual tour
Property
Parking
- Total spaces: 2
- Parking features: Attached Carport, Assigned, Covered
- Carport spaces: 2
Features
- Stories: 1
- Patio & porch: Covered, Patio
- Exterior features: Patio
- Pool features: Association
- Fencing: Block,Back Yard
Lot
- Size: 1,742 Square Feet
- Features: Desert Landscaping, Landscaped, < 1/4 Acre
Details
- Parcel number: 13823416003
- Zoning description: Single Family
- Horse amenities: None
Construction
Type & style
- Home type: Townhouse
- Architectural style: One Story
- Property subtype: Townhouse
- Attached to another structure: Yes
Materials
- Roof: Composition,Shingle
Condition
- Resale
- Year built: 1984
Utilities & green energy
- Electric: Photovoltaics None
- Sewer: Public Sewer
- Water: Public
- Utilities for property: Underground Utilities
Community & HOA
Community
- Subdivision: Glenview Meadows I
HOA
- Has HOA: Yes
- Amenities included: Dog Park, Pool
- Services included: Association Management, Maintenance Grounds, Recreation Facilities
- HOA fee: $200 monthly
- HOA name: Glen View Meadows
- HOA phone: 702-362-6262
Location
- Region: Las Vegas
Financial & listing details
- Price per square foot: $278/sqft
- Tax assessed value: $102,514
- Annual tax amount: $846
- Date on market: 6/23/2026
- Listing agreement: Exclusive Right To Sell
- Listing terms: Cash,Conventional,FHA,VA Loan
Estimated market value
$246,700
$234,000 - $259,000
$1,366/mo
Price history
| Date | Event | Price |
|---|---|---|
| 6/23/2026 | Listed for sale | $250,000+85.2%$278/sqft |
Source:  LVR #2793943 Report a problem LVR #2793943 Report a problem | ||
| 3/13/2020 | Listing removed | $1,200$1/sqft |
Source: KELLER n' Jadd Realty & Property Mgmt Report a problem | ||
| 3/4/2020 | Listed for rent | $1,200$1/sqft |
Source: Keller N Jadd #2178938 Report a problem | ||
| 9/2/2004 | Sold | $135,000+48.4%$150/sqft |
Source: Public Record Report a problem | ||
| 8/29/2001 | Sold | $91,000$101/sqft |
Source: Public Record Report a problem | ||
Public tax history
| Year | Property taxes | Tax assessment |
|---|---|---|
| 2026 | $849 +8% | $35,880 -5.3% |
| 2025 | $786 +7.9% | $37,883 +1.2% |
| 2024 | $728 +8% | $37,424 +8.2% |
| 2023 | $675 +8% | $34,576 +22.9% |
| 2022 | $625 +7.8% | $28,125 +0.9% |
| 2021 | $580 +6.8% | $27,876 +7.7% |
| 2020 | $543 +4.8% | $25,882 +3.6% |
| 2019 | $518 +6.9% | $24,972 |
| 2018 | $485 | $24,972 +7.1% |
| 2017 | $485 | $23,316 +12.1% |
| 2016 | $485 +3.5% | $20,800 +21.2% |
| 2015 | $468 | $17,162 +21.6% |
| 2014 | $468 | $14,119 |
| 2013 | -- | $14,119 +7.9% |
| 2012 | -- | $13,081 -9.2% |
| 2011 | -- | $14,399 -10% |
| 2010 | -- | $15,995 -60% |
| 2009 | -- | $39,990 |
| 2008 | -- | $39,990 -14.5% |
| 2007 | -- | $46,747 +14.2% |
| 2006 | -- | $40,929 +35.3% |
| 2005 | -- | $30,240 +20.4% |
| 2004 | -- | $25,123 +0% |
| 2003 | -- | $25,113 +8.5% |
| 2002 | -- | $23,150 +8.6% |
| 2001 | -- | $21,320 |
Find assessor info on the county website
Monthly payment
Est. payment
Payment breakdown
Explore the cost of this home by adjusting the details. Changes won't be saved.Climate risks
Neighborhood: Michael Way
Nearby schools
GreatSchools rating
- 4/10Lilly & Wing Fong Elementary SchoolGrades: PK-5Distance: 0.7 mi
- 4/10J Harold Brinley Middle SchoolGrades: 6-8Distance: 1.2 mi
- 1/10Western High SchoolGrades: 9-12Distance: 2.2 mi
Schools provided by the listing agent
- Elementary: Fong, Wing & Lilly,Fong, Wing & Lilly
- Middle: Brinley J. Harold
- High: Western
Source: LVR. This data may not be complete. We recommend contacting the local school district to confirm school assignments for this home.
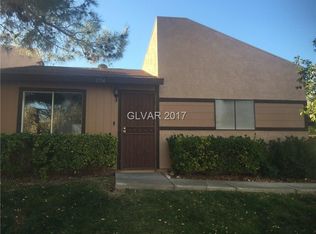
- $222,8002 bd2 ba900 sqft1704 Marathon Dr, Las Vegas, NV 89108Off Market
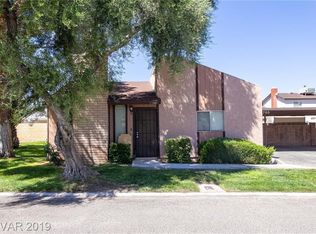
- $228,1002 bd2 ba900 sqft1700 Marathon Dr, Las Vegas, NV 89108Off Market
- $312,6003 bd2 ba1.2k sqft1725 Amboy Dr, Las Vegas, NV 89108Off Market
- $340,6003 bd1 ba1.1k sqft1721 Amboy Dr, Las Vegas, NV 89108Off Market
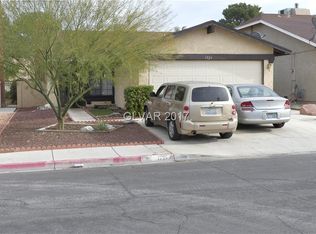
- $300,9002 bd1 ba1.1k sqft1717 Amboy Dr, Las Vegas, NV 89108Off Market
- $365,9003 bd2 ba1.1k sqft1729 Amboy Dr, Las Vegas, NV 89108Off Market
- $244,9002 bd2 ba940 sqft1800 Marathon Dr, Las Vegas, NV 89108Off Market
- $292,0002 bd1 ba916 sqft1713 Amboy Dr, Las Vegas, NV 89108Sold
A local agent can set up tours, give advice and negotiate with sellers.
Similar homes
- $280,0003 bd3 ba1.1k sqft1652 Marathon Dr, Las Vegas, NV 89108For Sale
 MLS ID #2795632, Carson Cook, RE/MAX Legacy. LVR
 - $200,0002 bd2 ba986 sqft1541 Saylor Way, Las Vegas, NV 89108For Sale
 MLS ID #2797943, Nora E. Aguirre, Epique Realty. LVR
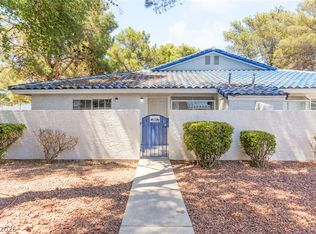
 - $199,0002 bd2 ba900 sqft2108 Willowbury Dr Unit C, Las Vegas, NV 89108For Sale
 MLS ID #2799082, Craig Tann, Huntington & Ellis, A Real Est. LVR
 - $199,9002 bd2 ba986 sqft6024 Pebble Beach Blvd, Las Vegas, NV 89108For Sale
 MLS ID #2786691, Scott H. Pharris, Icon Realty. LVR
 - $199,9002 bd2 ba728 sqft2132 Chertsey Dr Unit B, Las Vegas, NV 89108For SaleMLS ID #2759867, Fernanda Ribeiro De Oliveira GC, Realty ONE Group, Inc. LVR
- $245,0003 bd2 ba1.2k sqft2451 N Rainbow Blvd Unit 1127, Las Vegas, NV 89108For SaleMLS ID #2757850, Claris M. Ndoro, Keller Williams MarketPlace. LVR
- $265,0002 bd2 ba1k sqft5400 Paul Kurtz Way Unit 105, Las Vegas, NV 89108For SaleMLS ID #2772778, Derek Delp, RE/MAX CENTRAL. LVR
- $260,0003 bd2 ba1.2k sqft2153 Sleepy Ct, Las Vegas, NV 89106For SaleMLS ID #2788151, Elda M. Puleo Rojas, Fathom Realty. LVR
- $199,9992 bd2 ba1.1k sqft100 S Crestline Dr APT 16, Las Vegas, NV 89107For SaleMLS ID #2792721, Brandy J. White Elk, Innovative Real Estate Strateg. LVR
- $230,0002 bd2 ba1k sqft7950 W Flamingo Rd Unit 1178, Las Vegas, NV 89147For SaleMLS ID #2800947, Tammy A. Lowe, Lyons Share Real Estate. LVR
- $198,9952 bd2 ba1k sqft1401 N Michael Way APT 123, Las Vegas, NV 89108For SaleMLS ID #2772894, Lorrie Busby, Black & Cherry Real Estate. LVR
- $225,0002 bd2 ba1k sqft1415 Santa Margarita St Unit F, Las Vegas, NV 89146For SaleMLS ID #2794996, Christopher Youkhana, LPT Realty, LLC. LVR
- $212,0002 bd2 ba924 sqft929 Willow Tree Dr Unit D, Las Vegas, NV 89128For SaleMLS ID #2783517, Edward J. Orasi Jr, Keller Williams MarketPlace. LVR
- $249,0002 bd2 ba1.1k sqft10116 Jacob Pl Unit 104, Las Vegas, NV 89144For SaleMLS ID #2760105, Cindy Nguyen, Simply Vegas. LVR
- $265,0003 bd2 ba1k sqft4433 Cool Valley Dr, Las Vegas, NV 89110For SaleMLS ID #2790226, Jheyson J. Urias Chosco, Simply Vegas. LVR
- $215,0002 bd2 ba1k sqft3151 Soaring Gulls Dr Unit 1166, Las Vegas, NV 89128For SaleMLS ID #2773330, Randy K. Hatada, Xpand Realty & Property Mgmt. LVR
- $204,9002 bd2 ba912 sqft817 Rock Springs Dr APT 202, Las Vegas, NV 89128For SaleMLS ID #2777782, Jessica Hallenbeck, Signature Real Estate Group. LVR
- $195,0002 bd2 ba888 sqft2111 Hussium Hills St Unit 202, Las Vegas, NV 89108For SaleMLS ID #2768990, Laura Barberini, Avalon Realty & Oaktree Mgmt. LVR
- $233,9002 bd2 ba1k sqft6633 W Tropicana Ave Unit 101, Las Vegas, NV 89103For SaleMLS ID #2786188, Randy H. Milmeister, Las Vegas Realty & Probate. LVR
- $350,0003 bd2 ba1.1k sqft5820 Carmen Blvd, Las Vegas, NV 89108For SaleMLS ID #2798021, Aaron Taylor, eXp Realty. LVR
