*Quiet gated community with tennis court, pool and spa. *Well-kept grounds surrounded by mature palm and pine trees. *2-bedroom, 2.5 bath, townhome with attached 2-car garage and private courtyard. *New paint and 5-inch baseboards throughout, tile & wood laminate flooring and carpeted stairs. *Front living room with raised brick fireplace and mirrored mantle. *Kitchen has long breakfast bar/counter, black & stainless appliances and granite countertops. *Slider leads out to private, tiled courtyard. *Closet under the stairs with shelves for extra storage. *Upstairs there are 2 primary bedrooms, each with own full bath, walk-in closet and balcony.
Active
$279,900
2654 Aracatuba Ave, Las Vegas, NV 89121
2beds
1,412sqft
:
Get pre-qualified$1,992/mo
Townhouse
Built in 1986
1,306 Square Feet Lot
$277,200 Zestimate®
$198/sqft
$190/mo HOA
What's special
Pool and spaTennis courtWell-kept groundsPrivate courtyardCarpeted stairsBlack and stainless appliancesWalk-in closet
- 39 days |
- 76 |
- 3 |
Zillow last checked:
Listing updated:
Listed by:
Anthony DeVries BS.0037882 702-496-7653,
Love Las Vegas Realty
Source: LVR,MLS#: 2794197 Originating MLS: Greater Las Vegas Association of Realtors Inc
Originating MLS: Greater Las Vegas Association of Realtors IncFacts & features
Interior
Bedrooms & bathrooms
- Bedrooms: 2
- Bathrooms: 3
- Full bathrooms: 2
- 1/2 bathrooms: 1
Primary bedroom
- Description: 2 Pbr's,Balcony,Upstairs,Walk-In Closet(s)
- Dimensions: 15x10
Bedroom 2
- Description: Upstairs,Walk-In Closet(s),With Bath
- Dimensions: 13x11
Primary bathroom
- Description: Double Sink,Tub/Shower Combo
Dining room
- Description: Breakfast Nook/Eating Area,Kitchen/Dining Room Combo
- Dimensions: 12x8
Kitchen
- Description: Breakfast Bar/Counter,Granite Countertops,Tile Flooring
Living room
- Description: Front
- Dimensions: 12x11
Heating
- Central, Gas
Cooling
- Central Air, Electric
Appliances
- Included: Dishwasher, Disposal, Gas Range, Gas Water Heater, Refrigerator
- Laundry: Gas Dryer Hookup, None
Features
- Window Treatments
- Flooring: Linoleum, Tile, Vinyl
- Windows: Blinds, Double Pane Windows, Window Treatments
- Number of fireplaces: 1
- Fireplace features: Gas, Living Room
Interior area
- Total structure area: 1,412
- Total interior livable area: 1,412 sqft
Video & virtual tour
Property
Parking
- Total spaces: 2
- Parking features: Attached, Garage, Garage Door Opener, Inside Entrance, Private, Guest
- Attached garage spaces: 2
Features
- Stories: 2
- Patio & porch: Balcony
- Exterior features: Balcony, Courtyard
- Pool features: Association
- Fencing: None
- Has view: Yes
- View description: None
Lot
- Size: 1,306 Square Feet
- Features: Landscaped, No Rear Neighbors, Rocks, Zero Lot Line
Details
- Parcel number: 16212511098
- Zoning description: Single Family
- Horse amenities: None
Construction
Type & style
- Home type: Townhouse
- Architectural style: Two Story
- Property subtype: Townhouse
- Attached to another structure: Yes
Materials
- Frame, Stucco
- Roof: Flat,Foam
Condition
- Resale
- Year built: 1986
Utilities & green energy
- Electric: Photovoltaics None
- Sewer: Public Sewer
- Water: Public
- Utilities for property: Cable Available, Underground Utilities
Green energy
- Energy efficient items: Solar Screens, Windows
Community & HOA
Community
- Security: Controlled Access, Gated Community
- Subdivision: Copa Cabana Gardenss 1-8 Inc Amd
HOA
- Has HOA: Yes
- Amenities included: Clubhouse, Gated, Pool, RV Parking
- Services included: Association Management, Maintenance Grounds, Recreation Facilities, Sewer
- HOA fee: $190 monthly
- HOA name: Copa Cabana Gardens
- HOA phone: 702-736-9450
Location
- Region: Las Vegas
Financial & listing details
- Price per square foot: $198/sqft
- Tax assessed value: $149,591
- Annual tax amount: $887
- Date on market: 6/26/2026
- Listing agreement: Exclusive Right To Sell
- Listing terms: Cash,Conventional,FHA,VA Loan
- Ownership: Townhouse
Estimated market value
$277,200
$263,000 - $291,000
$1,705/mo
Price history
| Date | Event | Price |
|---|---|---|
| 6/26/2026 | Listed for rent | $1,650$1/sqft |
Source: LVR #2794458 Report a problem | ||
| 11/16/2011 | Sold | $46,500-43.3%$33/sqft |
Source: Public Record Report a problem | ||
| 11/22/1999 | Sold | $82,000$58/sqft |
Source: Public Record Report a problem | ||
Public tax history
| Year | Property taxes | Tax assessment |
|---|---|---|
| 2026 | $889 +8% | $52,357 -3.4% |
| 2025 | $823 +7.9% | $54,224 +7.9% |
| 2024 | $763 +8% | $50,237 +10.5% |
| 2023 | $707 +8% | $45,448 +17.9% |
| 2022 | $655 +7.8% | $38,547 -3.6% |
| 2021 | $607 +6.8% | $39,994 +5.4% |
| 2020 | $569 +4.8% | $37,958 +6.6% |
| 2019 | $543 +6.9% | $35,604 |
| 2018 | $508 | $35,604 +17.1% |
| 2017 | $508 | $30,414 +10.2% |
| 2016 | $508 +3.7% | $27,604 +27.7% |
| 2015 | $490 | $21,613 +32.9% |
| 2014 | $490 | $16,263 |
| 2013 | -- | $16,263 +7.2% |
| 2012 | -- | $15,170 -8.5% |
| 2011 | -- | $16,576 -12.4% |
| 2010 | -- | $18,915 -35.1% |
| 2009 | -- | $29,125 |
| 2008 | -- | $29,125 -46.5% |
| 2007 | -- | $54,404 +19.7% |
| 2006 | -- | $45,456 +19.3% |
| 2005 | -- | $38,105 +50% |
| 2004 | -- | $25,403 -5.7% |
| 2003 | -- | $26,933 -0.5% |
| 2002 | -- | $27,080 +11.7% |
| 2001 | -- | $24,240 |
Find assessor info on the county website
Monthly payment
Est. payment
Payment breakdown
Explore the cost of this home by adjusting the details. Changes won't be saved.Climate risks
Neighborhood: Winchester
Nearby schools
GreatSchools rating
- 4/10Will Beckley Elementary SchoolGrades: PK-5Distance: 0.7 mi
- 4/10K O Knudson Junior High SchoolGrades: 6-8Distance: 0.8 mi
- 1/10Valley High SchoolGrades: 9-12Distance: 1.1 mi
Schools provided by the listing agent
- Elementary: Beckley, Will,Beckley, Will
- Middle: Knudson K. O.
- High: Valley
Source: LVR. This data may not be complete. We recommend contacting the local school district to confirm school assignments for this home.
- $255,0002 bd2 ba1.3k sqft2650 Aracatuba Ave, Las Vegas, NV 89121Sold

- $229,2002 bd2 ba1.4k sqft2658 Aracatuba Ave, Las Vegas, NV 89121Off Market

- $257,8003 bd3 ba1.5k sqft2646 Aracatuba Ave, Las Vegas, NV 89121Off Market

- $222,4002 bd1 ba1.3k sqft2662 Aracatuba Ave, Las Vegas, NV 89121Off Market
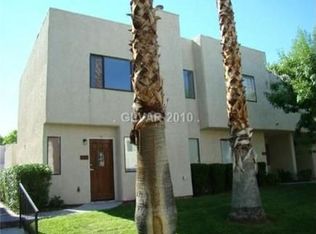
- $221,8002 bd1 ba1.3k sqft2642 Aracatuba Ave, Las Vegas, NV 89121Off Market
- $282,3003 bd2 ba1.5k sqft2666 Aracatuba Ave, Las Vegas, NV 89121Off Market
- $249,0002 bd3 ba1.4k sqft2638 Aracatuba Ave, Las Vegas, NV 89121Sold
- $246,4003 bd2 ba1.5k sqft2659 Jacyra Ave, Winchester, NV 89121Off Market
A local agent can set up tours, give advice and negotiate with sellers.
Similar homes
- $280,0003 bd2 ba1.7k sqft3066 Conquista Ct, Las Vegas, NV 89121For Sale
 MLS ID #2783606, Semsija Kolari, Pulse Realty Group LLC. LVR
 - $260,0003 bd3 ba1.5k sqft3333 Racquet St, Las Vegas, NV 89121For Sale
 MLS ID #2791942, Belem Sada Villegas, Signature Real Estate Group. LVR
 - $409,9003 bd3 ba2k sqft3797 Monument St, Las Vegas, NV 89121For Sale
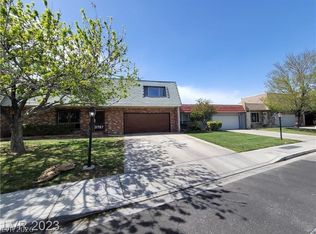 MLS ID #2805355, Angel Bothof, Angel Bothof. LVR
 - $245,0003 bd2 ba1.4k sqft3974 Palos Verdes St, Las Vegas, NV 89119For Sale
 MLS ID #2804284, Mary Bernadette Consengco, Creative Real Estate Assoc. LVR
 - $285,0003 bd2 ba1.2k sqft2212 Tall Pine Dr, Las Vegas, NV 89108For SaleMLS ID #2801223, Hazel S. Simon, The PMG Realty Company LLC. LVR
- $409,9003 bd3 ba2k sqft3412 Townhouse Dr, Las Vegas, NV 89121For SaleMLS ID #2774044, Jill Amsel, Realty ONE Group, Inc. LVR
- $210,0002 bd2 ba1k sqft2725 S Nellis Blvd Unit 1181, Las Vegas, NV 89121For SaleMLS ID #2801271, Gabriella A. Debartoli, Huntington & Ellis, A Real Est. LVR
- $265,0003 bd3 ba1.1k sqft2525 Sierra Bello Ave Unit 103, Las Vegas, NV 89106For SaleMLS ID #2782088, Wan-Lin Hsu, Evolve Realty. LVR
- $249,0003 bd2 ba1.1k sqft4456 Buena Vista Dr, Las Vegas, NV 89102For SaleMLS ID #2798413, Dakki W. Law, Nevada Real Estate Corp. LVR
- $389,9003 bd2 ba1.6k sqft3364 Royce Ct, Las Vegas, NV 89121For SaleMLS ID #2715033, Jill Amsel, Realty ONE Group, Inc. LVR
- $249,9002 bd2 ba998 sqft2995 E Sunset Rd Unit 237, Las Vegas, NV 89120For SaleMLS ID #2800072, Angel Bothof, Angel Bothof. LVR
- $274,0002 bd2 ba1k sqft5617 Open Ct, Las Vegas, NV 89118For SaleMLS ID #2720581, Pamela D. Wilferd, Vegas One Realty. LVR
- $189,9002 bd2 ba995 sqft4050 Pacific Harbors Dr Unit 245, Las Vegas, NV 89121For SaleMLS ID #2792436, Josephine Olson, ERA Brokers Consolidated. LVR
- $238,0002 bd2 ba1k sqft10245 S Maryland Pkwy Unit 133, Las Vegas, NV 89123For SaleMLS ID #2805132, Jessie Nieh, PropertyMax Group LLC. LVR
- $229,9002 bd2 ba826 sqft5049 Spencer St Unit D, Las Vegas, NV 89119For SaleMLS ID #2715047, Jill Amsel, Realty ONE Group, Inc. LVR
- $145,0002 bd2 ba930 sqft213 N 18th St APT D, Las Vegas, NV 89101For SaleMLS ID #2797712, Glen L. Larson, New View Real Estate. LVR
- $259,0002 bd2 ba1k sqft5250 S Rainbow Blvd Unit 1120, Las Vegas, NV 89118For SaleMLS ID #2800244, Will A. Vicuna, Sphere Real Estate. LVR
- $275,0003 bd2 ba1.2k sqft1901 Rio Canyon Ct Unit 202, Las Vegas, NV 89128For SaleMLS ID #2797722, Charles D. Landon, Keller Williams Realty Las Veg. LVR
- $170,9002 bd2 ba988 sqft4050 Pacific Harbors Dr Unit 149, Las Vegas, NV 89121For SaleMLS ID #2781755, Matthew Leeper, Iron Mountain Realty. LVR
- $240,0002 bd3 ba1.1k sqft1460 Hialeah Dr APT B, Las Vegas, NV 89119For SaleMLS ID #2743115, Julio C. Carrillo, United Realty Group. LVR
