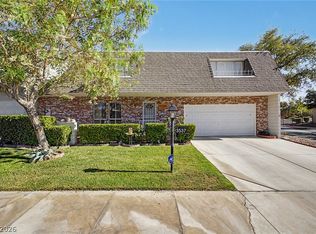
CHARMING SINGLE-STORY HOME LOCATED IN A GATED COMMUNITY WITH A COMMUNITY POOL! THIS 3-BEDROOM, 2-BATH HOME FEATURES A 2-CAR GARAGE & A BRIGHT, OPEN & AIRY FLOOR PLAN WITH ABUNDANT NATURAL LIGHT THROUGHOUT. SPACIOUS FAMILY ROOM FEATURES LAMINATE FLOORING & A COZY FIREPLACE. KITCHEN FEATURES TILE FLOORING, AMPLE CABINET & COUNTERTOP SPACE & OPENS TO THE MAIN LIVING AREAS. SPACIOUS PRIMARY SUITE FEATURES A CEILING FAN, PLUSH CARPET & WALK-IN CLOSET. PRIMARY BATH INCLUDES DUAL SINKS, WALK-IN SHOWER & RELAXING SOAKING TUB. SECONDARY BEDROOMS OFFER AMPLE CLOSET SPACE. LOW-MAINTENANCE BACKYARD FEATURES A COVERED PATIO, ROCK LANDSCAPING & WELL-MAINTAINED SHRUBS—PERFECT FOR RELAXING OR ENTERTAINING OUTDOORS. ENJOY THE ADDED PRIVACY OF A GATED COMMUNITY WITH ACCESS TO A COMMUNITY POOL. CONVENIENTLY LOCATED NEAR SHOPPING, DINING, ENTERTAINMENT & FREEWAY ACCESS!
Active
$325,000
4319 Cherrystone Ct, Las Vegas, NV 89121
3beds
1,942sqft
Townhouse
Built in 1987
4,791 Square Feet Lot
$321,300 Zestimate®
$167/sqft
$335/mo HOA
What's special
Community poolLow-maintenance backyardCovered patioSpacious primary suiteWell-maintained shrubsAbundant natural light throughoutRock landscaping
- 26 days
- 1,888
- 108
Likely to sell faster than
Zillow last checked:
Listing updated:
Listed by:
Richard J. Brenkus BS.0016186 office@brenkus.com,
Keller Williams MarketPlace
Source: LVR,MLS#: 2819375 Originating MLS: Greater Las Vegas Association of Realtors Inc
Facts & features
Interior
Bedrooms & bathrooms
- Bedrooms: 3
- Bathrooms: 2
- Full bathrooms: 2
Primary bedroom
- Description: Bedroom With Bath Downstairs,Closet,Downstairs
- Dimensions: 12x15
Bedroom 2
- Description: Closet,Downstairs
- Dimensions: 10x12
Bedroom 3
- Description: Closet,Downstairs
- Dimensions: 10x12
Primary bathroom
- Description: Shower Only
Dining room
- Description: Breakfast Nook/Eating Area,Dining Area
- Dimensions: 12x12
Kitchen
- Description: Breakfast Nook/Eating Area,Tile Flooring
Living room
- Description: Entry Foyer,Formal,Front
- Dimensions: 12x15
Heating
- Central, Gas
Cooling
- Central Air, Electric
Appliances
- Included: Dryer, Gas Range, Refrigerator, Washer
- Laundry: Gas Dryer Hookup, Main Level
Features
- Bathroom on Main Level, Bedroom on Main Level, Ceiling Fan(s), Full Bath on Main Level, Primary Downstairs
- Flooring: Tile
- Has fireplace: No
Interior area
- Total structure area: 1,942
- Total interior livable area: 1,942 sqft
Video & virtual tour
Property
Parking
- Total spaces: 2
- Parking features: Attached, Garage, Garage Door Opener, Inside Entrance, Private
- Attached garage spaces: 2
Features
- Stories: 1
- Patio & porch: Covered, Patio
- Exterior features: Patio
- Pool features: Community
- Fencing: Block,Back Yard
Lot
- Size: 4,791 Square Feet
- Features: Desert Landscaping, Landscaped, Rocks, < 1/4 Acre
Details
- Parcel number: 16224612002
- Zoning description: Single Family
- Horse amenities: None
Construction
Type & style
- Home type: Townhouse
- Architectural style: One Story
- Property subtype: Townhouse
- Attached to another structure: Yes
Materials
- Roof: Tile
Condition
- Year built: 1987
Utilities & green energy
- Electric: Photovoltaics None
- Sewer: Public Sewer
- Water: Public
- Utilities for property: Underground Utilities
Community & HOA
Community
- Features: Pool
- Subdivision: Cherrywood
HOA
- Has HOA: Yes
- Amenities included: Gated, Pool, Spa/Hot Tub
- Services included: Association Management
- HOA fee: $335 monthly
- HOA name: Cherrywood
- HOA phone: 702-454-7325
Location
- Region: Las Vegas
Financial & listing details
- Price per square foot: $167/sqft
- Tax assessed value: $223,663
- Annual tax amount: $1,317
- Date on market: 10/15/2026
- Listing agreement: Exclusive Right To Sell
- Listing terms: Cash,Conventional,FHA,VA Loan
- Road surface type: Paved
Estimated market value
$321,300
$305,000 - $337,000
$2,140/mo
Price history
| Date | Event | Price |
|---|---|---|
| 9/24/2026 | Listed for sale | $325,000+105.7%$167/sqft |
Source:  LVR #2819375 Report a problem | ||
| 9/20/1999 | Sold | $158,000+17%$81/sqft |
Source: Public Record Report a problem | ||
| 5/31/1996 | Sold | $135,000$70/sqft |
Source: Public Record Report a problem | ||
Public tax history
| Year | Property taxes | Tax assessment |
|---|---|---|
| 2026 | $1,320 +3% | $78,282 -5.2% |
| 2025 | $1,281 +3% | $82,555 +8.8% |
| 2024 | $1,244 +3% | $75,909 +9.5% |
| 2023 | $1,208 -1.5% | $69,311 +18.8% |
| 2022 | $1,226 +7.7% | $58,328 -0.7% |
| 2021 | $1,138 +6.8% | $58,746 +2.4% |
| 2020 | $1,066 +4.8% | $57,383 +5% |
| 2019 | $1,017 +6.9% | $54,639 |
| 2018 | $952 | $54,639 +5.4% |
| 2017 | $952 | $51,854 +6.8% |
| 2016 | $952 +0.3% | $48,550 +3.7% |
| 2015 | $949 +3% | $46,809 +59% |
| 2014 | $921 | $29,442 |
| 2013 | -- | $29,442 -12.6% |
| 2012 | -- | $33,675 -4.5% |
| 2011 | -- | $35,245 -0.8% |
| 2010 | -- | $35,531 -38.9% |
| 2009 | -- | $58,183 |
| 2008 | -- | $58,183 -35.6% |
| 2007 | -- | $90,305 +19% |
| 2006 | -- | $75,855 +27.4% |
| 2005 | -- | $59,546 +19.6% |
| 2004 | -- | $49,805 +0.9% |
| 2003 | -- | $49,368 -0.5% |
| 2002 | -- | $49,600 +15.2% |
| 2001 | -- | $43,040 |
Find assessor info on the county website
Monthly payment
Est. payment
Payment breakdown
Explore the cost of this home by adjusting the details. Changes won't be saved.Climate risks
Neighborhood: Paradise
Nearby schools
Schools provided by the listing agent
- Elementary: Rowe, Lewis E.,Rowe, Lewis E.
- Middle: Woodbury C. W.
- High: Del Sol HS
Source: LVR. This data may not be complete. We recommend contacting the local school district to confirm school assignments for this home.
- $340,6003 bd2 ba1.9k sqft4325 Cherrystone Ct, Las Vegas, NV 89121Off Market
- $329,7002 bd2 ba1.6k sqft4311 Cherrystone Ct, Las Vegas, NV 89121Off Market
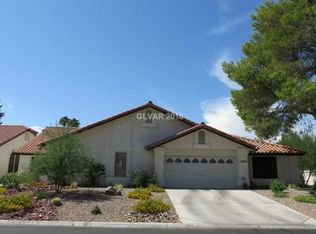
- $367,2002 bd2 ba1.6k sqft4311 Cherrystone Ct #0, Las Vegas, NV 89121Off Market

- $312,2002 bd2 ba1.6k sqft4331 Cherrystone Ct, Las Vegas, NV 89121Off Market
Similar homes
- $325,0003 bd2 ba1.6k sqft4432 Live Oak Dr, Las Vegas, NV 89121For Sale
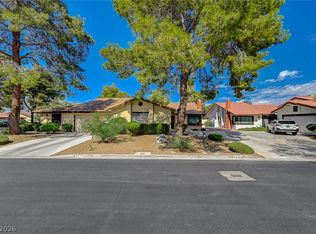 MLS ID #2826046, Corey Baird, The Baird Group, LLC. LVR
- $289,9993 bd3 ba1.6k sqft3268 Liahona Way, Paradise, NV 89121For Sale
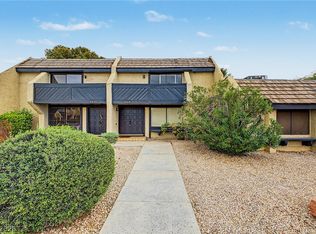 MLS ID #2826083, Tiffany Tietjen, Simply Vegas. LVR
- $299,0003 bd3 ba1.7k sqft3373 Milenko Dr, Las Vegas, NV 89121For Sale
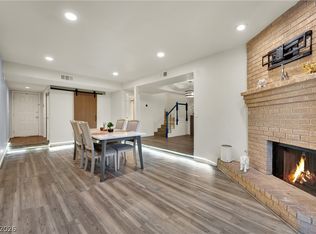 MLS ID #2817799, Jennis C. Jimenez, AXXS Realty. LVR
- $329,9003 bd3 ba2k sqft3537 Victory Ave, Las Vegas, NV 89121For Sale
 MLS ID #2824626, Richard J. Brenkus, Keller Williams MarketPlace. LVR
