Seller is offering 10k in Contribution for down payment assistance or rate buy down on this remodeled 3 bedroom 2.5 bath townhome with 2 car garage in central location. Home just received all new paint, luxury vinyl flooring, carpet and padding, light fixtures, plumbing fixtures and so much more! Property also just received a brand-new kitchen with all new cabinets, quartz counter tops, & stainless steel appliances! Located in wonderfully kept community and right next to the community center/pool. Downstairs features living room area, half bath, large kitchen with walk-in pantry & dining room area. Upstairs features 2 secondary bedrooms a nicely redone secondary bathroom, large primary bedroom with walk-in closet and recently remodeled primary bath. Other features include updated windows throughout, plantation shutters, covered patio in the back for entertaining, and finally a 2 car garage with built in cabinetry and laundry area. Don’t Wait, come see this wonderful opportunity today.
Closed
$315,000
3278 Liahona Way, Las Vegas, NV 89121
3beds
1,536sqft
Townhouse
Built in 1974
1,742 Square Feet Lot
$307,600 Zestimate®
$205/sqft
$1,772 Estimated rent
Home value
$307,600
$280,000 - $338,000
$1,772/mo
Zestimate® history
Owner options
List your home for rent
$1,772/mo
Rent Zestimate®
Find your next renter with Zillow Rental Manager. Plus, with online applications, you can quickly screen prospective tenants – for free.
$1,772/mo
Rent Zestimate®
Refinance and save
$2,111/mo
Est. payment
Refinancing to a lower rate could help reduce your monthly payments and save thousands over the life of the loan.
$2,111/mo
Est. payment
Explore your selling options
Work with a Zillow partner agent
Leverage their expertise and Zillow's premium Showcase listings to get your home seen by more buyers.
Get startedList with your own agent
Get your home in front of millions of buyers by listing it on Zillow.
Learn how to do itSell it yourself
Take full control of how buyers see your home on Zillow by listing For Sale by Owner (FSBO).
List your homeWhat's special
Quartz counter topsLaundry areaSecondary bedroomsUpdated windowsBrand-new kitchenDining room areaStainless steel appliances
Zillow last checked:
Listing updated:
Listed by:
Harvey Tadmor B.1002210 702-292-6788,
Real Simple Real Estate
Bought with:
Esteban Ordonez, S.0183872
Vice Realty
Source: LVR,MLS#: 2725866 Originating MLS: Greater Las Vegas Association of Realtors Inc
Originating MLS: Greater Las Vegas Association of Realtors IncFacts & features
Interior
Bedrooms & bathrooms
- Bedrooms: 3
- Bathrooms: 3
- Full bathrooms: 2
- 1/2 bathrooms: 1
Primary bedroom
- Description: Ceiling Fan,Walk-In Closet(s)
- Dimensions: 14x11
Bedroom 2
- Description: Closet
- Dimensions: 10x10
Bedroom 3
- Description: Closet
- Dimensions: 12x10
Kitchen
- Description: Walk-in Pantry
- Dimensions: 9x9
Heating
- Central, Gas
Cooling
- Central Air, Electric
Appliances
- Included: Electric Range, Refrigerator
- Laundry: Electric Dryer Hookup, In Garage
Features
- Window Treatments
- Flooring: Carpet, Luxury Vinyl Plank
- Windows: Blinds, Double Pane Windows, Window Treatments
- Has fireplace: No
Interior area
- Total structure area: 1,536
- Total interior livable area: 1,536 sqft
Property
Parking
- Total spaces: 2
- Parking features: Detached, Exterior Access Door, Garage, Garage Door Opener, Private, Shelves, Storage
- Garage spaces: 2
Features
- Stories: 2
- Patio & porch: Covered, Patio
- Exterior features: Patio
- Pool features: Community
- Fencing: Back Yard,Wood
- Has view: Yes
- View description: Park/Greenbelt
Lot
- Size: 1,742 Square Feet
- Features: Desert Landscaping, Landscaped, < 1/4 Acre
Details
- Parcel number: 16224716007
- Zoning description: Multi-Family
- Horse amenities: None
Construction
Type & style
- Home type: Townhouse
- Architectural style: Two Story
- Property subtype: Townhouse
- Attached to another structure: Yes
Materials
- Roof: Flat
Condition
- Good Condition,Resale
- Year built: 1974
Utilities & green energy
- Electric: Photovoltaics None
- Sewer: Public Sewer
- Water: Public
- Utilities for property: Underground Utilities
Green energy
- Energy efficient items: Windows
Community & HOA
Community
- Features: Pool
- Subdivision: Larwin Tiburon Estate
HOA
- Has HOA: Yes
- Amenities included: Clubhouse, Pool
- Services included: Association Management, Maintenance Grounds
- HOA fee: $310 monthly
- HOA name: Tiburon Estates
- HOA phone: 702-736-9450
Location
- Region: Las Vegas
Financial & listing details
- Price per square foot: $205/sqft
- Tax assessed value: $135,320
- Annual tax amount: $683
- Date on market: 10/9/2025
- Listing agreement: Exclusive Right To Sell
- Listing terms: Cash,Conventional,FHA,VA Loan
Price history
| Date | Event | Price |
|---|---|---|
| 10/30/2025 | Sold | $315,000-1.1%$205/sqft |
Source:  LVR #2725866 Report a problem LVR #2725866 Report a problem | ||
| 10/11/2025 | Contingent | $318,500$207/sqft |
Source: LVR #2725866 Report a problem | ||
| 10/9/2025 | Listed for sale | $318,500-0.5%$207/sqft |
Source: LVR #2725866 Report a problem | ||
| 10/8/2025 | Listing removed | $320,000$208/sqft |
Source: LVR #2707811 Report a problem | ||
| 8/7/2025 | Listed for sale | $320,000+10.3%$208/sqft |
Source: LVR #2707811 Report a problem | ||
| 6/24/2025 | Listing removed | $289,995$189/sqft |
Source: LVR #2689580 Report a problem | ||
| 6/10/2025 | Listed for sale | $289,995+33.9%$189/sqft |
Source: LVR #2689580 Report a problem | ||
| 5/27/2025 | Sold | $216,500+106.2%$141/sqft |
Source: Public Record Report a problem | ||
| 4/17/2002 | Sold | $105,000$68/sqft |
Source: Public Record Report a problem | ||
Public tax history
| Year | Property taxes | Tax assessment |
|---|---|---|
| 2026 | $738 +8% | $47,362 -0.7% |
| 2025 | $683 +2.9% | $47,696 +5.6% |
| 2024 | $663 +3% | $45,187 +12.7% |
| 2023 | $644 +3% | $40,105 +15.3% |
| 2022 | $626 +3.1% | $34,796 -1.6% |
| 2021 | $607 +3.1% | $35,373 +3.1% |
| 2020 | $589 +3% | $34,308 +11.3% |
| 2019 | $571 +5.7% | $30,818 |
| 2018 | $541 | $30,818 +5.2% |
| 2017 | $541 | $29,292 +7.2% |
| 2016 | $541 +3.5% | $27,329 +26.3% |
| 2015 | $523 | $21,643 +30.3% |
| 2014 | $523 | $16,604 |
| 2013 | -- | $16,604 -12.9% |
| 2012 | -- | $19,070 -8.3% |
| 2011 | -- | $20,786 -2.5% |
| 2010 | -- | $21,328 -46.8% |
| 2009 | -- | $40,095 |
| 2008 | -- | $40,095 -25.3% |
| 2007 | -- | $53,647 +13.8% |
| 2006 | -- | $47,136 +60.7% |
| 2005 | -- | $29,323 +12.3% |
| 2004 | -- | $26,110 -0.2% |
| 2003 | -- | $26,159 -0.9% |
| 2002 | -- | $26,400 +7.2% |
| 2001 | -- | $24,630 |
Find assessor info on the county website
Neighborhood: Paradise
Nearby homes
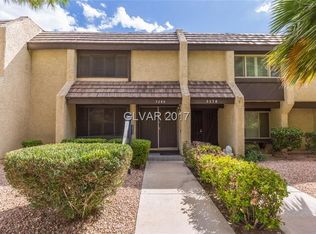
- $274,5003 bd3 ba1.6k sqft3280 Liahona Way, Las Vegas, NV 89121Off Market
- $234,5002 bd2 ba1.1k sqft3276 Liahona Way, Las Vegas, NV 89121Off Market
- $265,2003 bd2 ba1.8k sqft3282 Liahona Way, Las Vegas, NV 89121Off Market
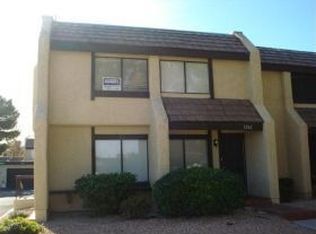
- $230,8002 bd2 ba1.1k sqft3272 Liahona Way, Paradise, NV 89121Off Market

- $250,0002 bd2 ba1.1k sqft4653 Comnor Hill Ln, Las Vegas, NV 89121Sold
- $250,0002 bd2 ba1.1k sqft4653 Comnor Hill Ln #0, Las Vegas, NV 89121Sold
- $283,1003 bd2 ba1.6k sqft3270 Liahona Way, Las Vegas, NV 89121Off Market
- $281,9004 bd3 ba1.8k sqft4651 Comnor Hill Ln, Las Vegas, NV 89121Off Market
Nearby schools
GreatSchools rating
- 6/10Lewis E Rowe Elementary SchoolGrades: PK-5Distance: 1.3 mi
- 4/10C W Woodbury Middle SchoolGrades: 6-8Distance: 0.8 mi
- 3/10Del Sol High SchoolGrades: 9-12Distance: 1.6 mi
Schools provided by the listing agent
- Elementary: Rowe, Lewis E.,Rowe, Lewis E.
- Middle: Woodbury C. W.
- High: Del Sol HS
Source: LVR. This data may not be complete. We recommend contacting the local school district to confirm school assignments for this home.
Get a cash offer in 3 minutes
Find out how much your home could sell for in as little as 3 minutes with a no-obligation cash offer.
Estimated market value
$307,600
Get a cash offer in 3 minutes
Find out how much your home could sell for in as little as 3 minutes with a no-obligation cash offer.
Estimated market value
$307,600
- Nevada
- Clark County
- Las Vegas
- 89121
- Paradise
- 3278 Liahona Way
Nearby cities
Nearby neighborhoods
Nearby zip codes
Other Las Vegas Topics
