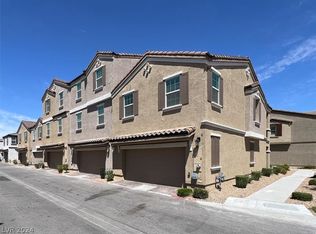
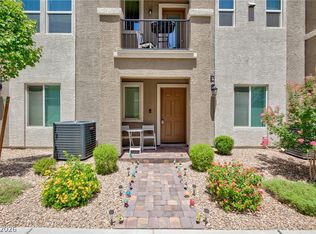
Check out this lovely 3 bed, 2 bath townhome now for sale in Juniper Trails! This end unit gem boasts charming curb appeal, a 2 car rear entry garage, a paver driveway, low-care landscape, and a welcoming front porch. Inside you will find a spacious great room w/high ceilings, durable tile flooring, and crisp palette throughout. The kitchen comes equipped w/espresso cabinetry, a pantry, quartz counters, recessed lighting, stainless steel appliances, and a center island w/a breakfast bar. The primary suite showcases a private bath and a walk-in closet for all your belongings. Also including a lovely balcony where you can spend a relaxing summer evening, this is sure to be the home for you! Don't miss out!
Active
$375,000
494 Filaree Pl, Henderson, NV 89015
3beds
1,255sqft
Townhouse
Built in 2022
1,742 Square Feet Lot
$370,300 Zestimate®
$299/sqft
$-- HOA
What's special
Low-care landscapeCharming curb appealPaver drivewayQuartz countersRecessed lightingStainless steel appliancesCrisp palette throughout
- 21 hours
- 26
- 0
Zillow last checked:
Listing updated:
Listed by:
Derek Moellinger B.1006381 DerekMoellinger@gmail.com,
Vice Realty
Source: LVR,MLS#: 2834946 Originating MLS: Greater Las Vegas Association of Realtors Inc
Facts & features
Interior
Bedrooms & bathrooms
- Bedrooms: 3
- Bathrooms: 2
- Full bathrooms: 1
- 3/4 bathrooms: 1
Primary bedroom
- Description: Bedroom With Bath Downstairs,Ceiling Fan,Ceiling Light,Downstairs,Walk-In Closet(s)
- Dimensions: 12x13
Bedroom 2
- Description: Ceiling Fan,Ceiling Light,Closet,Upstairs
- Dimensions: 11x11
Bedroom 3
- Description: Ceiling Fan,Ceiling Light,Closet,Upstairs
- Dimensions: 11x11
Primary bathroom
- Description: Shower Only
Dining room
- Description: Living Room/Dining Combo
- Dimensions: 10x9
Great room
- Description: Upstairs
- Dimensions: 17x11
Kitchen
- Description: Breakfast Bar/Counter,Island,Lighting Recessed,Pantry,Quartz Countertops,Stainless Steel Appliances,Tile Flooring
Heating
- Central, Electric, Gas
Cooling
- Central Air, Electric
Appliances
- Included: Dishwasher, Disposal, Gas Range, Microwave
- Laundry: Gas Dryer Hookup, Laundry Closet
Features
- Bathroom on Main Level, Bedroom on Main Level, Ceiling Fan(s), Primary Downstairs, Window Treatments
- Flooring: Tile
- Windows: Blinds, Double Pane Windows
- Has fireplace: No
Interior area
- Total structure area: 1,255
- Total interior livable area: 1,255 sqft
Video & virtual tour
Property
Parking
- Total spaces: 2
- Parking features: Attached, Garage, Garage Door Opener, Inside Entrance, Private
- Attached garage spaces: 2
Features
- Stories: 2
- Patio & porch: Balcony
- Exterior features: Balcony, Outdoor Living Area
- Pool features: Association, Community
- Fencing: None
Lot
- Size: 1,742 Square Feet
- Features: Landscaped, Rocks, < 1/4 Acre
Details
- Parcel number: 17920613005
- Zoning description: Single Family
- Horse amenities: None
Construction
Type & style
- Home type: Townhouse
- Architectural style: Two Story
- Property subtype: Townhouse
- Attached to another structure: Yes
Materials
- Roof: Tile
Condition
- Resale
- Year built: 2022
Utilities & green energy
- Electric: Photovoltaics None
- Sewer: Public Sewer
- Water: Public
- Utilities for property: Underground Utilities
Green energy
- Energy efficient items: Windows
Community & HOA
Community
- Features: Pool
- Subdivision: Juniper Trails
HOA
- Has HOA: No
- Amenities included: Gated, Playground, Park, Pool, Spa/Hot Tub
Location
- Region: Henderson
Financial & listing details
- Price per square foot: $299/sqft
- Tax assessed value: $308,897
- Annual tax amount: $3,201
- Date on market: 11/19/2026
- Listing agreement: Exclusive Right To Sell
- Listing terms: Cash,Conventional,FHA,VA Loan
- Ownership: Townhouse
Estimated market value
$370,300
$352,000 - $389,000
$1,822/mo
Price history
| Date | Event | Price |
|---|---|---|
| 11/19/2026 | Listed for sale | $375,000+7.2%$299/sqft |
Source:  LVR #2834946 Report a problem | ||
| 8/8/2024 | Sold | $349,900-5%$279/sqft |
Source: Public Record Report a problem | ||
| 3/22/2022 | Sold | $368,198$293/sqft |
Source: Public Record Report a problem | ||
Public tax history
| Year | Property taxes | Tax assessment |
|---|---|---|
| 2026 | $3,204 +2% | $108,114 +2% |
| 2025 | $3,140 +3.1% | $105,980 -10.3% |
| 2024 | $3,046 +3% | $118,092 +327.1% |
| 2023 | $2,957 +337.1% | $27,650 +21.5% |
| 2022 | $677 | $22,750 |
Find assessor info on the county website
Monthly payment
Est. payment
Payment breakdown
Explore the cost of this home by adjusting the details. Changes won't be saved.Climate risks
Neighborhood: Black Mountain
Nearby schools
Schools provided by the listing agent
- Elementary: Taylor, Robert L.,Taylor, Robert L.
- Middle: Burkholder Lyle
- High: Foothill
Source: LVR. This data may not be complete. We recommend contacting the local school district to confirm school assignments for this home.
Similar homes
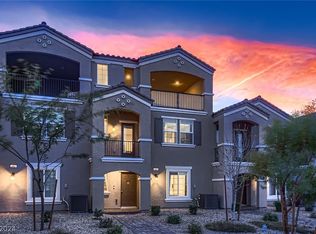
- $323,5003 bd3 ba1.5k sqft674 Barbary Coast Ave, Henderson, NV 89015For Sale
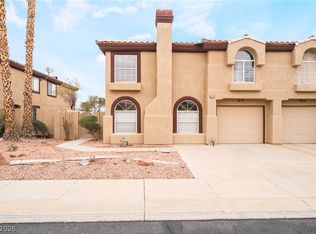 MLS ID #2835153, Lisa A. Wilson, Simply Vegas. LVR
- $375,0003 bd2 ba1.3k sqft570 National St, Henderson, NV 89015For Sale
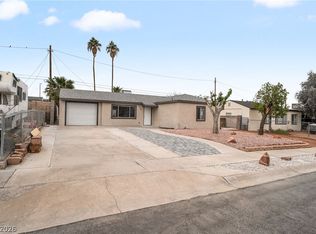 MLS ID #2834425, Eric Gonzalez, Realty of America LLC. LVR
- $339,9003 bd2 ba1.2k sqft668 Tiarella Ln, Henderson, NV 89015For Sale
 MLS ID #2832954, Kennedy Weinberg, BHHS Nevada Properties. LVR
- $425,0003 bd3 ba1.8k sqft1015 Huckburn Ave, Henderson, NV 89015For Sale
 MLS ID #2834532, Larry Ivey, Precision Realty. LVR
