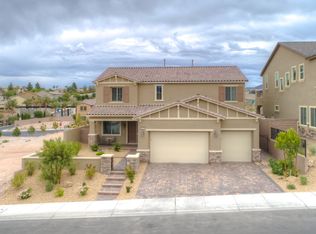
A luxurious Modern Mediterranean design boasts stone accents with low pitched rooflines and wrought iron detailing. As you enter, the contemporary open floorplan invites and engages all your sensations with a sophisticated and common-sense approach to daily living. The well-appointed gourmet kitchen with large granite island & counters, deep walk-in pantry, and premium stainless-steel appliances opens into an eat-in kitchen space as well as a formal dining area that flows into the expansive family room. Large sliding doors opens into an outdoor paradise with covered patio, salt-water pool/spa with waterfall and built-in-BBQ, refrigerator and ample counter space perfect for those special celebrations. 5 bedrooms with a den/office (which could be a 6th bedroom) and large upstairs loft with L-shaped wet bar with wine fridge and built-in cabinets complete this heavenly space. Upstairs primary suite is made for royalty with a double-door entry with an expansive walk out balcony with mountain views. Primary bath boasts a large walk-in shower, separate soaking tub, make-up vanity, double sinks and a walk-in custom closet we all dream of. The necessary 3-car garage has ample storage space and EV Charging. Aventine is a highly desirable gated boutique community adjacent to Seven Hills.
Active
$1,350,000
1140 Apollo Gardens St, Henderson, NV 89052
5beds
4,588sqft
Single Family Residence
Built in 2016
6,969 Square Feet Lot
$1,301,200 Zestimate®
$294/sqft
$87/mo HOA
What's special
Luxurious modern mediterranean designLow pitched rooflinesWrought iron detailingCovered patioLarge sliding doorsPremium stainless-steel appliancesOutdoor paradise
- 13 days
- 484
- 31
Likely to sell faster than
Zillow last checked:
Listing updated:
Listed by:
Edwin M. Enrile S.0073712 (702)556-4563,
Sphere Real Estate
Source: LVR,MLS#: 2825822 Originating MLS: Greater Las Vegas Association of Realtors Inc
Originating MLS: Greater Las Vegas Association of Realtors IncFacts & features
Interior
Bedrooms & bathrooms
- Bedrooms: 5
- Bathrooms: 4
- Full bathrooms: 4
Primary bedroom
- Description: Balcony,Ceiling Fan,Ceiling Light,Upstairs,Walk-In Closet(s)
- Dimensions: 22x15
Bedroom 2
- Description: Ceiling Fan,Ceiling Light,Downstairs,Walk-In Closet(s)
- Dimensions: 12x12
Bedroom 3
- Description: Ceiling Fan,Ceiling Light,Closet,Upstairs,With Bath
- Dimensions: 12x15
Bedroom 4
- Description: Ceiling Fan,Ceiling Light,Custom Closet,Upstairs,Walk-In Closet(s)
- Dimensions: 12x15
Bedroom 5
- Description: Ceiling Fan,Ceiling Light,Closet,Upstairs
- Dimensions: 13x13
Primary bathroom
- Description: Double Sink,Make Up Table,Separate Shower,Separate Tub
Den
- Description: Ceiling Fan,Ceiling Light,Double Doors,Downstairs
- Dimensions: 13x13
Family room
- Description: Ceiling Fan,Downstairs,Entertainment Center
- Dimensions: 18x32
Great room
- Description: Upstairs,Wet Bar
- Dimensions: 18x21
Kitchen
- Description: Breakfast Nook/Eating Area,Granite Countertops,Island,Other,Stainless Steel Appliances,Tile Flooring,Vented Outside,Walk-in Pantry
Heating
- Central, Gas
Cooling
- Central Air, Electric
Appliances
- Included: Built-In Gas Oven, Double Oven, Dryer, Dishwasher, ENERGY STAR Qualified Appliances, Gas Cooktop, Disposal, Microwave, Refrigerator, Water Softener Owned, Water Purifier, Washer
- Laundry: Cabinets, Gas Dryer Hookup, Laundry Room, Sink, Upper Level
Features
- Bathroom on Main Level, Bedroom on Main Level, Ceiling Fan(s), Window Treatments
- Flooring: Carpet, Porcelain Tile, Tile
- Windows: Blinds, Double Pane Windows, Plantation Shutters
- Number of fireplaces: 1
- Fireplace features: Gas, Great Room
Interior area
- Total structure area: 4,588
- Total interior livable area: 4,588 sqft
Video & virtual tour
Property
Parking
- Total spaces: 3
- Parking features: Attached, Garage, Garage Door Opener, Inside Entrance, Private, Storage
- Attached garage spaces: 3
Features
- Stories: 2
- Patio & porch: Balcony, Covered, Patio, Porch
- Exterior features: Built-in Barbecue, Balcony, Barbecue, Porch, Patio, Private Yard, IrrigationSprinklers
- Has private pool: Yes
- Pool features: In Ground, Private, Pool/Spa Combo, Salt Water
- Has spa: Yes
- Spa features: In Ground
- Fencing: Block,Back Yard,Wrought Iron
- Has view: Yes
- View description: Mountain(s), Strip View
Lot
- Size: 6,969 Square Feet
- Features: Drip Irrigation/Bubblers, Desert Landscaping, Landscaped, Synthetic Grass, < 1/4 Acre
Details
- Parcel number: 17736813040
- Zoning description: Single Family
- Horse amenities: None
Construction
Type & style
- Home type: SingleFamily
- Architectural style: Two Story
- Property subtype: Single Family Residence
Materials
- Roof: Tile
Condition
- Resale
- Year built: 2016
Utilities & green energy
- Electric: Photovoltaics None
- Sewer: Public Sewer
- Water: Public
- Utilities for property: Underground Utilities
Green energy
- Energy efficient items: Windows
Community & HOA
Community
- Security: Security System Owned, Gated Community
- Subdivision: Aventine
HOA
- Has HOA: Yes
- Amenities included: Dog Park, Park
- Services included: Association Management, Maintenance Grounds, Reserve Fund
- HOA fee: $87 monthly
- HOA name: Aventine
- HOA phone: 702-531-3382
Location
- Region: Henderson
Financial & listing details
- Price per square foot: $294/sqft
- Tax assessed value: $1,081,077
- Annual tax amount: $8,194
- Date on market: 10/10/2026
- Listing agreement: Exclusive Right To Sell
- Listing terms: Cash,Conventional,FHA,VA Loan
- Ownership: Single Family Residential
Estimated market value
$1,301,200
$1.24M - $1.37M
$6,541/mo
Price history
| Date | Event | Price |
|---|---|---|
| 10/10/2026 | Listed for sale | $1,350,000+9.8%$294/sqft |
Source:  LVR #2825822 Report a problem LVR #2825822 Report a problem | ||
| 2/24/2025 | Sold | $1,230,000-3.5%$268/sqft |
Source: LVR #2605097 Report a problem | ||
| 1/22/2025 | Pending sale | $1,275,000$278/sqft |
Source: LVR #2605097 Report a problem | ||
| 10/14/2024 | Price change | $1,275,000-1.9%$278/sqft |
Source: LVR #2605097 Report a problem | ||
| 8/2/2024 | Listed for sale | $1,300,000+99.4%$283/sqft |
Source: LVR #2605097 Report a problem | ||
| 10/12/2016 | Sold | $651,858$142/sqft |
Source: Public Record Report a problem | ||
Public tax history
| Year | Property taxes | Tax assessment |
|---|---|---|
| 2026 | $8,197 +3% | $378,377 -0.4% |
| 2025 | $7,958 +3% | $380,002 +9.8% |
| 2024 | $7,726 +3% | $346,061 +12.6% |
| 2023 | $7,502 +3% | $307,386 +25% |
| 2022 | $7,283 -2% | $245,924 -3% |
| 2021 | $7,432 +3% | $253,657 -5.2% |
| 2020 | $7,216 +3% | $267,454 +8.5% |
| 2019 | $7,006 +1274% | $246,451 |
| 2018 | $510 | $246,451 +7.6% |
| 2017 | $510 | $229,034 +1208.8% |
| 2016 | $510 +0.6% | $17,500 |
| 2015 | $507 | $17,500 |
Find assessor info on the county website
Monthly payment
Est. payment
Payment breakdown
Explore the cost of this home by adjusting the details. Changes won't be saved.Climate risks
Neighborhood: Westgate
Nearby schools
Schools provided by the listing agent
- Elementary: Wolfe, Eva M.,Wolfe, Eva M.
- Middle: Webb, Del E.
- High: Coronado High
Source: LVR. This data may not be complete. We recommend contacting the local school district to confirm school assignments for this home.
- $1,050,0005 bd5 ba4.2k sqft1144 Apollo Gardens St, Henderson, NV 89052Sold
- $1,071,9004 bd4 ba3.9k sqft1136 Apollo Gardens St, Henderson, NV 89052Off Market
- $1,055,7005 bd4 ba4.5k sqft1141 Pandora Canyon St, Henderson, NV 89052Off Market
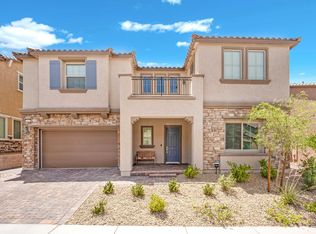
- $1,010,3004 bd4 ba3.4k sqft1145 Pandora Canyon St, Henderson, NV 89052Off Market
Similar homes
- $1,250,0005 bd4 ba3.2k sqft2953 Via Della Amore, Henderson, NV 89052For Sale
 MLS ID #2820817, David D. Reyna, Compass Realty & Management. LVR
 - $869,0004 bd4 ba3.5k sqft2822 Poseidon Shore Ave, Henderson, NV 89052For Sale
 MLS ID #2827443, Mary Preheim, Real Broker LLC. LVR
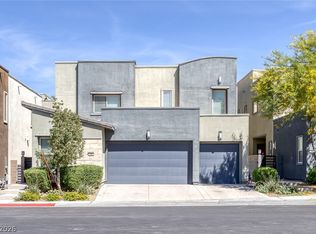
 - $1,099,9005 bd5 ba3.6k sqft782 Glistening Light Ct, Henderson, NV 89052For Sale
 MLS ID #2770401, Larry Y. Chi, Kim's Realty Solutions. LVR
 - $1,099,0005 bd5 ba3.7k sqft2114 Maderno St, Henderson, NV 89044For Sale
 MLS ID #2826676, Brandon S. Bowyer, Realty 360. LVR
