Discover unparаllеlеd comfort аnd prіvacy within this еxсlusive, gated enclave of just nine residences, offering a serene escape in Las Vegas. This expansive single-story home, boasting 5 bedrooms and 3.5 baths across 3648 square feet, is situated on a generous 0.44-acre cul-de-sac lot, providing ample space and tranquility. The thoughtfully designed open layout seamlessly connects living areas, ideal for both grand entertaining and intimate gatherings.
Step inside to an interior adorned with blinds, ceiling fans, and shutters, creating an inviting atmosphere throughout. The heart of the home, an open kitchen, is a culinary dream featuring stainless steel appliances and elegant granite countertops. The primary bedroom suite, a spacious 21x16 feet sanctuary with a walk-in closet, offers a private retreat on the main level, complemented by a full primary bath with a separate tub and shower. Two guest bedrooms share a convenient Jack & Jill full bathroom, while two additional bedrooms are also served by a third full Jack & Jill bathroom, ensuring comfort for all. A guest half bath in the main living area adds to the home's functionality.
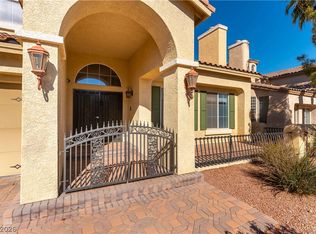
Outdoor living is elevated with a charming courtyard entrance and an oversized, meticulously landscaped backyard. Enjoy leisurely afternoons under the covered patio, take a refreshing dip in the private gas-heated in-ground pool, or unwind in the spa. Practical amenities abound, including backyard access, a barbecue stub, and a paved patio. The attached three-car garage, approximately 768 square feet, with a water conditioner, features a 220V electrical outlet, perfect for EV charging. Additionally, a designated gated RV access and parking area provides secure storage for extra vehicles or recreational equipment. This residence truly blends luxury, comfort, and practicality in a coveted Las Vegas location.
Don't miss the chance to call this dream home yours! Schedule a tour and experience luxury living at its finest.
Active
Price cut: $15K (8/14)
$1,265,000
164 Glenbrook Estates Dr, Las Vegas, NV 89183
5beds
3,648sqft
Single Family Residence
Built in 2010
0.44 Acres Lot
$-- Zestimate®
$347/sqft
$103/mo HOA
What's special
Thoughtfully designed open layoutPrivate gas-heated in-ground poolBackyard accessCharming courtyard entranceCovered patioPaved patioOpen kitchen
- 24 days |
- 400 |
- 14 |
Zillow last checked:
Listing updated:
Listed by:
Milton Myers S.0202376 (702)567-0242,
Century 21 Americana
Source: LVR,MLS#: 2803342 Originating MLS: Greater Las Vegas Association of Realtors Inc
Originating MLS: Greater Las Vegas Association of Realtors IncFacts & features
Interior
Bedrooms & bathrooms
- Bedrooms: 5
- Bathrooms: 4
- Full bathrooms: 3
- 1/2 bathrooms: 1
Primary bedroom
- Description: Ceiling Fan,Ceiling Light,Mirrored Door,Walk-In Closet(s)
- Dimensions: 21x16
Bedroom 2
- Description: Ceiling Fan,Ceiling Light,Closet,Telephone Jack,TV/ Cable,With Bath
- Dimensions: 11x14
Bedroom 3
- Description: Ceiling Fan,Ceiling Light,Closet,Telephone Jack,TV/ Cable,With Bath
- Dimensions: 12x13
Bedroom 4
- Description: Ceiling Fan,Ceiling Light,Closet,Telephone Jack,TV/ Cable,With Bath
- Dimensions: 11x14
Bedroom 5
- Description: Ceiling Fan,Ceiling Light,Closet,Telephone Jack,TV/ Cable,With Bath
- Dimensions: 11x14
Primary bathroom
- Description: Double Sink,Make Up Table,Separate Shower,Separate Tub
Dining room
- Description: Formal Dining Room
- Dimensions: 11x15
Family room
- Description: Ceiling Fan,Separate Family Room
- Dimensions: 21x17
Kitchen
- Description: Breakfast Bar/Counter,Breakfast Nook/Eating Area,Granite Countertops,Island,Lighting Recessed,Marble/Stone Flooring
Living room
- Description: Formal
- Dimensions: 13x15
Heating
- Central, Gas, Multiple Heating Units
Cooling
- Central Air, Electric, ENERGY STAR Qualified Equipment, High Efficiency, 2 Units
Appliances
- Included: Built-In Electric Oven, Double Oven, Dryer, Dishwasher, Gas Cooktop, Disposal, Gas Range, Gas Water Heater, Refrigerator, Water Softener Owned, Water Heater, Washer
- Laundry: Cabinets, Electric Dryer Hookup, Gas Dryer Hookup, Main Level, Laundry Room, Sink
Features
- Bedroom on Main Level, Ceiling Fan(s), Primary Downstairs, Window Treatments, Programmable Thermostat
- Flooring: Laminate, Tile
- Windows: Blinds, Double Pane Windows, Plantation Shutters
- Has fireplace: No
Interior area
- Total structure area: 3,648
- Total interior livable area: 3,648 sqft
Video & virtual tour
Property
Parking
- Total spaces: 3
- Parking features: Attached, Garage, Private, RV Gated, RV Access/Parking
- Attached garage spaces: 3
Features
- Stories: 1
- Patio & porch: Covered, Patio
- Exterior features: Barbecue, Patio, Private Yard, Sprinkler/Irrigation
- Has private pool: Yes
- Pool features: Gas Heat, Heated, In Ground, Private, Pool/Spa Combo
- Has spa: Yes
- Spa features: In Ground
- Fencing: Block,Back Yard
Lot
- Size: 0.44 Acres
- Features: 1/4 to 1 Acre Lot, Cul-De-Sac, Drip Irrigation/Bubblers, Desert Landscaping, Landscaped, Rocks, Sprinklers Timer
Details
- Parcel number: 17733310006
- Zoning description: Single Family
- Other equipment: Water Softener Loop
- Horse amenities: None
Construction
Type & style
- Home type: SingleFamily
- Architectural style: One Story
- Property subtype: Single Family Residence
- Attached to another structure: Yes
Materials
- Frame, Stucco, Drywall
- Roof: Tile
Condition
- Resale
- Year built: 2010
Utilities & green energy
- Electric: Photovoltaics None, 220 Volts in Garage
- Sewer: Public Sewer
- Water: Public
- Utilities for property: Cable Available, High Speed Internet Available
Green energy
- Energy efficient items: Doors, Windows
Community & HOA
Community
- Subdivision: Glenbrook 2
HOA
- Has HOA: Yes
- Amenities included: Gated
- Services included: Reserve Fund
- HOA fee: $103 monthly
- HOA name: Glenbrook Estates
- HOA phone: 702-724-7446
Location
- Region: Las Vegas
Financial & listing details
- Price per square foot: $347/sqft
- Tax assessed value: $820,123
- Annual tax amount: $7,237
- Date on market: 7/25/2026
- Listing agreement: Exclusive Right To Sell
- Listing terms: Cash,Conventional,FHA,VA Loan
- Ownership: Single Family Residential
Estimated market value
Not available
Estimated sales range
Not available
Not available
Price history
| Date | Event | Price |
|---|---|---|
| 8/14/2026 | Price change | $1,265,000-1.2%$347/sqft |
Source:  LVR #2803342 Report a problem LVR #2803342 Report a problem | ||
| 7/25/2026 | Listed for sale | $1,280,000$351/sqft |
Source: LVR #2803342 Report a problem | ||
| 7/22/2026 | Listing removed | $1,280,000$351/sqft |
Source: LVR #2703282 Report a problem | ||
| 6/8/2026 | Price change | $1,280,000-1.5%$351/sqft |
Source: LVR #2703282 Report a problem | ||
| 7/23/2025 | Listed for sale | $1,300,000$356/sqft |
Source: LVR #2703282 Report a problem | ||
| 3/28/2025 | Listing removed | $1,300,000$356/sqft |
Source: LVR #2625059 Report a problem | ||
| 2/26/2025 | Listing removed | $4,500$1/sqft |
Source: Zillow Rentals Report a problem | ||
| 1/24/2025 | Price change | $4,500-10%$1/sqft |
Source: Zillow Rentals Report a problem | ||
| 11/26/2024 | Price change | $5,000+11.1%$1/sqft |
Source: Zillow Rentals Report a problem | ||
| 10/15/2024 | Listed for sale | $1,300,000+207.3%$356/sqft |
Source: LVR #2625059 Report a problem | ||
| 10/6/2024 | Price change | $4,500-10%$1/sqft |
Source: Zillow Rentals Report a problem | ||
| 9/20/2024 | Price change | $5,000-16.7%$1/sqft |
Source: Zillow Rentals Report a problem | ||
| 9/6/2024 | Listed for rent | $6,000+20%$2/sqft |
Source: Zillow Rentals Report a problem | ||
| 9/3/2024 | Listing removed | $5,000$1/sqft |
Source: Zillow Rentals Report a problem | ||
| 8/5/2024 | Listed for rent | $5,000+61.3%$1/sqft |
Source: Zillow Rentals Report a problem | ||
| 1/22/2020 | Listing removed | $3,100$1/sqft |
Source: Advent Realty Group LLC #2144708 Report a problem | ||
| 1/17/2020 | Price change | $3,100-11.4%$1/sqft |
Source: Advent Realty Group LLC #2144708 Report a problem | ||
| 10/18/2019 | Listed for rent | $3,500$1/sqft |
Source: Advent Realty Group LLC #2144708 Report a problem | ||
| 3/16/2011 | Sold | $423,001$116/sqft |
Source: Public Record Report a problem | ||
Public tax history
| Year | Property taxes | Tax assessment |
|---|---|---|
| 2026 | $7,240 +3% | $287,043 +0.1% |
| 2025 | $7,026 +7.7% | $286,787 +5.9% |
| 2024 | $6,522 +17.8% | $270,866 +10.9% |
| 2023 | $5,536 +4% | $244,249 +6.4% |
| 2022 | $5,323 +7.7% | $229,491 +3.5% |
| 2021 | $4,942 +27.8% | $221,756 +3.4% |
| 2020 | $3,866 -12.5% | $214,391 +16% |
| 2019 | $4,419 +6.9% | $184,806 |
| 2018 | $4,134 | $184,806 +0.8% |
| 2017 | $4,134 | $183,362 +10% |
| 2016 | $4,134 +3.2% | $166,642 +20.2% |
| 2015 | $4,006 | $138,657 +4.6% |
| 2014 | $4,006 | $132,528 |
| 2013 | -- | $132,528 +0.2% |
| 2012 | -- | $132,223 -3.4% |
| 2011 | -- | $136,885 |
Find assessor info on the county website
Monthly payment
Est. payment
Payment breakdown
Explore the cost of this home by adjusting the details. Changes won't be saved.Climate risks
Neighborhood: Enterprise
Nearby schools
GreatSchools rating
- 7/10John C. Bass Elementary SchoolGrades: PK-5Distance: 0.9 mi
- 5/10Charles Silvestri Junior High SchoolGrades: 6-8Distance: 2.1 mi
- 5/10Liberty High SchoolGrades: 9-12Distance: 0.8 mi
Schools provided by the listing agent
- Elementary: Bass, John C.,Bass, John C.
- Middle: Silvestri
- High: Liberty
Source: LVR. This data may not be complete. We recommend contacting the local school district to confirm school assignments for this home.
- $---- bd-- ba-- sqft154 Glenbrook Estates Dr, Las Vegas, NV 89183Off Market
- $1,035,1005 bd4 ba3.5k sqft174 Glenbrook Estates Dr, Las Vegas, NV 89183Off Market
- $880,0004 bd4 ba3.3k sqft163 Glenbrook Estates Dr, Las Vegas, NV 89183Sold
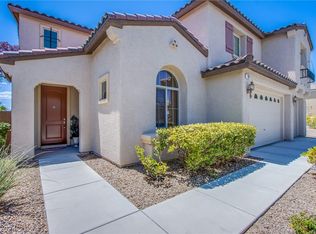
- $814,9004 bd3 ba3.4k sqft153 Glenbrook Estates Dr, Las Vegas, NV 89183Off Market
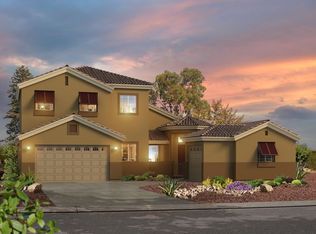
- $1,050,0005 bd4 ba3.5k sqft165 Ozuna Ct, Las Vegas, NV 89183Off Market
- $1,026,5004 bd3 ba3.1k sqft175 Ozuna Ct, Las Vegas, NV 89183Off Market
- $849,9003 bd2 ba2.5k sqft183 Glenbrook Estates Dr, Las Vegas, NV 89183Off Market
- $969,6003 bd2 ba2.5k sqft184 Glenbrook Estates Dr, Las Vegas, NV 89183Off Market
A local agent can set up tours, give advice and negotiate with sellers.
Similar homes
- $1,199,9995 bd4 ba5.2k sqft4327 Melrose Abbey Pl, Las Vegas, NV 89141For Sale
 MLS ID #2756758, Bonnie Vasquez, Las Vegas Realty LLC. LVR
 - $959,0004 bd3 ba2.9k sqft124 E Ford Ave, Las Vegas, NV 89123For Sale
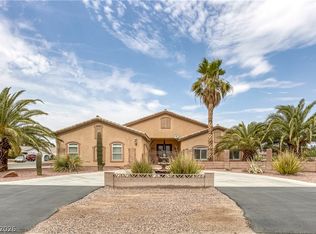 MLS ID #2807368, Janine M. Yannis, Nationwide Realty LLC. LVR
 - $1,099,0004 bd5 ba4.2k sqft3661 Riley Ann Ave, Las Vegas, NV 89139For Sale
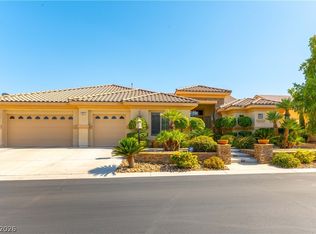 MLS ID #2784629, Mark McGarry, eXp Realty. LVR
 - $1,049,5005 bd4 ba5.4k sqft11141 Scotscraig Ct, Las Vegas, NV 89141For Sale
 MLS ID #2797706, Manish Duggal, Keller Williams MarketPlace. LVR
 - $738,8884 bd3 ba3k sqft275 Macsnap Ave, Las Vegas, NV 89183For SaleMLS ID #2783508, Steven Vaccaro, Simply Vegas. LVR
- $1,421,8885 bd4 ba3.9k sqft8626 Home Gate Ct, Enterprise, NV 89113For SaleMLS ID #2777253, Paul Gilroy, Galindo Group Real Estate. LVR
- $640,0005 bd3 ba3.1k sqft11462 Bargetto Ct, Las Vegas, NV 89141For SaleMLS ID #2803542, Zhivka Todorova, Great Start Realty. LVR
- $1,150,0004 bd3 ba3.2k sqft2728 Olivia Heights Ave, Henderson, NV 89052For SaleMLS ID #2797541, Laura E. Harbison, Realty Executives Southern. LVR
- $875,0005 bd5 ba3.3k sqft3038 Hushed Sonnet Ave, Henderson, NV 89044For SaleMLS ID #2808738, Brenda Caruso, LIFE Realty District. LVR
- $925,0003 bd3 ba2.5k sqft8157 Gilespie St, Las Vegas, NV 89123For SaleMLS ID #2801831, Steve P. Hawks, Platinum Real Estate Prof. LVR
- $1,000,0003 bd4 ba2.7k sqft11849 Waterford Castle Ct, Las Vegas, NV 89141For SaleMLS ID #2764834, Randy Myers, Keller Williams MarketPlace. LVR
- $999,0005 bd4 ba4k sqft5584 Hawley Ct, Las Vegas, NV 89118For SaleMLS ID #2792771, Craig Tann, Huntington & Ellis, A Real Est. LVR
- $1,160,0004 bd5 ba3.1k sqft762 Spirit Lake St, Las Vegas, NV 89138For SaleMLS ID #2809010, Zihao Gu, HomePlus Realty LLC. LVR
- $789,0004 bd3 ba2.6k sqft11003 Royal Highlands St, Las Vegas, NV 89141For SaleMLS ID #2803192, Shawn A. Sellers, Simply Vegas. LVR
- $1,150,0005 bd5 ba4k sqft4260 Helena Cove Ct, Las Vegas, NV 89129For SaleMLS ID #2799237, Daniel T. Kim, Simply Vegas. LVR
- $1,399,0004 bd4 ba3.8k sqft17 Morninglow Pass, Henderson, NV 89052For SaleMLS ID #2749714, Courtney Bentley, IS Luxury. LVR
- $695,0004 bd3 ba3.2k sqft3633 Via De Leoni Ave, Henderson, NV 89052For SaleMLS ID #2777220, Brandy L. Nixon, Keller Williams Realty Las Veg. LVR
- $899,0005 bd3 ba2.8k sqft1569 Ravanusa Dr, Henderson, NV 89052For SaleMLS ID #2787311, David A. Hamilton, Wardley Real Estate. LVR
- $1,390,0006 bd6 ba4.7k sqft2805 Proust Ct, Henderson, NV 89044For SaleMLS ID #2674816, Melanie Miller, Epique Realty. LVR
- $925,0003 bd4 ba2.9k sqft5703 Sproul Canyon Ct, Las Vegas, NV 89139For SaleMLS ID #2786656, Cecilia Wu, eProNet Realty. LVR
