Welcome home to this beautifully appointed residence in the guard-gated community of Royal Highlands. This stunning residence encompasses 5440 square feet of living space on a sprawling 9583 square foot lot. Enjoy easy parking with an extended driveway and 3-car garage. The backyard offers outdoor BBQ with bar, covered patio, and multiple entertaining areas, with ample space to add a custom pool. Inside features 5 bedrooms including 2 primary suites, 3.5 bathrooms, a chef-inspired kitchen, and a fully finished basement. A rare opportunity combining luxury, space, and comfort.
Active
$1,049,500
11141 Scotscraig Ct, Las Vegas, NV 89141
5beds
5,440sqft
:
Get pre-qualified$6,933/mo
Single Family Residence
Built in 2004
9,583 Square Feet Lot
$1,004,400 Zestimate®
$193/sqft
$239/mo HOA
What's special
Chef-inspired kitchenFully finished basementBeautifully appointed residenceCovered patioExtended drivewayMultiple entertaining areas
- 35 days |
- 266 |
- 14 |
Zillow last checked:
Listing updated:
Listed by:
Manish Duggal S.0190515 (702)301-8378,
Keller Williams MarketPlace
Source: LVR,MLS#: 2797706 Originating MLS: Greater Las Vegas Association of Realtors Inc
Originating MLS: Greater Las Vegas Association of Realtors IncFacts & features
Interior
Bedrooms & bathrooms
- Bedrooms: 5
- Bathrooms: 4
- Full bathrooms: 2
- 3/4 bathrooms: 1
- 1/2 bathrooms: 1
Primary bedroom
- Description: Downstairs,Pbr Separate From Other,Walk-In Closet(s)
- Dimensions: 16x18
Bedroom 2
- Description: Ceiling Fan,Upstairs,Walk-In Closet(s)
- Dimensions: 16x18
Bedroom 3
- Description: Closet
- Dimensions: 14x16
Bedroom 4
- Description: Upstairs,Walk-In Closet(s)
- Dimensions: 14x16
Bedroom 5
- Description: Closet,Mirrored Door,Upstairs,Walk-In Closet(s)
- Dimensions: 12x14
Primary bathroom
- Description: Double Sink,Separate Shower,Separate Tub
Dining room
- Description: Formal Dining Room
- Dimensions: 14x10
Family room
- Description: Downstairs,Separate Family Room,Wet Bar
- Dimensions: 20x20
Great room
- Description: Upstairs
- Dimensions: 12x14
Kitchen
- Description: Breakfast Bar/Counter,Breakfast Nook/Eating Area,Granite Countertops,Island,Marble/Stone Countertops,Pantry
Living room
- Description: Formal
- Dimensions: 16x20
Heating
- Central, Gas
Cooling
- Central Air, Electric
Appliances
- Included: Built-In Gas Oven, Dryer, Gas Cooktop, Refrigerator, Washer
- Laundry: Gas Dryer Hookup, Main Level, Laundry Room
Features
- Bedroom on Main Level, Ceiling Fan(s), Primary Downstairs, Window Treatments
- Flooring: Carpet, Tile
- Windows: Blinds
- Number of fireplaces: 2
- Fireplace features: Family Room, Gas
Interior area
- Total structure area: 5,440
- Total interior livable area: 5,440 sqft
Video & virtual tour
Property
Parking
- Total spaces: 3
- Parking features: Attached, Garage, Inside Entrance, Private
- Attached garage spaces: 3
Features
- Stories: 2
- Patio & porch: Balcony, Covered, Patio
- Exterior features: Built-in Barbecue, Balcony, Barbecue, Patio, Private Yard, Sprinkler/Irrigation
- Fencing: Block,Back Yard
Lot
- Size: 9,583 Square Feet
- Features: Drip Irrigation/Bubblers, Landscaped, Rocks, < 1/4 Acre
Details
- Parcel number: 17731814046
- Zoning description: Single Family
- Horse amenities: None
Construction
Type & style
- Home type: SingleFamily
- Architectural style: Two Story
- Property subtype: Single Family Residence
Materials
- Roof: Tile
Condition
- Resale
- Year built: 2004
Utilities & green energy
- Electric: Photovoltaics None
- Sewer: Public Sewer
- Water: Public
- Utilities for property: Cable Available
Community & HOA
Community
- Subdivision: Royal Highlands At Southern Highlands
HOA
- Has HOA: Yes
- Amenities included: Dog Park, Gated, Jogging Path, Park, Guard, Security, Tennis Court(s)
- Services included: Association Management, Security
- HOA fee: $79 monthly
- HOA name: Southern Highlands
- HOA phone: 702-361-6640
- Second HOA fee: $160 monthly
Location
- Region: Las Vegas
Financial & listing details
- Price per square foot: $193/sqft
- Tax assessed value: $877,591
- Annual tax amount: $6,146
- Date on market: 7/6/2026
- Listing agreement: Exclusive Right To Sell
- Listing terms: Cash,Conventional,FHA,VA Loan
Estimated market value
$1,004,400
$954,000 - $1.05M
$5,097/mo
Price history
| Date | Event | Price |
|---|---|---|
| 8/10/2026 | Listed for rent | $4,500$1/sqft |
Source: LVR #2807659 Report a problem | ||
| 7/6/2026 | Listed for sale | $1,049,500-4.2%$193/sqft |
Source:  LVR #2797706 Report a problem LVR #2797706 Report a problem | ||
| 7/1/2026 | Listing removed | $1,095,000$201/sqft |
Source: LVR #2771938 Report a problem | ||
| 6/12/2026 | Price change | $1,095,000-4.4%$201/sqft |
Source: LVR #2771938 Report a problem | ||
| 6/1/2026 | Price change | $1,145,500-4.2%$211/sqft |
Source: LVR #2771938 Report a problem | ||
| 4/28/2026 | Price change | $1,195,500-8%$220/sqft |
Source: LVR #2771938 Report a problem | ||
| 4/11/2026 | Listed for sale | $1,299,500+64.5%$239/sqft |
Source: LVR #2771938 Report a problem | ||
| 8/6/2021 | Sold | $790,000-5.4%$145/sqft |
Source: LVR #2293462 Report a problem | ||
| 7/16/2021 | Contingent | $835,000$153/sqft |
Source: LVR #2293462 Report a problem | ||
| 6/21/2021 | Listed for sale | $835,000$153/sqft |
Source: LVR #2293462 Report a problem | ||
| 6/17/2021 | Pending sale | $835,000$153/sqft |
Source: LVR #2293462 Report a problem | ||
| 6/5/2021 | Listed for sale | $835,000+94.2%$153/sqft |
Source: LVR #2293462 Report a problem | ||
| 3/1/2011 | Sold | $429,900-1.1%$79/sqft |
Source: Public Record Report a problem | ||
| 1/16/2011 | Listed for sale | $434,900+24.3%$80/sqft |
Source: D&W Real Estate, LLC #1109641 Report a problem | ||
| 1/11/2011 | Sold | $350,000-26.1%$64/sqft |
Source: Public Record Report a problem | ||
| 7/27/2004 | Sold | $473,550$87/sqft |
Source: Public Record Report a problem | ||
Public tax history
| Year | Property taxes | Tax assessment |
|---|---|---|
| 2026 | $6,149 +8% | $307,157 +1.8% |
| 2025 | $5,693 +8% | $301,721 +10.1% |
| 2024 | $5,272 +8% | $274,018 +13.1% |
| 2023 | $4,882 +8% | $242,320 +6.3% |
| 2022 | $4,521 +3% | $227,998 +9.9% |
| 2021 | $4,388 +1.2% | $207,463 +2.1% |
| 2020 | $4,334 +4.8% | $203,191 -2.4% |
| 2019 | $4,136 +6.9% | $208,193 |
| 2018 | $3,869 | $208,193 +8.3% |
| 2017 | $3,869 | $192,307 +4.4% |
| 2016 | $3,869 +3.2% | $184,236 +35.8% |
| 2015 | $3,749 | $135,715 +4.8% |
| 2014 | $3,749 | $129,513 |
| 2013 | -- | $129,513 +10.2% |
| 2012 | -- | $117,529 -9% |
| 2011 | -- | $129,162 +3.2% |
| 2010 | -- | $125,197 -20.4% |
| 2009 | -- | $157,302 |
| 2008 | -- | $157,302 -37.5% |
| 2007 | -- | $251,850 +17.1% |
| 2006 | -- | $215,018 +35.9% |
| 2005 | -- | $158,228 |
Find assessor info on the county website
Monthly payment
Est. payment
Payment breakdown
Explore the cost of this home by adjusting the details. Changes won't be saved.Climate risks
Neighborhood: Enterprise
Nearby schools
GreatSchools rating
- 7/10Evelyn Stuckey Elementary SchoolGrades: PK-5Distance: 0.9 mi
- 7/10Lois & Jerry Tarkanian Middle SchoolGrades: 6-8Distance: 2.1 mi
- 5/10Desert Oasis High SchoolGrades: 9-12Distance: 2.6 mi
Schools provided by the listing agent
- Elementary: Stuckey, Evelyn,Stuckey, Evelyn
- Middle: Tarkanian
- High: Desert Oasis
Source: LVR. This data may not be complete. We recommend contacting the local school district to confirm school assignments for this home.
- $967,7004 bd2 ba4.3k sqft11129 Scotscraig Ct, Las Vegas, NV 89141Off Market
- $1,070,2005 bd4 ba5.4k sqft11153 Campsie Fells Ct, Las Vegas, NV 89141Off Market

- $10,0004 bd3 ba5k sqft11140 Kilkerran Ct, Las Vegas, NV 89141For Rent
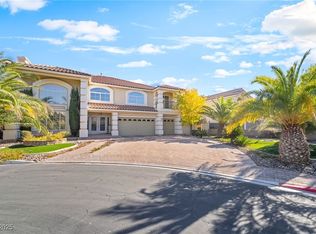
- $979,4005 bd4 ba5.4k sqft11128 Kilkerran Ct, Las Vegas, NV 89141Off Market
- $1,007,9005 bd4 ba4.5k sqft11117 Scotscraig Ct, Las Vegas, NV 89141Off Market
- $1,186,0005 bd4 ba5.4k sqft11154 Grants Landing Ct, Las Vegas, NV 89141Sold
- $966,3003 bd3 ba3.6k sqft11165 Campsie Fells Ct, Las Vegas, NV 89141Off Market
- $1,004,4004 bd2 ba4.3k sqft11142 Scotscraig Ct, Las Vegas, NV 89141Off Market
A local agent can set up tours, give advice and negotiate with sellers.
Similar homes
- $1,189,8884 bd4 ba5.1k sqft11280 Pentland Downs St, Las Vegas, NV 89141For Sale
 MLS ID #2787441, Frances T Jones, LPT Realty, LLC. LVR
 - $1,199,9995 bd4 ba5.2k sqft4327 Melrose Abbey Pl, Las Vegas, NV 89141For Sale
 MLS ID #2756758, Bonnie Vasquez, Las Vegas Realty LLC. LVR
 - $1,089,8385 bd6 ba4.4k sqft4804 Laurentia Ave, Las Vegas, NV 89141For Sale
 MLS ID #2749248, Tony R. Augay, Signature Real Estate Group. LVR
 - $999,9994 bd4 ba3.9k sqft10807 Osceola Mills St, Las Vegas, NV 89141For Sale
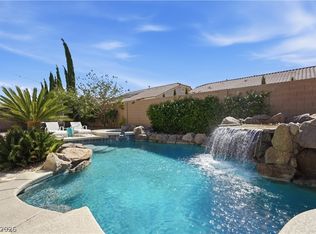 MLS ID #2797556, Delinda Crampton, BHHS Nevada Properties. LVR
 - $1,095,0005 bd4 ba4.5k sqft6330 Bellisima St, Spring Valley, NV 89118For SaleMLS ID #2807593, Brian Mercado, Huntington & Ellis, A Real Est. LVR
- $1,000,0003 bd4 ba2.7k sqft11849 Waterford Castle Ct, Las Vegas, NV 89141For SaleMLS ID #2764834, Randy Myers, Keller Williams MarketPlace. LVR
- $1,050,0005 bd4 ba5.1k sqft7624 Golden Lantern Ct, Las Vegas, NV 89139For SaleMLS ID #2784699, Lisa Rush-Diaz, Sphere Real Estate. LVR
- $1,099,0004 bd5 ba4.2k sqft3661 Riley Ann Ave, Las Vegas, NV 89139For SaleMLS ID #2784629, Mark McGarry, eXp Realty. LVR
- $640,0005 bd3 ba3.1k sqft11462 Bargetto Ct, Las Vegas, NV 89141For SaleMLS ID #2803542, Zhivka Todorova, Great Start Realty. LVR
- $629,9994 bd3 ba3.4k sqft9967 Pipestone St, Las Vegas, NV 89141For SaleMLS ID #2806919, Ileana M. Galindo, Western Realty. LVR
- $995,0004 bd4 ba3.8k sqft10798 Chillingham Dr, Las Vegas, NV 89183For SaleMLS ID #2782357, Marc W. Humphries, Signature Real Estate Group. LVR
- $969,9907 bd5 ba4.5k sqft39 Perennial Border Ct, Las Vegas, NV 89148For SaleMLS ID #2807917, David Valles, Raintree Real Estate. LVR
- $1,100,0005 bd4 ba4.1k sqft6794 Medovina Ct, Las Vegas, NV 89139For SaleMLS ID #2757867, Andrew J. Herbstreit, Real Broker LLC. LVR
- $1,199,0005 bd3 ba2.7k sqft4065 W Maulding Ave, Las Vegas, NV 89139For SaleMLS ID #2765822, Anna McDonough, Sin City Realty LLC. LVR
- $1,059,0006 bd5 ba4.5k sqft1430 October Oak Ave, Las Vegas, NV 89123For SaleMLS ID #2729992, Avery J. Brown, Simply Vegas. LVR
- $699,0005 bd3 ba4k sqft9883 Russian Hill St, Las Vegas, NV 89141For SaleMLS ID #2799189, Lisa A. Wilson, Simply Vegas. LVR
- $569,9995 bd3 ba2.7k sqft235 Calvino Ave, Las Vegas, NV 89183For SaleMLS ID #2807417, Jerwin Laforteza, LIFE Realty District. LVR
- $825,0005 bd4 ba2.9k sqft1409 Minuet St, Henderson, NV 89052For SaleMLS ID #2789875, Karen Gradington, Redfin. LVR
- $650,0005 bd4 ba3.9k sqft5460 Lake Sonoma Ave, Enterprise, NV 89141For SaleMLS ID #2781799, Craig Tann, Huntington & Ellis, A Real Est. LVR
- $1,380,0003 bd3 ba3.3k sqft127 Birch Ridge Ave, Las Vegas, NV 89183For SaleMLS ID #2804371, Elvis Ricardo, Realty ONE Group, Inc. LVR
