LUXURIOUS NEW CUSTOM HOME IN THE PRESTIGIOUS GUARD GATED SOUTH SHORE AT LAKE LV.-GOLF COURSE FRONTAGE WITH TRANQUIL WATER VIEWS, ON THE SIXTH FAIRWAY! HOME IS FRAMED AND ROOF IS ON 7-1-26 AND COMPLETION IS SCHEDULED FOR DECEMBER 2026-SINGLE STORY ELEGANCE WITH STATE-OF-THE-ART CONSTRUCTION AND FINISHES-IN THE BIARRITZ SUBDIVISION, NESTLED AMONGST MULTI-MILLION-DOLLAR MEDITERRANEAN STYLE HOMES-THIS BRAND-NEW CUSTOM WILL FEATURE PEACEFUL, SWEEPING VIEWS OF THE FAIRWAY AND LAKE FROM THE MAIN LIVING AREAS AND THE PRIMARY SUITE-ENJOY THE ABUNDANCE OF AMENITIES AT LAKE LAS VEGAS. SOUTH SHORE FEATURES A JACK NICKLAUS DESIGNED GOLF COURSE AND A PRIVATE CLUBHOUSE. STILL TIME TO MAKE SOME CHOICES FOR INTERIOR FEATURES. PLEASE CLICK ON THE 1ST VIDEO LINK FOR A CUSTOMIZED AND SHARABLE VIDEO TOUR-
Active
$1,700,000
38 Grand Miramar Dr, Henderson, NV 89011
3beds
2,828sqft
:
Get pre-qualified$10,777/mo
Single Family Residence
Built in 2025
10,019 Square Feet Lot
$1,641,000 Zestimate®
$601/sqft
$492/mo HOA
What's special
Single story elegance
- 44 days |
- 308 |
- 12 |
Likely to sell faster than
Zillow last checked:
Listing updated:
Listed by:
Anthony DeNuccio BS.0012797 (702)592-4663,
BHHS Nevada Properties
Source: LVR,MLS#: 2796225 Originating MLS: Greater Las Vegas Association of Realtors Inc
Originating MLS: Greater Las Vegas Association of Realtors IncFacts & features
Interior
Bedrooms & bathrooms
- Bedrooms: 3
- Bathrooms: 3
- Full bathrooms: 3
Primary bedroom
- Description: Bedroom With Bath Downstairs,Downstairs,Pbr Separate From Other,Walk-In Closet(s)
- Dimensions: 18x16
Bedroom 2
- Description: Closet,Downstairs,With Bath
- Dimensions: 15x14
Bedroom 3
- Description: Closet,Downstairs
- Dimensions: 16x14
Primary bathroom
- Description: Shower Only
Dining room
- Description: Formal Dining Room
- Dimensions: 10x10
Great room
- Description: Downstairs
- Dimensions: 20x18
Kitchen
- Description: Breakfast Bar/Counter,Breakfast Nook/Eating Area,Custom Cabinets,Island,Lighting Recessed,Quartz Countertops,Stainless Steel Appliances,Walk-in Pantry
Heating
- Central, Gas, Multiple Heating Units
Cooling
- Central Air, Electric, Refrigerated
Appliances
- Included: Built-In Electric Oven, Dishwasher, Gas Cooktop, Disposal, Gas Water Heater, Water Heater
- Laundry: Gas Dryer Hookup, Main Level, Laundry Room
Features
- Bedroom on Main Level, Primary Downstairs, Programmable Thermostat
- Flooring: Luxury Vinyl Plank, Tile
- Windows: Double Pane Windows, Low-Emissivity Windows
- Has fireplace: No
Interior area
- Total structure area: 2,828
- Total interior livable area: 2,828 sqft
Video & virtual tour
Property
Parking
- Total spaces: 3
- Parking features: Attached, Finished Garage, Garage, Garage Door Opener, Inside Entrance, Private
- Attached garage spaces: 3
Features
- Stories: 1
- Patio & porch: Covered, Patio
- Exterior features: Patio, Private Yard, Sprinkler/Irrigation
- Fencing: Block,Back Yard,Wrought Iron
- Has view: Yes
- View description: Golf Course, Lake, Mountain(s)
- Has water view: Yes
- Water view: Lake
- Frontage type: Golf Course
Lot
- Size: 10,019 Square Feet
- Features: Drip Irrigation/Bubblers, Desert Landscaping, Irregular Lot, Lake Front, Landscaped, No Rear Neighbors, On Golf Course, Sprinklers Timer, < 1/4 Acre
Details
- Parcel number: 16023212006
- Zoning description: Single Family
- Horse amenities: None
Construction
Type & style
- Home type: SingleFamily
- Architectural style: One Story,Custom
- Property subtype: Single Family Residence
Materials
- Frame, Stucco
- Roof: Pitched,Tile
Condition
- To Be Built
- New construction: Yes
- Year built: 2025
Details
- Builder model: custom
Utilities & green energy
- Electric: Photovoltaics None
- Sewer: Public Sewer
- Water: Public
- Utilities for property: Underground Utilities
Green energy
- Energy efficient items: Windows
Community & HOA
Community
- Security: Fire Sprinkler System, Gated Community
- Subdivision: South Shore
HOA
- Has HOA: Yes
- Amenities included: Country Club, Golf Course, Gated, Guard
- Services included: Association Management, Recreation Facilities, Reserve Fund
- HOA fee: $153 monthly
- HOA name: Lake Las Vegas
- HOA phone: 702-568-7948
- Second HOA fee: $339 monthly
Location
- Region: Henderson
Financial & listing details
- Price per square foot: $601/sqft
- Tax assessed value: $312,811
- Annual tax amount: $1,694
- Date on market: 7/6/2026
- Listing agreement: Exclusive Right To Sell
- Listing terms: Cash,Conventional,VA Loan
- Ownership: Single Family Residential
- Road surface type: Paved
Estimated market value
$1,641,000
$1.56M - $1.72M
$4,139/mo
Price history
| Date | Event | Price |
|---|---|---|
| 6/10/2025 | Listed for sale | $1,700,000+507.1%$601/sqft |
Source:  LVR #2689234 Report a problem LVR #2689234 Report a problem | ||
| 10/9/2024 | Sold | $280,000-3.4%$99/sqft |
Source: LVR #2568306 Report a problem | ||
| 9/16/2024 | Pending sale | $289,900$103/sqft |
Source: LVR #2568306 Report a problem | ||
| 8/23/2024 | Listed for sale | $289,900$103/sqft |
Source: LVR #2568306 Report a problem | ||
| 7/14/2024 | Pending sale | $289,900$103/sqft |
Source: LVR #2568306 Report a problem | ||
| 7/13/2024 | Price change | $289,900-3%$103/sqft |
Source: LVR #2568306 Report a problem | ||
| 3/18/2024 | Listed for sale | $299,000$106/sqft |
Source: LVR #2568306 Report a problem | ||
| 3/17/2024 | Listing removed | $299,000$106/sqft |
Source:  Berkshire Hathaway HomeServices Nevada Properties #2532587 Report a problem Berkshire Hathaway HomeServices Nevada Properties #2532587 Report a problem | ||
| 10/5/2023 | Listed for sale | $299,000+23.8%$106/sqft |
Source: LVR #2532587 Report a problem | ||
| 8/18/2009 | Sold | $241,500-51.9%$85/sqft |
Source: Public Record Report a problem | ||
| 4/10/2008 | Sold | $502,440-23.9%$178/sqft |
Source: Public Record Report a problem | ||
| 5/24/2006 | Sold | $660,000+33.3%$233/sqft |
Source: Public Record Report a problem | ||
| 6/22/2004 | Sold | $495,000+31.8%$175/sqft |
Source: Public Record Report a problem | ||
| 2/23/2000 | Sold | $375,608+119%$133/sqft |
Source: Public Record Report a problem | ||
| 12/21/1998 | Sold | $171,539-28.5%$61/sqft |
Source: Public Record Report a problem | ||
| 8/1/1995 | Sold | $240,000$85/sqft |
Source: Public Record Report a problem | ||
Public tax history
| Year | Property taxes | Tax assessment |
|---|---|---|
| 2026 | $1,829 +7.9% | $109,484 0% |
| 2025 | $1,694 +8% | $109,494 +0% |
| 2024 | $1,569 +8% | $109,463 +20% |
| 2023 | $1,453 +8.2% | $91,221 +8.2% |
| 2022 | $1,344 +7.8% | $84,311 +5.7% |
| 2021 | $1,246 +6.8% | $79,760 -22.2% |
| 2020 | $1,167 +4.8% | $102,481 +49.9% |
| 2019 | $1,114 +6.9% | $68,354 |
| 2018 | $1,042 | $68,354 +0.2% |
| 2017 | $1,042 | $68,250 -3.1% |
| 2016 | $1,042 +3.4% | $70,438 +15% |
| 2015 | $1,007 | $61,250 +81.8% |
| 2014 | $1,007 | $33,688 |
Find assessor info on the county website
Monthly payment
Est. payment
Payment breakdown
Explore the cost of this home by adjusting the details. Changes won't be saved.Climate risks
Neighborhood: Lake Las Vegas
Nearby schools
GreatSchools rating
- 8/10Josh Stevens Elementary SchoolGrades: PK-5Distance: 3.2 mi
- 5/10B Mahlon Brown Junior High SchoolGrades: 6-8Distance: 4.7 mi
- 4/10Basic Academy of Int'l Studies High SchoolGrades: 9-12Distance: 5.9 mi
Schools provided by the listing agent
- Elementary: Josh, Stevens,Josh, Stevens
- Middle: Brown B. Mahlon
- High: Basic Academy
Source: LVR. This data may not be complete. We recommend contacting the local school district to confirm school assignments for this home.
- $1,779,7004 bd5 ba4.3k sqft36 Grand Miramar Dr, Henderson, NV 89011Off Market
- $1,543,9004 bd6 ba4.7k sqft40 Grand Miramar Dr, Henderson, NV 89011Off Market
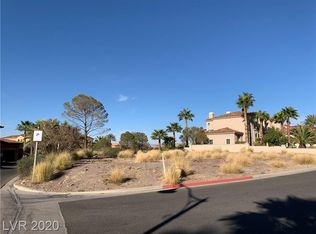
- $260,8110.32 acres39 Grand Miramar Dr, Henderson, NV 89011Off Market
- $1,595,4004 bd4 ba3.8k sqft34 Grand Miramar Dr, Henderson, NV 89011Off Market

- $2,472,2005 bd5 ba4.4k sqft42 Grand Miramar Dr, Henderson, NV 89011Off Market
- $1,355,1003 bd3 ba4.6k sqft41 Grand Miramar Dr, Henderson, NV 89011Off Market
- $3,259,6834 bd6 ba5.1k sqft1 Rue Du Rivoli Pl, Henderson, NV 89011Sold
- $1,350,2003 bd3 ba3.7k sqft32 Grand Miramar Dr, Henderson, NV 89011Off Market
A local agent can set up tours, give advice and negotiate with sellers.
Similar homes
- $1,595,0003 bd3 ba2.8k sqft30 Sand Star Ln, Henderson, NV 89011For Sale
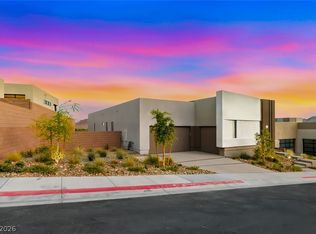 MLS ID #2770594, Trish Nash, Desert Elegance. LVR
 - $977,0003 bd4 ba2.8k sqft38 Caminito Amore, Henderson, NV 89011For Sale
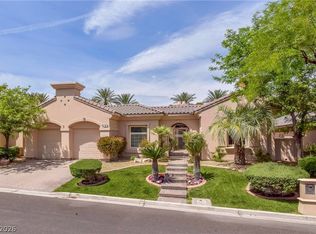 MLS ID #2796441, Thomas Lucas, Key Realty. LVR
 - $1,350,0003 bd4 ba2.5k sqft21 Costa Tropical Dr, Henderson, NV 89011For Sale
 MLS ID #2792633, Brandy J. White Elk, Innovative Real Estate Strateg. LVR
 - $899,0003 bd4 ba2.4k sqft44 Caminito Amore, Henderson, NV 89011For Sale
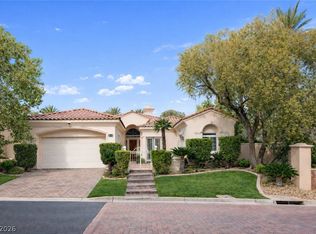 MLS ID #2754188, Ronnie D. Nix, Realty ONE Group, Inc. LVR
 - $1,000,0003 bd2 ba2.3k sqft118 Reflection Cove Dr, Henderson, NV 89011For SaleMLS ID #2799247, Koby A. Callahan, Platinum Real Estate Prof. LVR
- $999,9003 bd2 ba2.3k sqft72 Reflection Cove Dr, Henderson, NV 89011For SaleMLS ID #2760618, Trish Nash, Desert Elegance. LVR
- $899,0003 bd4 ba2.6k sqft3 Vicolo Bella, Henderson, NV 89011For SaleMLS ID #2800924, Daniel Mahabir, Keller Williams VIP. LVR
- $1,499,9505 bd4 ba3.6k sqft1626 Strada Gracia, Henderson, NV 89011New ConstructionLVR
- $939,0003 bd3 ba2.5k sqft57 Reverie Heights Ave, Henderson, NV 89011For SaleMLS ID #2802020, Trish Nash, Desert Elegance. LVR
- $924,9994 bd5 ba3.1k sqft32 Vista Outlook St, Henderson, NV 89011For SaleMLS ID #2784685, John Diaz, IS Luxury. LVR
- $1,274,9504 bd4 ba2.8k sqft1634 Strada Gracia, Henderson, NV 89011New ConstructionLVR
- $975,0003 bd3 ba2.6k sqft33 Reverie Heights Ave, Henderson, NV 89011For SaleMLS ID #2781528, Roberta Johnson, BHHS Nevada Properties. LVR
- $995,0003 bd3 ba2.5k sqft29 Porto Malaga St, Henderson, NV 89011For SaleMLS ID #2721753, Rex Jarnagin, Keller Williams MarketPlace. LVR
- $1,325,0003 bd3 ba3.7k sqft79 Rezzonico Dr, Henderson, NV 89044For SaleMLS ID #2726675, Melinda A. Zolowicz, Real Broker LLC. LVR
- $879,9003 bd4 ba3.1k sqft15 Via Mantova Unit 401, Henderson, NV 89011For SaleMLS ID #2793731, Roger L. Stein, Hudson Real Estate. LVR
- $2,100,0005 bd3 ba2.9k sqft1106 E Athens Ave, Henderson, NV 89015For SaleMLS ID #2791574, Richard Sparrow, Galindo Group Real Estate. LVR
- $999,0004 bd3 ba2.3k sqft5 Faro De Marbella Ct, Henderson, NV 89011For SaleMLS ID #2771154, Maria R. Vivas, Desert Vision Realty. LVR
- $1,398,0003 bd3 ba3.3k sqft9065 Cameron St, Las Vegas, NV 89139For SaleMLS ID #2806924, Allexandra Glassman, Platinum Real Estate Prof. LVR
- $960,0004 bd4 ba2.7k sqft420 N Racetrack Rd, Henderson, NV 89015For SaleMLS ID #2791335, Sheri-Lyn Paul, Galindo Group Real Estate. LVR
- $1,375,0004 bd4 ba3.3k sqft723 Spanish Dr, Las Vegas, NV 89110For SaleMLS ID #2754110, Tomer Steinberg, Orange Realty Group LLC. LVR
