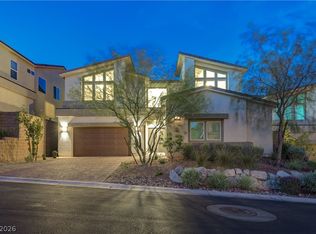
Owner will carry. This spectacular, single-story home with a $58K paid off solar panels has a breathtaking, unobstructed mountain and golf course views situated in the highly desirable Lake Las Vegas! The floorplan features a wonderful layout for its 4 bedrooms, 3 baths. The kitchen boasts luxury custom cabinets, a large center island, quartz countertops, and stainless-steel appliances! The great room offers a 15' stacking sliding glass doors leading out to the covered patio with a Jacuzzi hookups ready. 3 car garages has EV ready socket and can fit a 19' truck. Enjoy a fully landscaped backyard with beautiful mountain views. A spacious primary bedroom retreat is separate from the other bedrooms, containing a spa-like bathroom with a walk-in shower! Set on a premium lot with no neighbors to the left and rear. Enjoy the championship golf course, water activities, dining, and resort-style amenities. $25K Lake Las Vegas Sports Club membership transferred at close of escrow!
Thank you
Active
$999,000
5 Faro De Marbella Ct, Henderson, NV 89011
4beds
2,396sqft
:
Get pre-qualified$6,456/mo
Single Family Residence
Built in 2024
6,534 Square Feet Lot
$-- Zestimate®
$417/sqft
$153/mo HOA
What's special
Spectacular single-story homeSpacious primary bedroom retreat
- 111 days |
- 300 |
- 17 |
Zillow last checked:
Listing updated:
Listed by:
Maria R. Vivas S.0050773 702-453-8000,
Desert Vision Realty
Source: LVR,MLS#: 2771154 Originating MLS: Greater Las Vegas Association of Realtors Inc
Originating MLS: Greater Las Vegas Association of Realtors IncFacts & features
Interior
Bedrooms & bathrooms
- Bedrooms: 4
- Bathrooms: 3
- Full bathrooms: 3
Primary bedroom
- Description: Ceiling Fan,Ceiling Light
- Dimensions: 14x18
Primary bathroom
- Description: Double Sink,Separate Shower,Separate Tub
- Dimensions: 10x12
Kitchen
- Description: Walk-in Pantry
- Dimensions: 9x16
Living room
- Description: None
- Dimensions: 15x15
Heating
- Central, Gas
Cooling
- Central Air, Electric
Appliances
- Included: Built-In Gas Oven, Double Oven, Gas Cooktop, Disposal, Gas Water Heater, Instant Hot Water, Microwave, Water Softener Owned
- Laundry: Gas Dryer Hookup, Main Level, Laundry Room
Features
- Bedroom on Main Level, Ceiling Fan(s), Primary Downstairs, Window Treatments
- Flooring: Carpet, Ceramic Tile
- Windows: Drapes
- Number of fireplaces: 1
- Fireplace features: Gas, Great Room
Interior area
- Total structure area: 2,396
- Total interior livable area: 2,396 sqft
Video & virtual tour
Property
Parking
- Total spaces: 3
- Parking features: Attached, Electric Vehicle Charging Station(s), Garage, Private
- Attached garage spaces: 3
Features
- Stories: 1
- Patio & porch: Covered, Patio
- Exterior features: Patio, Private Yard, Sprinkler/Irrigation
- Pool features: Community
- Fencing: Block,Back Yard
- Has view: Yes
- View description: City, Golf Course, Mountain(s)
Lot
- Size: 6,534 Square Feet
- Features: Drip Irrigation/Bubblers, Sprinklers In Rear, Sprinklers In Front, Synthetic Grass, < 1/4 Acre
Details
- Parcel number: 16022225030
- Zoning description: Single Family
- Horse amenities: None
Construction
Type & style
- Home type: SingleFamily
- Architectural style: One Story
- Property subtype: Single Family Residence
Materials
- Roof: Tile
Condition
- Resale
- Year built: 2024
Utilities & green energy
- Electric: Photovoltaics Seller Owned
- Sewer: Public Sewer
- Water: Public
- Utilities for property: Cable Available
Green energy
- Energy efficient items: Solar Panel(s)
Community & HOA
Community
- Features: Pool
- Security: Fire Sprinkler System
- Subdivision: Lake Las Vegas 10
HOA
- Has HOA: Yes
- Amenities included: Country Club, Clubhouse, Fitness Center, Golf Course, Gated, Barbecue, Pickleball, Pool, Racquetball, Spa/Hot Tub, Tennis Court(s)
- Services included: Association Management
- HOA fee: $153 monthly
- HOA name: LLV MASTER
- HOA phone: 702-568-7948
Location
- Region: Henderson
Financial & listing details
- Price per square foot: $417/sqft
- Tax assessed value: $247,200
- Annual tax amount: $2,561
- Date on market: 4/10/2026
- Listing agreement: Exclusive Right To Sell
- Listing terms: Cash,Conventional,FHA,Owner Will Carry,VA Loan
Estimated market value
Not available
Estimated sales range
Not available
Not available
Price history
| Date | Event | Price |
|---|---|---|
| 4/10/2026 | Listed for sale | $999,000+12.6%$417/sqft |
Source:  LVR #2771154 Report a problem LVR #2771154 Report a problem | ||
| 8/26/2024 | Sold | $886,855$370/sqft |
Source: Public Record Report a problem | ||
Public tax history
| Year | Property taxes | Tax assessment |
|---|---|---|
| 2026 | $9,046 +263.5% | $86,520 +3% |
| 2025 | $2,488 -3% | $84,000 -3% |
| 2024 | $2,565 | $86,625 |
| 2023 | -- | -- |
Find assessor info on the county website
Monthly payment
Est. payment
Payment breakdown
Explore the cost of this home by adjusting the details. Changes won't be saved.Climate risks
Neighborhood: Lake Las Vegas
Nearby schools
GreatSchools rating
- 8/10Josh Stevens Elementary SchoolGrades: PK-5Distance: 2.2 mi
- 5/10B Mahlon Brown Junior High SchoolGrades: 6-8Distance: 4.1 mi
- 4/10Basic Academy of Int'l Studies High SchoolGrades: 9-12Distance: 5.4 mi
Schools provided by the listing agent
- Elementary: Cozine, Steve,Cozine, Steve
- Middle: Brown B. Mahlon
- High: Basic Academy
Source: LVR. This data may not be complete. We recommend contacting the local school district to confirm school assignments for this home.
- $1,097,6643 bd2 ba2.3k sqft1 Faro De Marbella Ct, Henderson, NV 89011Sold
- $985,7294 bd3 ba2.6k sqft9 Faro De Marbella Ct, Henderson, NV 89011Sold
- $1,155,8304 bd3 ba2.6k sqft13 Faro De Marbella Ct, Henderson, NV 89011Sold
- $951,5333 bd3 ba2.3k sqft5 Barrio Alto Ct, Henderson, NV 89011Sold
- $976,6953 bd2 ba2.3k sqft17 Faro De Marbella Ct, Henderson, NV 89011Sold
- $1,258,2003 bd4 ba1.9k sqft28 Via Ravello, Henderson, NV 89011Off Market
- $819,9003 bd3 ba1.9k sqft26 Via Ravello, Henderson, NV 89011Off Market
- $1,000,0004 bd3 ba2.6k sqft21 Faro De Marbella Ct, Henderson, NV 89011Sold
A local agent can set up tours, give advice and negotiate with sellers.
Similar homes
- $1,000,0003 bd2 ba2.3k sqft118 Reflection Cove Dr, Henderson, NV 89011For Sale
 MLS ID #2799247, Koby A. Callahan, Platinum Real Estate Prof. LVR
 - $1,000,0004 bd5 ba3.1k sqft28 Vista Outlook St, Henderson, NV 89011For Sale
 MLS ID #2756808, Rex Jarnagin, Keller Williams MarketPlace. LVR
 - $995,0003 bd3 ba2.5k sqft29 Porto Malaga St, Henderson, NV 89011For Sale
 MLS ID #2721753, Rex Jarnagin, Keller Williams MarketPlace. LVR
 - $950,0004 bd5 ba3.1k sqft32 Vista Outlook St, Henderson, NV 89011For Sale
 MLS ID #2784685, John Diaz, IS Luxury. LVR
 - $949,0003 bd3 ba2.1k sqft32 Stone Yucca Ct, Henderson, NV 89011New ConstructionLVR
- $1,100,0004 bd5 ba3.1k sqft8 Vista Outlook St, Henderson, NV 89011For SaleMLS ID #2774210, Massimo Baffetti, Select Properties Group. LVR
- $834,9004 bd3 ba2.2k sqft137 Juliette Pointe Ln, Henderson, NV 89011For SaleMLS ID #2754721, Belen Clark, Engel & Volkers Las Vegas. LVR
- $1,125,0004 bd4 ba3.2k sqft12 Hilltop Crest St, Henderson, NV 89011For SaleMLS ID #2744863, Mark L. Frye, Serhant. LVR
- $850,0004 bd3 ba2.4k sqft251 Piazzetta Pl, Henderson, NV 89011For SaleMLS ID #2756406, Leslie E. Stewart, Signature Real Estate Group. LVR
- $829,9002 bd3 ba2.5k sqft51 Thorn Creek St, Henderson, NV 89011For SaleMLS ID #2765250, Trang T. Hooser, Coldwell Banker Premier. LVR
- $675,0004 bd4 ba2.5k sqft20 Santo Mio Ct, Henderson, NV 89011For SaleMLS ID #2749377, Roberta Johnson, BHHS Nevada Properties. LVR
- $700,0004 bd4 ba2.5k sqft25 Via Corvina, Henderson, NV 89011For SaleMLS ID #2798426, Randy Myers, Keller Williams MarketPlace. LVR
- $850,0002 bd3 ba1.9k sqft15 Alta Cascata Pl, Henderson, NV 89011For SaleMLS ID #2786187, Craig Tann, Huntington & Ellis, A Real Est. LVR
- $800,0004 bd3 ba3.2k sqft1079 Page Park Ln, Henderson, NV 89011For SaleMLS ID #2771710, Yelena Horton, Las Vegas Sotheby's Int'l. LVR
- $1,199,9504 bd4 ba2.8k sqft1630 Strada Gracia, Henderson, NV 89011New ConstructionLVR
- $520,0004 bd4 ba2.4k sqft1043 Strada Mazoni, Henderson, NV 89011For SaleMLS ID #2788591, Sharon Lisa Harris, SimpliHOM. LVR
- $1,350,0003 bd4 ba2.5k sqft21 Costa Tropical Dr, Henderson, NV 89011For SaleMLS ID #2792633, Brandy J. White Elk, Innovative Real Estate Strateg. LVR
- $724,9992 bd3 ba1.8k sqft9 Desert Juniper Ln, Henderson, NV 89011For SaleMLS ID #2787517, Jamela L. Christian, Serhant. LVR
- $689,8883 bd3 ba2.3k sqft11 Via Dolcetto, Henderson, NV 89011For SaleMLS ID #2756411, Clark Andrew Kiat-Ong, Keller Williams VIP. LVR
- $615,0004 bd3 ba2.6k sqft529 Norcia Pl, Henderson, NV 89011For SaleMLS ID #2791478, Tom Wong, Signature Real Estate Group. LVR
