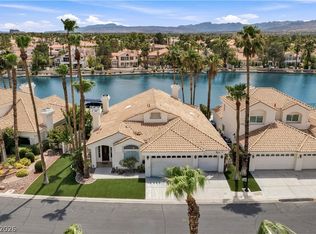
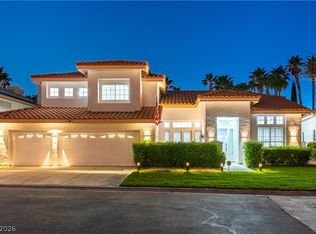
Located in the desirable Desert Shores community, just minutes from Desert Shores lakes, trails, shopping, and dining, this home offers the lifestyle and location buyers are looking for. This updated 5-bedroom, 4-bath home blends comfort, style, and effortless entertaining. The open layout creates an easy flow between the living, dining, and kitchen areas, giving the home a bright and welcoming feel.BUYER AND BUYERS AGENT TO VERIFY ALL INFORMATION , TAXES,SCHOOL, ZONES, MEASUREMENTS , HOA FEES ETC -DEEMED TO BE RELIABLE BUT NOT VERIFIED
The kitchen features stainless steel appliances, modern finishes, and generous counter space, making it both practical and inviting. Spacious bedrooms offer flexibility for guests, work-from-home needs, or everyday living, while the updated bathrooms bring a clean, contemporary touch.
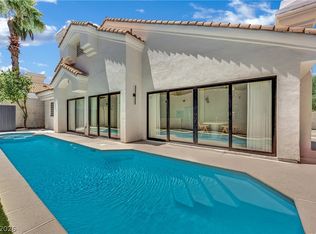
Step outside to your own backyard retreat with a sparkling pool, built-in BBQ, and plenty of room to relax or host. Whether it’s a quiet evening outside or a weekend gathering, this outdoor space is designed to be enjoyed.
Active
$1,288,888
7920 Castellon Ct, Las Vegas, NV 89128
5beds
3,099sqft
:
Get pre-qualified$8,200/mo
Single Family Residence
Built in 1998
8,712 Square Feet Lot
$1,237,700 Zestimate®
$416/sqft
$235/mo HOA
What's special
- 8 days |
- 475 |
- 45 |
Likely to sell faster than
Zillow last checked:
Listing updated:
Listed by:
Paul M. Bowler S.0052755 (702)845-3403,
Simply Vegas
Source: LVR,MLS#: 2797474 Originating MLS: Greater Las Vegas Association of Realtors Inc
Originating MLS: Greater Las Vegas Association of Realtors IncFacts & features
Interior
Bedrooms & bathrooms
- Bedrooms: 5
- Bathrooms: 4
- Full bathrooms: 3
- 1/2 bathrooms: 1
Primary bedroom
- Description: Downstairs,Walk-In Closet(s)
- Dimensions: 17x14
Bedroom 2
- Description: Closet,Upstairs
- Dimensions: 12x10
Bedroom 3
- Description: Closet,Upstairs
- Dimensions: 15x12
Bedroom 4
- Description: Closet,Upstairs
- Dimensions: 12x12
Bedroom 5
- Description: Closet,Upstairs
- Dimensions: 13x12
Primary bathroom
- Description: Double Sink,Separate Shower,Separate Tub
Kitchen
- Description: Granite Countertops,Island,Lighting Recessed,Stainless Steel Appliances
Heating
- Central, Gas
Cooling
- Central Air, Electric
Appliances
- Included: Dryer, Electric Range, Disposal, Microwave, Refrigerator, Washer
- Laundry: Gas Dryer Hookup, Main Level
Features
- Bedroom on Main Level, Ceiling Fan(s), Primary Downstairs, Window Treatments
- Flooring: Porcelain Tile, Tile
- Windows: Blinds
- Has fireplace: No
Interior area
- Total structure area: 3,099
- Total interior livable area: 3,099 sqft
Video & virtual tour
Property
Parking
- Total spaces: 3
- Parking features: Attached, Garage, Private
- Attached garage spaces: 3
Features
- Stories: 2
- Patio & porch: Covered, Patio
- Exterior features: Built-in Barbecue, Barbecue, Patio
- Has private pool: Yes
- Pool features: Indoor, Community
- Has spa: Yes
- Fencing: Block,Brick,Back Yard
Lot
- Size: 8,712 Square Feet
- Features: Desert Landscaping, Landscaped, < 1/4 Acre
Details
- Parcel number: 13816816031
- Zoning description: Single Family
- Horse amenities: None
Construction
Type & style
- Home type: SingleFamily
- Architectural style: Two Story
- Property subtype: Single Family Residence
- Attached to another structure: Yes
Materials
- Roof: Tile
Condition
- Year built: 1998
Utilities & green energy
- Electric: Photovoltaics None
- Sewer: Public Sewer
- Water: Public
- Utilities for property: Underground Utilities
Community & HOA
Community
- Features: Pool
- Security: Gated Community
- Subdivision: Mediterranean Cove
HOA
- Has HOA: Yes
- Amenities included: Basketball Court, Clubhouse, Gated, Barbecue, Playground, Pool, Security
- Services included: Association Management, Recreation Facilities, Security
- HOA fee: $115 monthly
- HOA name: DESERT SHORES
- HOA phone: 702-324-0737
- Second HOA fee: $120 monthly
Location
- Region: Las Vegas
Financial & listing details
- Price per square foot: $416/sqft
- Tax assessed value: $560,940
- Annual tax amount: $4,411
- Date on market: 7/17/2026
- Listing agreement: Exclusive Right To Sell
- Listing terms: Cash,Conventional,FHA,VA Loan
Estimated market value
$1,237,700
$1.18M - $1.30M
$4,611/mo
Price history
| Date | Event | Price |
|---|---|---|
| 7/23/2026 | Listed for sale | $1,288,888+35.7%$416/sqft |
Source:  LVR #2797474 Report a problem LVR #2797474 Report a problem | ||
| 8/11/2025 | Sold | $950,000$307/sqft |
Source: LVR #2704005 Report a problem | ||
| 8/4/2025 | Pending sale | $950,000$307/sqft |
Source: LVR #2704005 Report a problem | ||
| 8/4/2025 | Contingent | $950,000$307/sqft |
Source: LVR #2704005 Report a problem | ||
| 7/30/2025 | Listed for sale | $950,000+21%$307/sqft |
Source: LVR #2704005 Report a problem | ||
| 4/13/2021 | Sold | $785,000+53.9%$253/sqft |
Source: LVR #2270254 Report a problem | ||
| 5/11/2018 | Sold | $510,000-2.9%$165/sqft |
Source: LVR #1972846 Report a problem | ||
| 4/9/2018 | Pending sale | $524,999$169/sqft |
Source: Realty ONE Group, Inc #1972846 Report a problem | ||
| 3/7/2018 | Price change | $524,999-3.7%$169/sqft |
Source: Realty ONE Group, Inc #1972846 Report a problem | ||
| 1/7/2018 | Price change | $545,000-0.4%$176/sqft |
Source: Realty ONE Group, Inc #1928023 Report a problem | ||
| 12/1/2017 | Price change | $547,000-0.4%$177/sqft |
Source: Realty ONE Group, Inc #1928023 Report a problem | ||
| 10/8/2017 | Price change | $549,000-3.5%$177/sqft |
Source: Realty ONE Group, Inc #1928023 Report a problem | ||
| 9/1/2017 | Listed for sale | $569,000$184/sqft |
Source: Realty ONE Group, Inc #1928023 Report a problem | ||
| 2/28/2015 | Listing removed | $569,000$184/sqft |
Source: ZipRealty Residential Brokerag #1510711 Report a problem | ||
| 2/18/2015 | Listed for sale | $569,000+29.2%$184/sqft |
Source: ZipRealty Residential Brokerag #1510711 Report a problem | ||
| 3/23/2009 | Sold | $440,500+45.4%$142/sqft |
Source: Public Record Report a problem | ||
| 11/6/2008 | Sold | $303,000-10.9%$98/sqft |
Source: Public Record Report a problem | ||
| 4/10/2003 | Sold | $340,000$110/sqft |
Source: Public Record Report a problem | ||
| 6/30/1998 | Sold | $340,000+1378.3%$110/sqft |
Source: Public Record Report a problem | ||
| 8/22/1997 | Sold | $23,000-66.2%$7/sqft |
Source: Public Record Report a problem | ||
| 9/25/1996 | Sold | $68,000$22/sqft |
Source: Public Record Report a problem | ||
Public tax history
| Year | Property taxes | Tax assessment |
|---|---|---|
| 2026 | $4,414 -5.5% | $196,329 +1.8% |
| 2025 | $4,673 +5.4% | $192,914 +9.8% |
| 2024 | $4,434 +9.8% | $175,683 +9.1% |
| 2023 | $4,040 +3% | $160,957 +10.5% |
| 2022 | $3,922 +3% | $145,616 -2.5% |
| 2021 | $3,808 +6.7% | $149,350 +7.4% |
| 2020 | $3,568 +4.8% | $139,019 +1.8% |
| 2019 | $3,405 +6.9% | $136,542 |
| 2018 | $3,185 | $136,542 +6.1% |
| 2017 | $3,185 | $128,652 +1.3% |
| 2016 | $3,185 +0.2% | $126,970 +1.5% |
| 2015 | $3,179 +3% | $125,068 +37.1% |
| 2014 | $3,086 | $91,230 |
| 2013 | -- | $91,230 -21.8% |
| 2012 | -- | $116,610 +4.1% |
| 2011 | -- | $112,029 -8.2% |
| 2010 | -- | $122,035 -4.7% |
| 2009 | -- | $128,079 |
| 2008 | -- | $128,079 -31.5% |
| 2007 | -- | $187,032 -6.3% |
| 2006 | -- | $199,594 +36.9% |
| 2005 | -- | $145,845 +26.6% |
| 2004 | -- | $115,217 +4.5% |
| 2003 | -- | $110,222 +6.9% |
| 2002 | -- | $103,130 +3.6% |
| 2001 | -- | $99,520 |
Find assessor info on the county website
Monthly payment
Est. payment
Payment breakdown
Explore the cost of this home by adjusting the details. Changes won't be saved.Climate risks
Neighborhood: Desert Shores
Nearby schools
GreatSchools rating
- 6/10Dorothy Eisenberg Elementary SchoolGrades: PK-5Distance: 1.4 mi
- 6/10Ernest Becker Middle SchoolGrades: 6-8Distance: 1.6 mi
- 3/10Cimarron Memorial High SchoolGrades: 9-12Distance: 0.8 mi
Schools provided by the listing agent
- Elementary: Eisenberg, Dorothy,Eisenberg, Dorothy
- Middle: Becker
- High: Cimarron-Memorial
Source: LVR. This data may not be complete. We recommend contacting the local school district to confirm school assignments for this home.
- $821,1004 bd3 ba3.5k sqft7924 Castellon Ct, Las Vegas, NV 89128Off Market
- $800,3004 bd3 ba3k sqft7921 Marbella Cir, Las Vegas, NV 89128Off Market

- $796,7005 bd3 ba3.2k sqft7925 Marbella Cir, Las Vegas, NV 89128Off Market
- $784,6003 bd4 ba2.8k sqft7917 Marbella Cir, Las Vegas, NV 89128Off Market
- $746,7003 bd2 ba2.7k sqft8076 Marbella Cir, Las Vegas, NV 89128Off Market
- $661,2003 bd2 ba2.4k sqft7921 Castellon Ct, Las Vegas, NV 89128Off Market
- $696,3004 bd4 ba2.5k sqft8072 Marbella Cir, Las Vegas, NV 89128Off Market
- $931,8004 bd3 ba3.5k sqft7929 Marbella Cir, Las Vegas, NV 89128Off Market
A local agent can set up tours, give advice and negotiate with sellers.
Similar homes
- $1,475,0004 bd4 ba3.3k sqft2589 Sun Reef Rd, Las Vegas, NV 89128For Sale
 MLS ID #2788473, Elan Akerman, Omni -Terra Solutions. LVR
 - $1,499,9994 bd3 ba2.6k sqft2933 Harbor Cove Dr, Las Vegas, NV 89128For Sale
 MLS ID #2795531, Daniel Azulay, Keller Williams MarketPlace. LVR
 - $957,0004 bd3 ba2.5k sqft8121 Sunset Cove Dr, Las Vegas, NV 89128For Sale
 MLS ID #2798645, Michel Vili, Metropolitan Real Estate Group. LVR
 - $1,050,0004 bd3 ba2.7k sqft2909 Sterling Cove Dr, Las Vegas, NV 89128For Sale
 MLS ID #2768109, Tilman Otto, Gibraltar Real Estate Group. LVR
 - $1,300,0003 bd3 ba2.4k sqft3060 Full Lotus Dr, Las Vegas, NV 89138For SaleMLS ID #2801282, Amanda L. Romero, Las Vegas Sotheby's Int'l. LVR
- $1,229,9954 bd3 ba2.4k sqft925 Granger Farm Way, Las Vegas, NV 89145For SaleMLS ID #2800796, Kevin Goujon, Infinity Brokerage. LVR
- $1,250,0004 bd3 ba3.1k sqft9155 Cimarron River Ct, Las Vegas, NV 89149For SaleMLS ID #2795728, Tamara Heidel, Heidel Realty. LVR
- $1,225,0004 bd3 ba2.3k sqft3033 Misty Harbour Dr, Las Vegas, NV 89117For SaleMLS ID #2801631, Heilly Neiman, Neiman LV Homes. LVR
- $1,299,0003 bd3 ba2.1k sqft3042 Soft Horizon Way, Las Vegas, NV 89135For SaleMLS ID #2800882, John Diaz, IS Luxury. LVR
- $1,495,0004 bd4 ba4.2k sqft2200 Paseo Ct, Las Vegas, NV 89117For SaleMLS ID #2798986, Leah Soares, Nevada Life Realty. LVR
- $1,698,8884 bd4 ba3.2k sqft8800 Lusso Ct, Las Vegas, NV 89134For SaleMLS ID #2797675, Joseph Debenedetto, Boeckle & Co.. LVR
- $1,749,0004 bd5 ba3.7k sqft305 Prince Charming Ct, Las Vegas, NV 89145For SaleMLS ID #2802532, Joseph Debenedetto, Boeckle & Co.. LVR
- $1,398,8884 bd3 ba2.8k sqft65 Twilight Rose St, Las Vegas, NV 89138For SaleMLS ID #2791514, Jennifer L. Littlefield, Serhant. LVR
- $1,280,0004 bd4 ba4.2k sqft2160 Pueblo Cir, Las Vegas, NV 89169For SaleMLS ID #2799236, Mario Vitale, Huntington & Ellis, A Real Est. LVR
- $1,300,0004 bd4 ba2.9k sqft933 Konga Dr, Las Vegas, NV 89123For SaleMLS ID #2794102, Tamara Gasparyan, Galindo Group Real Estate. LVR
- $1,395,0004 bd4 ba3.1k sqft12368 Notch Trail Ave, Las Vegas, NV 89138For SaleMLS ID #2801103, Noah Bates, Rustic Properties. LVR
- $1,598,0005 bd3 ba3.5k sqft7185 Ranchito Cir, Las Vegas, NV 89120For SaleMLS ID #2802546, Courtney Bentley, IS Luxury. LVR
- $1,185,0003 bd3 ba2.6k sqft2861 Queens Courtyard Dr, Las Vegas, NV 89109For SaleMLS ID #2802639, Svitlana Boley, Key Realty. LVR
- $964,0004 bd3 ba2.3k sqft9708 Craighead Ln, Las Vegas, NV 89117For SaleMLS ID #2802320, Jill Amsel, Realty ONE Group, Inc. LVR
- $1,375,0006 bd4 ba3.9k sqft9721 Camden Hills Ave, Las Vegas, NV 89145For SaleMLS ID #2712688, Jack Woodcock, BHHS Nevada Properties. LVR
