Step into a light-filled Summerlin condominium where the soaring two-story ceilings entry welcomes you with an immediate sense of openness and sophistication. Plantation shutters, abundant natural light, and thoughtfully selected finishes elevate every space. The kitchen is designed for both everyday living and effortless entertaining, showcasing a waterfall-edge island, stainless steel appliances, a ceramic tile backsplash, and timeless finishes that make it the heart of the home. French doors add architectural character to the dining room, while the inviting primary suite offers direct access to a private balcony, creating the perfect place to enjoy your morning coffee or unwind at sunset. The spa-inspired primary bath features solid-surface countertops, a separate soaking tub and shower, a luxurious rain showerhead, and a custom-designed walk-in closet.
The versatile upstairs front bedroom includes its own en suite bath, making it ideal as a guest suite, private office, den, or creative space. A well-appointed laundry room offers exceptional storage, a utility sink, and solid-surface countertops to simplify everyday living. Outside, the private patio extends your living space with a cozy fireplace and a fully equipped outdoor kitchen complete with a built-in grill, sink, and refrigerator—an ideal setting for entertaining or enjoying Las Vegas evenings year-round.
Thoughtfully designed with generous storage, timeless finishes, and exceptional indoor-outdoor living, this Summerlin residence offers the perfect blend of comfort, functionality, and style.
Active
$1,175,000
11280 Granite Ridge Dr Unit 1044, Las Vegas, NV 89135
3beds
1,958sqft
Townhouse
Built in 2008
7,000 Square Feet Lot
$1,120,900 Zestimate®
$600/sqft
$395/mo HOA
What's special
Thoughtfully selected finishesCustom-designed walk-in closetFrench doorsSpa-inspired primary bathAbundant natural lightInviting primary suiteSolid-surface countertops
- 42 days
- 350
- 14
Zillow last checked:
Listing updated:
Listed by:
Ivan G. Sher BS.0046822 702-508-9263,
IS Luxury
Source: LVR,MLS#: 2801859 Originating MLS: Greater Las Vegas Association of Realtors Inc
Originating MLS: Greater Las Vegas Association of Realtors IncFacts & features
Interior
Bedrooms & bathrooms
- Bedrooms: 3
- Bathrooms: 3
- Full bathrooms: 3
Primary bedroom
- Description: Ceiling Light,Downstairs,Walk-In Closet(s)
- Dimensions: 20x14
Bedroom 2
- Description: Closet,With Bath
- Dimensions: 12x14
Bedroom 3
- Description: Closet,With Bath
- Dimensions: 10x10
Family room
- Description: Ceiling Fan
- Dimensions: 18x24
Kitchen
- Description: Breakfast Bar/Counter,Corian Countertops,Island,Stainless Steel Appliances
- Dimensions: 14x16
Heating
- Central, Gas
Cooling
- Central Air, Electric
Appliances
- Included: Dryer, Dishwasher, Disposal, Gas Range, Microwave, Refrigerator, Washer
- Laundry: Cabinets, Gas Dryer Hookup, Main Level, Laundry Room, Sink
Features
- Ceiling Fan(s), Primary Downstairs
- Flooring: Laminate
- Number of fireplaces: 2
- Fireplace features: Family Room, Gas, Outside
Interior area
- Total structure area: 1,958
- Total interior livable area: 1,958 sqft
Video & virtual tour
Property
Parking
- Total spaces: 2
- Parking features: Attached, Garage, Private
- Attached garage spaces: 2
Features
- Stories: 2
- Patio & porch: Patio, Porch
- Exterior features: Porch, Patio, Sprinkler/Irrigation
- Pool features: Community
- Fencing: None
Lot
- Size: 7,000 Square Feet
- Features: Drip Irrigation/Bubblers, Landscaped, Trees, < 1/4 Acre
Details
- Parcel number: 16423515044
- Zoning description: Multi-Family
- Horse amenities: None
Construction
Type & style
- Home type: Townhouse
- Architectural style: Two Story
- Property subtype: Townhouse
- Attached to another structure: Yes
Materials
- Roof: Tile
Condition
- Resale
- Year built: 2008
Utilities & green energy
- Electric: Photovoltaics None
- Sewer: Public Sewer
- Water: Public
- Utilities for property: Underground Utilities
Community & HOA
Community
- Features: Pool
- Security: Gated Community
- Subdivision: Summerlin Village 18 Parcel L Fairway Hills
HOA
- Has HOA: Yes
- Amenities included: Pool, Spa/Hot Tub, Tennis Court(s)
- Services included: Association Management, Maintenance Grounds, Security
- HOA fee: $330 monthly
- HOA name: The Ridges
- HOA phone: 702-869-0937
- Second HOA fee: $65 monthly
Location
- Region: Las Vegas
Financial & listing details
- Price per square foot: $600/sqft
- Tax assessed value: $850,674
- Annual tax amount: $5,908
- Date on market: 7/24/2026
- Listing agreement: Exclusive Right To Sell
- Listing terms: Cash,Conventional
Estimated market value
$1,120,900
$1.06M - $1.18M
$3,502/mo
Price history
| Date | Event | Price |
|---|---|---|
| 7/24/2026 | Listed for sale | $1,175,000+6.8%$600/sqft |
Source:  LVR #2801859 Report a problem LVR #2801859 Report a problem | ||
| 2/18/2025 | Sold | $1,100,000-7.9%$562/sqft |
Source: LVR #2650452 Report a problem | ||
| 2/4/2025 | Pending sale | $1,195,000$610/sqft |
Source: LVR #2650452 Report a problem | ||
| 1/29/2025 | Listed for sale | $1,195,000$610/sqft |
Source: LVR #2650452 Report a problem | ||
| 1/29/2025 | Listing removed | $1,195,000$610/sqft |
Source: LVR #2606614 Report a problem | ||
| 11/18/2024 | Price change | $1,195,000-0.4%$610/sqft |
Source: LVR #2606614 Report a problem | ||
| 8/20/2024 | Listed for sale | $1,200,000+4%$613/sqft |
Source: LVR #2606614 Report a problem | ||
| 9/22/2022 | Listing removed | -- |
Source: LVR #2413430 Report a problem | ||
| 9/3/2022 | Price change | $1,154,050+0%$589/sqft |
Source: LVR #2413430 Report a problem | ||
| 8/9/2022 | Price change | $1,154,000-0.1%$589/sqft |
Source: LVR #2413430 Report a problem | ||
| 7/10/2022 | Listed for sale | $1,155,000+56.1%$590/sqft |
Source: LVR #2413430 Report a problem | ||
| 12/15/2021 | Sold | $740,000-7.2%$378/sqft |
Source: LVR #2349383 Report a problem | ||
| 12/5/2021 | Contingent | $797,500$407/sqft |
Source: LVR #2349383 Report a problem | ||
| 11/13/2021 | Listed for sale | $797,500$407/sqft |
Source: LVR #2349383 Report a problem | ||
| 8/4/2021 | Listing removed | -- |
Source: LVR #2296661 Report a problem | ||
| 5/31/2021 | Listed for sale | $797,500+22.7%$407/sqft |
Source: LVR #2296661 Report a problem | ||
| 7/25/2019 | Listing removed | $650,000$332/sqft |
Source: Luxury Homes of Las Vegas #2094732 Report a problem | ||
| 7/17/2019 | Listing removed | $2,900$1/sqft |
Source: Luxury Homes of Las Vegas #2113103 Report a problem | ||
| 7/9/2019 | Listed for rent | $2,900$1/sqft |
Source: Luxury Homes of Las Vegas #2113103 Report a problem | ||
| 7/5/2019 | Price change | $650,000-3.7%$332/sqft |
Source: Luxury Homes of Las Vegas #2094732 Report a problem | ||
| 6/25/2019 | Price change | $675,000-3.6%$345/sqft |
Source: Luxury Homes of Las Vegas #2094732 Report a problem | ||
| 5/7/2019 | Listed for sale | $699,990-6.5%$358/sqft |
Source: Luxury Homes of Las Vegas #2094732 Report a problem | ||
| 5/6/2008 | Sold | $748,393$382/sqft |
Source: Public Record Report a problem | ||
Public tax history
| Year | Property taxes | Tax assessment |
|---|---|---|
| 2026 | $5,911 +8% | $297,736 +3.8% |
| 2025 | $5,473 +8% | $286,712 +22.2% |
| 2024 | $5,068 +8% | $234,638 +8% |
| 2023 | $4,693 +8% | $217,326 +35.9% |
| 2022 | $4,346 +7.7% | $159,929 -21.6% |
| 2021 | $4,035 +3.1% | $203,971 +6.9% |
| 2020 | $3,912 +3% | $190,868 +33.6% |
| 2019 | $3,798 +7.5% | $142,910 -1.6% |
| 2018 | $3,533 | $145,306 +1% |
| 2017 | $3,533 | $143,852 +3.6% |
| 2016 | $3,533 +3.4% | $138,833 +20.6% |
| 2015 | $3,417 | $115,159 +3% |
| 2014 | $3,417 | $111,835 |
| 2013 | -- | $111,835 -2.4% |
| 2012 | -- | $114,574 -2.2% |
| 2011 | -- | $117,196 -9.2% |
| 2010 | -- | $129,036 |
Find assessor info on the county website
Monthly payment
Est. payment
Payment breakdown
Explore the cost of this home by adjusting the details. Changes won't be saved.Climate risks
Neighborhood: Summerlin South
Nearby schools
Schools provided by the listing agent
- Elementary: Goolsby, Judy & John,Goolsby, Judy & John
- Middle: Fertitta Frank & Victoria
- High: Durango
Source: LVR. This data may not be complete. We recommend contacting the local school district to confirm school assignments for this home.
- $1,100,0003 bd4 ba3.3k sqft11280 Granite Ridge Dr UNIT 1057, Summerlin, NV 89135Sold
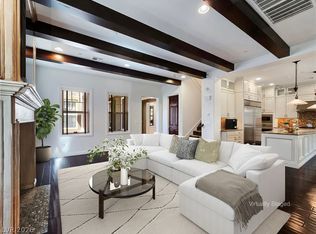
- $6,5003 bd3 ba2.9k sqft11280 Granite Ridge Dr UNIT 1041, Las Vegas, NV 89135For Rent

- $3,184,6004 bd5 ba4.6k sqft46 Moonfire Dr, Summerlin, NV 89135Off Market
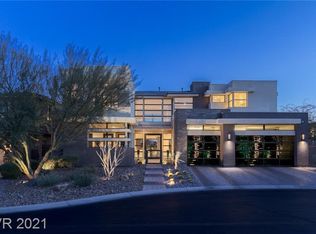
- $950,0003 bd2 ba2k sqft11280 Granite Ridge Dr UNIT 1012, Las Vegas, NV 89135For Sale

Similar homes
- $1,249,0003 bd2 ba2k sqft11280 Granite Ridge Dr Unit 1105, Summerlin, NV 89135For Sale
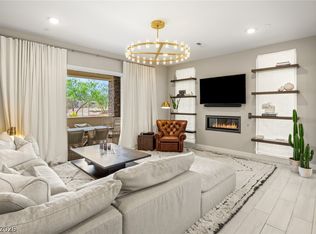 MLS ID #2813733, Juliana M. Carter, IS Luxury. LVR
 - $1,250,0004 bd4 ba2.8k sqft10820 Woodstream Ct, Las Vegas, NV 89135For Sale
 MLS ID #2812608, Giovanna R. Piccoli, Platinum Real Estate Prof. LVR
 - $1,199,0003 bd3 ba2.6k sqft6184 Willow Rock St, Summerlin, NV 89135For Sale
 MLS ID #2793307, Lilit Karapetian, Realty ONE Group, Inc. LVR
 - $1,745,0003 bd3 ba2.7k sqft10248 Andante Ct, Las Vegas, NV 89135For Sale
 MLS ID #2813533, Joseph Debenedetto, Boeckle & Co.. LVR
