LUXURY SINGLΕ‐ЅTORY ᏞIVΙNG IN GUARD-GATΕD REGΕNCY AT SUMMERLIN!
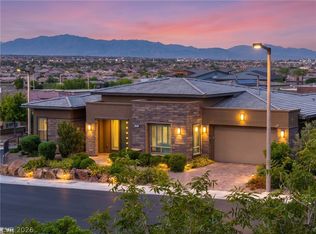
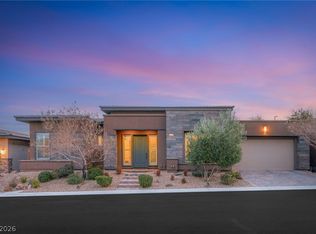
Welcome to the award-winning Sundance floor plan by Toll Brothers. Built in 2020 and meticulously maintained by the ORIGINAL OWNER, this 2,214 sqft residence (5 years remaining on the builder’s 10-yr structural WARRANTY) delivers true resort living with modern sophistication..
EXPERIENCE SEAMLESS INDOOR-OUTDOOR LUXURY WITH A SUN-DRENCHED GRAND SPACE THAT FLOWS EFFORTLESSLY ONTO A PRIVATE LIGHT-FILLED CENTRAL COURTYARD.
THE RESIDENCE features 2 en-suite bedrooms, 2.5 baths, plus a versatile Den as home office. Elegant gallery entry with stunning tray ceilings offers direct open-views into the private central courtyard. Bathed in natural lights from sunny courtyard, the expansive Great Room spills out into the covered patio via massive sliding glass doors - an entertainer's dream. Brand-new luxury bedroom flooring (2026). Pre-wired surround sound in Great Room and covered patio.
CHEF'S GOURMET KITCHEN: The open-concept design gracefully integrates the kitchen and dining areas into the voluminous Great Room. Premium KitchenAid stainless steel appliances package, designer countertops, and a large center island accented by Euro-style pendant lights, abundant cabinetry with upgraded pantry.
OUTDOOR OASIS & SECURITY: The beautiful covered patio and private Tuscany-style courtyard are both enhanced with custom heavy-duty metal security sliding doors and fencing for ultimate peace of mind.
WORLD-CLASS RESORT AMENITIES:
Just steps away from the 22,000 sq ft Regency Clubhouse, residents enjoy a State-of-the-art fitness center and studio (Yoga/Zumba); Indoor/outdoor pools & spas; six pickleball courts, two tennis courts, two bocce ball courts and a vibrant professionally managed social calendar.
This remarkable residence offers a rare combination of luxury and convenience within an unparalleled community lifestyle. Schedule your private showing today!
Active
$996,800
10028 Regency Square Ave, Las Vegas, NV 89148
2beds
2,214sqft
Single Family Residence
Built in 2020
6,969 Square Feet Lot
$958,000 Zestimate®
$450/sqft
$415/mo HOA
What's special
Designer countertopsPrivate light-filled central courtyardPrivate tuscany-style courtyardCovered patioBeautiful covered patioMassive sliding glass doorsSun-drenched grand space
- 22 days
- 326
- 7
Zillow last checked:
Listing updated:
Listed by:
Pin Hu S.0180329 702-586-8588,
Top Tier Realty
Source: LVR,MLS#: 2816562 Originating MLS: Greater Las Vegas Association of Realtors Inc
Originating MLS: Greater Las Vegas Association of Realtors IncFacts & features
Interior
Bedrooms & bathrooms
- Bedrooms: 2
- Bathrooms: 3
- Full bathrooms: 2
- 1/2 bathrooms: 1
Primary bedroom
- Description: Ceiling Fan,Ceiling Light,Downstairs,Pbr Separate From Other,Walk-In Closet(s)
- Dimensions: 19x15
Bedroom 2
- Description: Ceiling Fan,Ceiling Light,Closet,Downstairs
- Dimensions: 12x11
Den
- Description: Downstairs
- Dimensions: 14x13
Kitchen
- Description: Island,Pantry,Tile Flooring
- Dimensions: 15x13
Heating
- Central, Gas
Cooling
- Central Air, Electric
Appliances
- Included: Built-In Gas Oven, Disposal, Gas Range, Microwave
- Laundry: Gas Dryer Hookup, Main Level, Laundry Room
Features
- BathroomonMainLevel, Bedroom on Main Level, Ceiling Fan(s), Primary Downstairs, Window Treatments
- Flooring: Laminate, Tile
- Windows: Blinds, Low-Emissivity Windows, Window Treatments
- Has fireplace: No
Interior area
- Total structure area: 2,214
- Total interior livable area: 2,214 sqft
Property
Parking
- Total spaces: 2
- Parking features: Attached, Garage, Private
- Attached garage spaces: 2
Features
- Stories: 1
- Patio & porch: Covered, Patio
- Exterior features: Courtyard, Patio
- Pool features: Association, Community
- Fencing: Block,Back Yard
Lot
- Size: 6,969 Square Feet
- Features: Desert Landscaping, Landscaped, < 1/4 Acre
Details
- Parcel number: 17606117002
- Zoning description: Single Family
- Horse amenities: None
Construction
Type & style
- Home type: SingleFamily
- Architectural style: One Story
- Property subtype: Single Family Residence
Materials
- Roof: Tile
Condition
- Resale
- Year built: 2020
Utilities & green energy
- Electric: Photovoltaics None
- Sewer: Public Sewer
- Water: Public
- Utilities for property: Underground Utilities
Green energy
- Energy efficient items: Windows
Community & HOA
Community
- Features: Pool
- Security: Prewired
- Senior community: Yes
- Subdivision: Regency
HOA
- Has HOA: Yes
- Amenities included: Business Center, Clubhouse, Fitness Center, Gated, Indoor Pool, Barbecue, Pickleball, Pool, Recreation Room, Guard, Spa/Hot Tub, Security, Tennis Court(s)
- Services included: Association Management, Security
- HOA fee: $65 monthly
- HOA name: Summerlin South
- HOA phone: 702-737-8580
- Second HOA fee: $350 monthly
Location
- Region: Las Vegas
Financial & listing details
- Price per square foot: $450/sqft
- Tax assessed value: $809,294
- Annual tax amount: $7,618
- Date on market: 9/7/2026
- Listing agreement: Exclusive Right To Sell
- Listing terms: Cash,Conventional,VA Loan
Estimated market value
$958,000
$910,000 - $1.01M
$2,428/mo
Price history
| Date | Event | Price |
|---|---|---|
| 9/7/2026 | Listed for sale | $996,800+35.6%$450/sqft |
Source:  LVR #2816562 Report a problem LVR #2816562 Report a problem | ||
| 4/16/2021 | Sold | $734,995+0.7%$332/sqft |
Source: Public Record Report a problem | ||
| 12/20/2020 | Price change | $729,995+0.8%$330/sqft |
Source: Xpand Realty & Property Manage #2206496 Report a problem | ||
| 11/13/2020 | Price change | $723,995+0.8%$327/sqft |
Source: Xpand Realty & Property Manage #2206496 Report a problem | ||
| 10/19/2020 | Price change | $717,995+0.8%$324/sqft |
Source: Xpand Realty & Property Manage #2206496 Report a problem | ||
| 6/23/2020 | Listed for sale | $711,995$322/sqft |
Source: Xpand Realty & Property Manage #2206496 Report a problem | ||
Public tax history
| Year | Property taxes | Tax assessment |
|---|---|---|
| 2026 | $7,621 +3% | $283,253 +1.7% |
| 2025 | $7,399 +3% | $278,520 +2.1% |
| 2024 | $7,184 +3% | $272,741 +10.1% |
| 2023 | $6,975 +3% | $247,740 +306.2% |
| 2022 | $6,772 +465.3% | $60,993 +3% |
| 2021 | $1,198 +6.7% | $59,218 +55% |
| 2020 | $1,122 +0.3% | $38,207 -3.2% |
| 2019 | $1,119 | $39,472 |
| 2018 | -- | $39,472 +17.5% |
| 2017 | -- | $33,600 |
Find assessor info on the county website
Monthly payment
Est. payment
Payment breakdown
Explore the cost of this home by adjusting the details. Changes won't be saved.Climate risks
Neighborhood: Spring Valley
Nearby schools
Schools provided by the listing agent
- Elementary: Tanaka, Wayne N.,Tanaka, Wayne N.
- Middle: Fertitta Frank & Victoria
- High: Sierra Vista High
Source: LVR. This data may not be complete. We recommend contacting the local school district to confirm school assignments for this home.
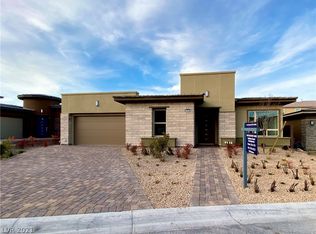
- $822,8002 bd3 ba2.2k sqft10028 Regency Sq, Las Vegas, NV 89148Off Market
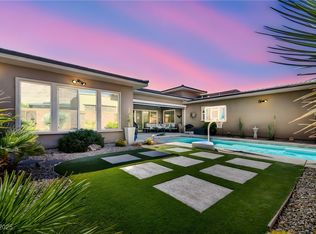
- $808,2002 bd2 ba1.7k sqft10038 Regency Square Ave, Las Vegas, NV 89148Off Market
- $1,065,0002 bd3 ba2.2k sqft10018 Regency Square Ave, Las Vegas, NV 89148Sold
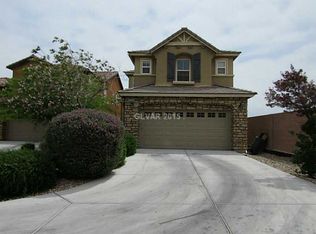
- $471,1003 bd3 ba2.2k sqft6596 Holly River St, Las Vegas, NV 89148Off Market
Similar homes
- $972,0003 bd2 ba2k sqft6706 Desert Crimson St, Spring Valley, NV 89148For Sale
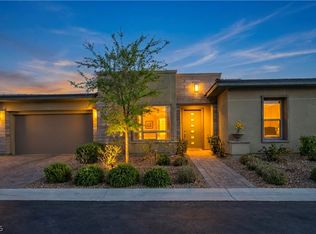 MLS ID #2806539, Paul Conforte, Xpand Realty & Property Mgmt. LVR
 - $950,0003 bd3 ba2k sqft6783 Regency Valley St, Las Vegas, NV 89148For Sale
 MLS ID #2803193, Terri Dale, Simply Vegas. LVR
 - $1,180,0002 bd3 ba2.4k sqft6796 Copper Sunrise Ct, Spring Valley, NV 89148For Sale
 MLS ID #2813682, Bridget A. Olson, Xpand Realty & Property Mgmt. LVR
 - $1,225,0003 bd3 ba2.2k sqft10179 Emerald Sunset Ct, Las Vegas, NV 89148For Sale
 MLS ID #2806071, Craig Tann, Huntington & Ellis, A Real Est. LVR
