Experience a luxury lifestyle in this stunning Toll Brothers single-story home, perfectly situated within the guard-gated 55+ Regency community of Summerlin. Blending elegance with modern comfort, the interior welcomes with soaring ceilings, abundant natural light, and an open-concept design that seamlessly connects living, dining, and kitchen spaces. The chef’s kitchen is a showpiece, complete with quartz waterfall countertops, premium stainless steel appliances, large island, and butler’s-style storage & pantry. The primary suite offers a serene escape with a spa-like ensuite featuring dual vanities, oversized walk-in shower, and a generous built out closet. Outdoors, a private oasis awaits—sparkling pool, lush greenery, and a covered patio with retractable shade designed for entertaining or unwinding under the Vegas skies. With upgraded flooring, EV charging, garage storage, and MANY exclusive resort-style amenities, this home offers unparalleled sophistication and comfort.
Closed
Zillow last checked:
Listing updated:
Bought with:
Charles F. Grijalva, S.0181782
Keller Williams Realty Las Veg
Source: LVR,MLS#: 2714167 Originating MLS: Greater Las Vegas Association of Realtors Inc
Originating MLS: Greater Las Vegas Association of Realtors IncPrice history
| Date | Event | Price |
|---|---|---|
| 11/19/2025 | Sold | $1,065,000-2.3%$476/sqft |
Source:  LVR #2714167 Report a problem LVR #2714167 Report a problem | ||
| 10/24/2025 | Contingent | $1,090,000$487/sqft |
Source: LVR #2714167 Report a problem | ||
| 9/3/2025 | Listed for sale | $1,090,000-8.4%$487/sqft |
Source: LVR #2714167 Report a problem | ||
| 8/5/2025 | Listing removed | $1,190,000$532/sqft |
Source: LVR #2675012 Report a problem | ||
| 7/24/2025 | Price change | $1,190,000-6.7%$532/sqft |
Source: LVR #2675012 Report a problem | ||
| 6/16/2025 | Price change | $1,274,999-1.5%$570/sqft |
Source: LVR #2675012 Report a problem | ||
| 4/17/2025 | Listed for sale | $1,295,000+26.3%$579/sqft |
Source: LVR #2675012 Report a problem | ||
| 2/20/2024 | Sold | $1,025,000-6.8%$458/sqft |
Source: LVR #2521607 Report a problem | ||
| 1/31/2024 | Pending sale | $1,099,995$492/sqft |
Source: LVR #2521607 Report a problem | ||
| 11/18/2023 | Price change | $1,099,995-8.3%$492/sqft |
Source: LVR #2521607 Report a problem | ||
| 9/2/2023 | Listed for sale | $1,199,995+50.6%$537/sqft |
Source: LVR #2521607 Report a problem | ||
| 10/2/2018 | Sold | $796,955-3.5%$356/sqft |
Source: Public Record Report a problem | ||
| 9/18/2018 | Pending sale | $825,995$369/sqft |
Source: Xpand Realty & Property Manage #1938372 Report a problem | ||
| 9/18/2018 | Listed for sale | $825,995$369/sqft |
Source: Xpand Realty & Property Manage #1938372 Report a problem | ||
| 9/18/2018 | Pending sale | $825,995$369/sqft |
Source: Xpand Realty & Property Manage #1938372 Report a problem | ||
| 9/14/2018 | Listed for sale | $825,995$369/sqft |
Source: Xpand Realty & Property Manage #1938372 Report a problem | ||
| 9/4/2018 | Pending sale | $825,995$369/sqft |
Source: Xpand Realty & Property Manage #1938372 Report a problem | ||
| 9/4/2018 | Price change | $825,995+0.9%$369/sqft |
Source: Xpand Realty & Property Manage #1938372 Report a problem | ||
| 8/24/2018 | Price change | $818,995+1%$366/sqft |
Source: Toll Brothers Report a problem | ||
| 7/21/2018 | Price change | $810,995+6.6%$363/sqft |
Source: Toll Brothers Report a problem | ||
| 5/15/2018 | Price change | $760,995+9.5%$340/sqft |
Source: Toll Brothers Report a problem | ||
| 2/21/2018 | Price change | $694,995+4.2%$311/sqft |
Source: Xpand Realty & Property Manage #1938372 Report a problem | ||
| 2/20/2018 | Listed for sale | $666,995$298/sqft |
Source: Xpand Realty & Property Manage #1938372 Report a problem | ||
Nearby homes
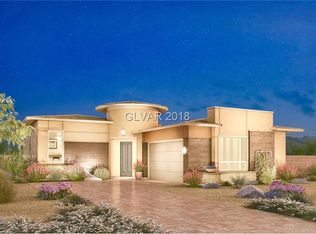
- $777,2003 bd2 ba1.7k sqft10008 Regency Square Ave, Las Vegas, NV 89148Off Market
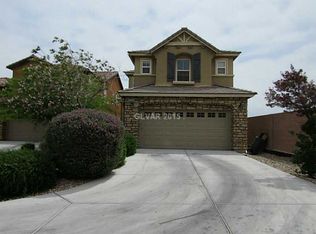
- $469,6003 bd3 ba2.2k sqft6596 Holly River St, Las Vegas, NV 89148Off Market
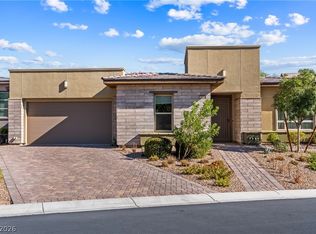
- $996,8002 bd3 ba2.2k sqft10028 Regency Square Ave, Las Vegas, NV 89148For Sale
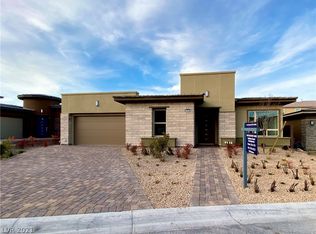
- $826,2002 bd3 ba2.2k sqft10028 Regency Sq, Las Vegas, NV 89148Off Market
Get a cash offer in 3 minutes
Find out how much your home could sell for in as little as 3 minutes with a no-obligation cash offer.
Estimated market value
$1,063,900
