Absolutely GORGEOUS luxury home in Gated "Cascina Ranch", Exquisite modern design by Tolls brother Homes. Move in ready single story/ 4 car garage with dual suits. Awesome floor plan over 4,300 sqft. with **the highest level of finishes & upgrades** Outdoor living is unparalleled with a resort-style pool & beautifully designed rear landscaping. it features an open layout, high ceilings, and abundant natural light. The gourmet kitchen includes high-end quartzite counters, an oversized island, a 60” Sub-Zero fridge, and a walk-in pantry. The main suite has a soaking tub, glass-enclosed shower, and a beautiful custom walk-in closet, while the secondary suite offers its own bath and a custom closet. The backyard is an entertainer’s dream with a sleek pool, outdoor kitchen, firepit, and meticulously designed landscaping. Smart home with the-art sound/security system. Recent Upgrades over 700k are Upscale materials and complete with fine finishes. Must See !!
Active
Price cut: $40K (6/5)
$2,450,000
7590 Sky Horse Ave, Las Vegas, NV 89113
4beds
4,325sqft
:
Get pre-qualified$14,957/mo
Single Family Residence
Built in 2022
0.51 Acres Lot
$2,314,400 Zestimate®
$566/sqft
$135/mo HOA
What's special
- 377 days |
- 267 |
- 13 |
Zillow last checked:
Listing updated:
Listed by:
Niramol Manmalai S.0185865 niramolkate@gmail.com,
Weichert Realtors-Millennium
Source: LVR,MLS#: 2702039 Originating MLS: Greater Las Vegas Association of Realtors Inc
Originating MLS: Greater Las Vegas Association of Realtors IncFacts & features
Interior
Bedrooms & bathrooms
- Bedrooms: 4
- Bathrooms: 4
- Full bathrooms: 3
- 1/2 bathrooms: 1
Primary bedroom
- Description: 2 Pbr's,Ceiling Light,Custom Closet,Upstairs,Walk-In Closet(s)
- Dimensions: 19x15
Primary bedroom
- Description: 2 Pbr's,Ceiling Light,Upstairs,Walk-In Closet(s)
- Dimensions: 18x18
Bedroom 3
- Description: Ceiling Light,Closet,With Bath
- Dimensions: 13x12
Bedroom 4
- Description: Ceiling Light,Closet,With Bath
- Dimensions: 14x11
Primary bathroom
- Description: Double Sink,Shower Only
Primary bathroom
- Description: Double Sink,Make Up Table,Separate Shower,Separate Tub
Dining room
- Description: Formal Dining Room
- Dimensions: 18x14
Great room
- Description: Built-in Bookcases,Surround Sound
- Dimensions: 30x20
Kitchen
- Description: Breakfast Nook/Eating Area,Island,Marble/Stone Countertops,Quartz Countertops,Stainless Steel Appliances,Tile Flooring,Walk-in Pantry
Heating
- Gas, Multiple Heating Units
Cooling
- Central Air, Electric, 2 Units
Appliances
- Included: Dryer, Disposal, Gas Range, Microwave, Refrigerator, Water Softener Owned, Water Heater, Washer
- Laundry: Gas Dryer Hookup, Laundry Room
Features
- Bedroom on Main Level, Ceiling Fan(s), Primary Downstairs, Window Treatments
- Flooring: Tile
- Windows: Double Pane Windows, Low-Emissivity Windows, Plantation Shutters
- Has fireplace: No
Interior area
- Total structure area: 4,325
- Total interior livable area: 4,325 sqft
Video & virtual tour
Property
Parking
- Total spaces: 4
- Parking features: Epoxy Flooring, Electric Vehicle Charging Station(s), Garage, Garage Door Opener, Inside Entrance, Open, Private
- Garage spaces: 4
- Has uncovered spaces: Yes
Features
- Stories: 1
- Patio & porch: Covered, Patio
- Exterior features: Built-in Barbecue, Barbecue, Patio, Private Yard, Sprinkler/Irrigation
- Has private pool: Yes
- Pool features: Heated, Waterfall
- Spa features: Outdoor Hot Tub
- Fencing: Brick,Back Yard
- Has view: Yes
- View description: City, Mountain(s)
Lot
- Size: 0.51 Acres
- Features: 1/4 to 1 Acre Lot, Drip Irrigation/Bubblers, Desert Landscaping, Landscaped, Synthetic Grass
Details
- Parcel number: 17615412012
- Zoning description: Single Family
- Horse amenities: None
Construction
Type & style
- Home type: SingleFamily
- Architectural style: One Story
- Property subtype: Single Family Residence
Materials
- Roof: Tile
Condition
- Resale
- Year built: 2022
Utilities & green energy
- Electric: Photovoltaics Third-Party Owned
- Sewer: Public Sewer
- Water: Public
- Utilities for property: Underground Utilities
Green energy
- Energy efficient items: Windows, Solar Panel(s)
Community & HOA
Community
- Security: Prewired
- Subdivision: Buffalo & Pebble
HOA
- Has HOA: Yes
- Services included: Association Management
- HOA fee: $135 monthly
- HOA name: Cascina Ranch
- HOA phone: 702-433-0149
Location
- Region: Las Vegas
Financial & listing details
- Price per square foot: $566/sqft
- Tax assessed value: $1,359,577
- Annual tax amount: $13,806
- Date on market: 7/24/2025
- Listing agreement: Exclusive Right To Sell
- Listing terms: Cash,Conventional
Estimated market value
$2,314,400
$2.20M - $2.43M
$5,277/mo
Price history
| Date | Event | Price |
|---|---|---|
| 6/5/2026 | Price change | $2,450,000-1.6%$566/sqft |
Source:  LVR #2702039 Report a problem LVR #2702039 Report a problem | ||
| 7/24/2025 | Listed for sale | $2,490,000+8.7%$576/sqft |
Source: LVR #2702039 Report a problem | ||
| 2/6/2025 | Listing removed | $2,290,000$529/sqft |
Source: LVR #2635569 Report a problem | ||
| 11/28/2024 | Listed for sale | $2,290,000+74.4%$529/sqft |
Source: LVR #2635569 Report a problem | ||
| 4/24/2023 | Sold | $1,313,023$304/sqft |
Source: Public Record Report a problem | ||
Public tax history
| Year | Property taxes | Tax assessment |
|---|---|---|
| 2026 | $13,959 +1.1% | $475,852 +3.9% |
| 2025 | $13,806 +12% | $458,156 +434.3% |
| 2024 | $12,329 +466.6% | $85,750 +12.9% |
| 2023 | $2,176 +8% | $75,950 +10.7% |
| 2022 | $2,015 | $68,600 |
Find assessor info on the county website
Monthly payment
Est. payment
Payment breakdown
Explore the cost of this home by adjusting the details. Changes won't be saved.Climate risks
Neighborhood: Enterprise
Nearby schools
GreatSchools rating
- 6/10Judith D Steele Elementary SchoolGrades: PK-5Distance: 1.8 mi
- 6/10Lawrence & Heidi Canarelli Middle SchoolGrades: 6-8Distance: 1.9 mi
- 4/10Sierra Vista High SchoolGrades: 9-12Distance: 1.7 mi
Schools provided by the listing agent
- Elementary: Steele, Judith D.,Steele, Judith D.
- Middle: Canarelli Lawrence & Heidi
- High: Sierra Vista High
Source: LVR. This data may not be complete. We recommend contacting the local school district to confirm school assignments for this home.
- $1,417,1004 bd2 ba3.6k sqft7589 Sky Horse Ave, Las Vegas, NV 89113Off Market
- $1,405,5003 bd2 ba3.3k sqft8861 Sweet Magnolia Ct, Las Vegas, NV 89113Off Market
- $1,644,7004 bd4 ba4.3k sqft7561 Sky Horse Ave, Las Vegas, NV 89113Off Market
- $1,596,0005 bd4 ba4.3k sqft8835 Sweet Magnolia Ct, Las Vegas, NV 89113Off Market
- $979,2003 bd2 ba2.5k sqft7575 W Torino Ave, Enterprise, NV 89113Off Market
- $1,386,9004 bd3 ba3.6k sqft8860 Sweet Magnolia Ct, Las Vegas, NV 89113Off Market
- $1,920,8004 bd4 ba4.3k sqft8809 Sweet Magnolia Ct, Las Vegas, NV 89113Off Market
- $1,699,0004 bd4 ba3.6k sqft8866 Harvest Sunset St, Las Vegas, NV 89113For Sale
A local agent can set up tours, give advice and negotiate with sellers.
Similar homes
- $2,300,0007 bd6 ba6.1k sqft8615 Jerlyn St, Las Vegas, NV 89113For Sale
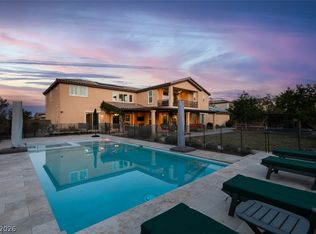 MLS ID #2784391, Alicia A. Cruz-Rivera, Huntington & Ellis, A Real Est. LVR
 - $1,799,0005 bd4 ba4.2k sqft8310 W Camero Ave, Las Vegas, NV 89113For Sale
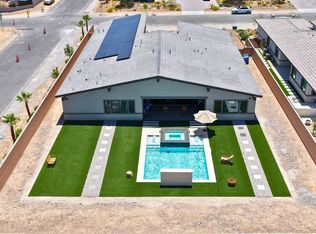 MLS ID #2803704, Alan Hui, Simply Vegas. LVR
 - $1,400,0004 bd4 ba3.5k sqft9096 Becket Ranch Ct, Las Vegas, NV 89113For Sale
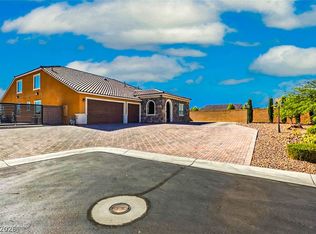 MLS ID #2797655, Ariel M. Ives, Keller Williams Realty Las Veg. LVR
 - $2,300,0004 bd4 ba3.3k sqft6957 Rainstone St, Las Vegas, NV 89148For Sale
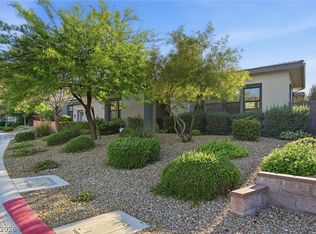 MLS ID #2782311, Lisa D. Quam, BHHS Nevada Properties. LVR
 - $2,495,0003 bd4 ba3.9k sqft12016 Port Labelle Dr, Las Vegas, NV 89141For SaleMLS ID #2801985, John Sullivan, Huntington & Ellis, A Real Est. LVR
- $2,199,0005 bd4 ba4k sqft10721 Capesthorne Way, Las Vegas, NV 89135For SaleMLS ID #2804048, Angela K. Tina, Real Broker LLC. LVR
- $2,385,0003 bd4 ba3.2k sqft6268 Petroglyph Ave, Summerlin, NV 89135For SaleMLS ID #2795618, Madison Blau, IS Luxury. LVR
- $1,775,0005 bd5 ba4.4k sqft12 Congressional Ct, Las Vegas, NV 89113For SaleMLS ID #2786256, Richard J. Brenkus, Keller Williams MarketPlace. LVR
- $2,250,0004 bd5 ba5.2k sqft3423 Spanish Winds Ct, Las Vegas, NV 89141New ConstructionMLS ID #2796164, Randall J. Char, Las Vegas Sotheby's Int'l. LVR
- $1,695,0004 bd5 ba4.3k sqft23 Sawgrass Ct, Las Vegas, NV 89113For SaleMLS ID #2783020, Lori L. Koentopp, BHHS Nevada Properties. LVR
- $2,600,0003 bd4 ba3.6k sqft5185 Rock Daisy Dr, Summerlin, NV 89135For SaleMLS ID #2750671, Richard J. Brenkus, Keller Williams MarketPlace. LVR
- $2,250,0005 bd5 ba4k sqft320 Highspring St, Las Vegas, NV 89138For SaleMLS ID #2805903, Christopher Koman, BHHS Nevada Properties. LVR
- $2,700,0005 bd6 ba6.1k sqft225 Saint Elmo Cir, Las Vegas, NV 89123For SaleMLS ID #2779680, Truman T. Fleming, LPT Realty, LLC. LVR
- $2,900,0004 bd4 ba3.9k sqft3084 The Peaks Ln, Las Vegas, NV 89138For SaleMLS ID #2804248, Amanda L. Romero, Las Vegas Sotheby's Int'l. LVR
- $1,999,9995 bd4 ba3.9k sqft2689 Pioneer Estates Ct, Las Vegas, NV 89117For SaleMLS ID #2794961, Chris W. Fikkert, Bottega Real Estate. LVR
- $2,728,0004 bd5 ba4.4k sqft5232 Fading Sunset Dr, Las Vegas, NV 89135For SaleMLS ID #2748457, Emma-lyn A. Samson, King Realty Group. LVR
- $2,374,0006 bd5 ba5.1k sqft8775 Helena Ave, Las Vegas, NV 89129For SaleMLS ID #2776246, Valerie M. Brown, Visit Vegas Homes. LVR
- $2,099,9905 bd5 ba5.3k sqft1504 Silver Oaks St, Las Vegas, NV 89117For SaleMLS ID #2795432, Keri A. McKee, Cornel Realty LLC. LVR
- $1,669,9993 bd3 ba2.7k sqft5015 Rivedro St, Las Vegas, NV 89135For SaleMLS ID #2806120, Krisztian Rozsa, King Realty Group. LVR
- $1,650,0006 bd6 ba4.8k sqft5734 San Florentine Ave, Las Vegas, NV 89141For SaleMLS ID #2768839, Zar A. Zanganeh, The Agency Las Vegas. LVR
