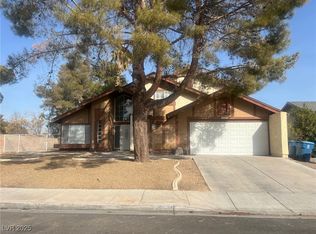
Highly upgraded home on large corner lot. Step into luxury with this beautifully renovated home featuring an upgraded kitchen with marble countertops, stainless steel appliances, and custom luxury cabinets. Enjoy the elegance of shutters throughout and soaring high ceilings that add to the spacious feel.
The expansive backyard is an entertainer’s dream—complete with a covered patio, lush grass, and a swing set, thoughtfully designed for family fun and relaxation.
All bathrooms have been upgraded with marble countertops, designer tile flooring, luxury cabinetry, and tiled shower surrounds.
Additional highlights include a 3-car garage and manicured front and backyard grass on a massive corner lot.
Active
$520,000
6729 Airdale Cir, Las Vegas, NV 89103
4beds
1,853sqft
Single Family Residence
Built in 1987
9,147 Square Feet Lot
$506,100 Zestimate®
$281/sqft
$-- HOA
What's special
Swing setDesigner tile flooringCustom luxury cabinetsCovered patioLush grassSoaring high ceilingsElegance of shutters throughout
- 6 days
- 230
- 20
Likely to sell faster than
Zillow last checked:
Listing updated:
Listed by:
Edgar Escobedo B.0024180 702-749-0555,
First Mutual Realty Group
Source: LVR,MLS#: 2826368 Originating MLS: Greater Las Vegas Association of Realtors Inc
Originating MLS: Greater Las Vegas Association of Realtors IncFacts & features
Interior
Bedrooms & bathrooms
- Bedrooms: 4
- Bathrooms: 3
- Full bathrooms: 2
- 1/2 bathrooms: 1
Primary bedroom
- Description: Upstairs,Walk-In Closet(s)
- Dimensions: 14x13
Bedroom 2
- Description: Closet,Upstairs
- Dimensions: 10X10
Bedroom 3
- Description: Closet,Upstairs
- Dimensions: 10X10
Bedroom 4
- Description: Closet,Upstairs
- Dimensions: 10X10
Primary bathroom
- Description: Double Sink,Tub/Shower Combo
Den
- Description: Downstairs
- Dimensions: 10X9
Dining room
- Description: Kitchen/Dining Room Combo
- Dimensions: 15X13
Kitchen
- Description: Granite Countertops,Island,Marble/Stone Flooring,Pantry
Living room
- Description: Front
- Dimensions: 16X16
Heating
- Central, Gas
Cooling
- Central Air, Electric
Appliances
- Included: Dryer, Disposal, Gas Range, Microwave, Refrigerator, Washer
- Laundry: Gas Dryer Hookup, Main Level
Features
- Bedroom on Main Level, Ceiling Fan(s), Window Treatments
- Flooring: Carpet, Ceramic Tile, Laminate, Marble
- Windows: Blinds, Double Pane Windows, Plantation Shutters
- Number of fireplaces: 1
- Fireplace features: Electric, Family Room
Interior area
- Total structure area: 1,853
- Total interior livable area: 1,853 sqft
Video & virtual tour
Property
Parking
- Total spaces: 3
- Parking features: Garage, Garage Door Opener, Inside Entrance, Private
- Garage spaces: 3
Features
- Stories: 2
- Patio & porch: Covered, Patio
- Exterior features: Dog Run, Patio, Irrigation Sprinklers
- Fencing: Block,Back Yard
Lot
- Size: 9,147 Square Feet
- Features: Drip Irrigation/Bubblers, Front Yard, Sprinklers In Front, Landscaped, < 1/4 Acre
Details
- Parcel number: 16323314008
- Zoning description: Single Family
- Horse amenities: None
Construction
Type & style
- Home type: SingleFamily
- Architectural style: Two Story
- Property subtype: Single Family Residence
Materials
- Roof: Tile
Condition
- Resale
- Year built: 1987
Utilities & green energy
- Electric: Photovoltaics None
- Sewer: Public Sewer
- Water: Public
- Utilities for property: Underground Utilities
Green energy
- Energy efficient items: Windows
Community & HOA
Community
- Subdivision: Laurelwood Spring Valley
HOA
- Has HOA: No
- Amenities included: None
Location
- Region: Las Vegas
Financial & listing details
- Price per square foot: $281/sqft
- Tax assessed value: $262,866
- Annual tax amount: $1,746
- Date on market: 10/13/2026
- Listing agreement: Exclusive Right To Sell
- Listing terms: Cash,Conventional,FHA,VA Loan
Estimated market value
$506,100
$481,000 - $531,000
$2,358/mo
Price history
| Date | Event | Price |
|---|---|---|
| 10/13/2026 | Listed for sale | $520,000$281/sqft |
Source:  LVR #2826368 Report a problem LVR #2826368 Report a problem | ||
| 10/6/2026 | Listed for rent | $3,000+15.4%$2/sqft |
Source: Zillow Rentals Report a problem | ||
| 10/6/2026 | Listing removed | $520,000$281/sqft |
Source: LVR #2814496 Report a problem | ||
| 9/2/2026 | Listed for sale | $520,000+6.1%$281/sqft |
Source: LVR #2814496 Report a problem | ||
| 8/19/2025 | Listing removed | $2,600$1/sqft |
Source: Zillow Rentals Report a problem | ||
| 7/30/2025 | Price change | $2,600-4.6%$1/sqft |
Source: Zillow Rentals Report a problem | ||
| 7/24/2025 | Price change | $2,725+2.8%$1/sqft |
Source: Zillow Rentals Report a problem | ||
| 7/22/2025 | Price change | $2,650-2.8%$1/sqft |
Source: Zillow Rentals Report a problem | ||
| 6/5/2025 | Listed for rent | $2,725$1/sqft |
Source: Zillow Rentals Report a problem | ||
| 5/6/2021 | Sold | $490,000+8.9%$264/sqft |
Source: LVR #2284311 Report a problem | ||
| 4/8/2021 | Pending sale | $450,000$243/sqft |
Source: LVR #2284311 Report a problem | ||
| 4/5/2021 | Listed for sale | $450,000+7.1%$243/sqft |
Source: LVR #2284311 Report a problem | ||
| 1/20/2020 | Listing removed | $420,000$227/sqft |
Source: eProNet Realty #2114043 Report a problem | ||
| 7/25/2019 | Price change | $420,000-3.4%$227/sqft |
Source: eProNet Realty #2114043 Report a problem | ||
| 7/10/2019 | Listed for sale | $435,000+29.9%$235/sqft |
Source: eProNet Realty #2114043 Report a problem | ||
| 6/14/2018 | Sold | $335,000-4%$181/sqft |
Source: LVR #1997438 Report a problem | ||
| 5/30/2018 | Pending sale | $349,000$188/sqft |
Source: Simply Vegas #1997438 Report a problem | ||
| 5/28/2018 | Listed for sale | $349,000$188/sqft |
Source: Simply Vegas #1997438 Report a problem | ||
Public tax history
| Year | Property taxes | Tax assessment |
|---|---|---|
| 2026 | $2,066 +3.7% | $92,003 -4.4% |
| 2025 | $1,993 +2.9% | $96,236 +10.5% |
| 2024 | $1,936 +3.6% | $87,087 +11.1% |
| 2023 | $1,869 +20.2% | $78,352 +10% |
| 2022 | $1,555 +3% | $71,230 0% |
| 2021 | $1,509 +3% | $71,258 +4.7% |
| 2020 | $1,464 +3% | $68,048 +7.7% |
| 2019 | $1,422 -9.4% | $63,204 |
| 2018 | $1,569 | $63,204 -1% |
| 2017 | $1,569 | $63,849 +5.1% |
| 2016 | $1,569 +18.3% | $60,760 +8% |
| 2015 | $1,327 +3% | $56,241 +29.1% |
| 2014 | $1,288 | $43,566 |
| 2013 | -- | $43,566 +5.3% |
| 2012 | -- | $41,359 -20.5% |
| 2011 | -- | $52,036 +6% |
| 2010 | -- | $49,106 -24.6% |
| 2009 | -- | $65,090 |
| 2008 | -- | $65,090 -28.8% |
| 2007 | -- | $91,425 +5.5% |
| 2006 | -- | $86,671 +31.3% |
| 2005 | -- | $66,000 +31.1% |
| 2004 | -- | $50,362 +4.5% |
| 2003 | -- | $48,178 +1.8% |
| 2002 | -- | $47,320 +5% |
| 2001 | -- | $45,070 |
Find assessor info on the county website
Monthly payment
Est. payment
Payment breakdown
Explore the cost of this home by adjusting the details. Changes won't be saved.Climate risks
Neighborhood: Spring Valley
Nearby schools
Schools provided by the listing agent
- Elementary: Dondero, Harvey,Dondero, Harvey
- Middle: Guinn Kenny C.
- High: Durango
Source: LVR. This data may not be complete. We recommend contacting the local school district to confirm school assignments for this home.

Similar homes
- $499,9003 bd3 ba2.2k sqft6912 Grand Junction Ave, Las Vegas, NV 89179For Sale
 MLS ID #2801637, Kurt E Brauner, Metropolitan Real Estate Group. LVR
 - $589,0004 bd3 ba2.5k sqft4702 Grand Ridge Ct, Las Vegas, NV 89147For Sale
 MLS ID #2808718, Serena Bell, Real Broker LLC. LVR
 - $515,0003 bd3 ba2.6k sqft8738 Vista Cantera Ct, Las Vegas, NV 89147For Sale
 MLS ID #2804128, Nancy Li, Keller Williams MarketPlace. LVR
 - $569,9003 bd2 ba2k sqft7364 Brushwood Peak Ave, Las Vegas, NV 89113For Sale
 MLS ID #2808396, Jiaxuan Li, The Zhu Realty Group, LLC. LVR
