Skip main navigation
Off market
  • $423,600

    11256 Albergotta Ct, Las Vegas, NV 89141

    3beds
    1,562sqft
    Single Family Residence
    Built in ----
    -- sqft lot
    $423,600 Zestimate®
    $271/sqft
    $2,037 Estimated rent

    Home value

    $423,600

    $402,000 - $445,000

    $2,037/mo

    Zestimate® history
    Loading
    Loading...

    Owner options

    List your home for rent

    $2,037/mo

    Rent Zestimate®

    Find your next renter with Zillow Rental Manager. Plus, with online applications, you can quickly screen prospective tenants – for free.

    Learn more

    $2,037/mo

    Rent Zestimate®

    Refinance and save

    $2,490/mo

    Est. payment

    Refinancing to a lower rate could help reduce your monthly payments and save thousands over the life of the loan.

    See today's rates

    $2,490/mo

    Est. payment

    Explore your selling options

    Work with a Zillow partner agent

    Leverage their expertise and Zillow's premium Showcase listings to get your home seen by more buyers.

    Get started

    List with your own agent

    Get your home in front of millions of buyers by listing it on Zillow.

    Learn how to do it

    Sell it yourself

    Take full control of how buyers see your home on Zillow by listing For Sale by Owner (FSBO).

    List your home

    What's special

    Attached garageMature landscapingExpansive covered patioMultiple seating areasExtensive tile hardscapeNatural light throughoutRecessed lighting

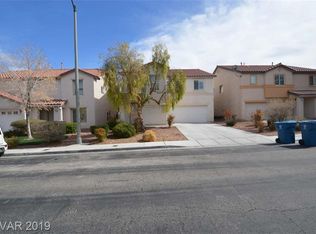
    Well-maintained 3-bedroom, 2-bath single-story home located in the Southern Highlands area. The functional floor plan offers a spacious living room that flows into the dining area and kitchen, creating an open layout suitable for everyday living and entertaining. The kitchen features abundant cabinetry, generous counter space, recessed lighting, and a large dining area with direct access to the backyard. Tile flooring extends throughout the main living areas, while the bedrooms offer a comfortable and versatile layout. The primary suite includes an en-suite bathroom with walk-in shower stall, dual sinks, while two additional bedrooms provide flexibility for a variety of living arrangements. The hall bathroom offers a shower/tub combo. The backyard is designed for outdoor enjoyment with an expansive covered patio, extensive tile hardscape, mature landscaping, and multiple seating areas. Additional features include ceiling fans, natural light throughout, an attached garage, and low-maintenance desert landscaping in the front yard. QUALIFICATIONS: We are looking for 650 or better credit for ALL ADULTS, $6K income and 2 excellent landlord references (unless homeownership).

    This property is off market, which means it's not currently listed for sale or rent on Zillow. This may be different from what's available on other websites or public sources.

    Zillow last checked:

    Listing updated:

    Source: Zillow Rentals

    Facts & features

    Interior

    Bedrooms & bathrooms
    • Bedrooms: 3
    • Bathrooms: 2
    • Full bathrooms: 2
    Appliances
    • Included: Dryer, Microwave
    • Laundry: In Unit
    Interior area
    • Total interior livable area: 1,562 sqft

    Property

    Parking
    • Details: Contact manager
    Features
    • Exterior features: Lawn, Remotes, Trash & Sewer
    Details
    • Parcel number: 17732415068

    Construction

    Type & style
    • Home type: SingleFamily
    • Property subtype: Single Family Residence

    Community & HOA

    Community
    • Deposit fee: $1,980
    Location
    • Region: Las Vegas

    Financial & listing details

    • Price per square foot: $271/sqft
    • Tax assessed value: $307,440
    • Annual tax amount: $2,053
    • Date on market: 6/22/2026
    • Date available: 08/05/2026
    • Lease term: Contact For Details

    Price history

    DateEventPrice
    7/13/2026Listing removed$1,980$1/sqft
    Source: Zillow Rentals Report a problem
    6/22/2026Listed for rent$1,980+72.2%$1/sqft
    Source: Zillow Rentals Report a problem
    8/25/2017Sold$260,000$166/sqft
    Source: LVR #1917805 Report a problem
    7/27/2017Listed for sale$260,000+52.6%$166/sqft
    Source: Pulse Realty Group LLC #1917805 Report a problem
    5/9/2012Listing removed$1,150$1/sqft
    Source: RE/MAX ADVANTAGE #1244945 Report a problem
    5/6/2012Listed for rent$1,150$1/sqft
    Source: RE/MAX ADVANTAGE #1244945 Report a problem
    11/8/2002Sold$170,385$109/sqft
    Source: Public Record Report a problem

    Public tax history

    YearProperty taxesTax assessment
    2026$2,053 +8%$107,604 -1%
    2025$1,901 +8%$108,739 +8%
    2024$1,761 +8%$100,721 +16.1%
    2023$1,631 +8%$86,726 +7.1%
    2022$1,510 +7.7%$80,985 +2%
    2021$1,402 +1.3%$79,380 +6.8%
    2020$1,383 +9%$74,310 +9.2%
    2019$1,269 +6.9%$68,077
    2018$1,187 $68,077 +0.7%
    2017$1,187 $67,614 +17.5%
    2016$1,187 +3.3%$57,524 +15.3%
    2015$1,149 $49,904 +21.5%
    2014$1,149 $41,071
    2013-- $41,071 +11.3%
    2012-- $36,885 -7.9%
    2011-- $40,042 -10.9%
    2010-- $44,961 -29.3%
    2009-- $63,564
    2008-- $63,564 -39.6%
    2007-- $105,243 +0.1%
    2006-- $105,122 +54.9%
    2005-- $67,862 +21.7%
    2004-- $55,745 +5%
    2003-- $53,092
    Find assessor info on the county website

    Neighborhood: Enterprise

    Nearby schools

    GreatSchools rating
    Get a cash offer in 3 minutes
    Find out how much your home could sell for in as little as 3 minutes with a no-obligation cash offer.
    Estimated market value
    $423,600
    Get a cash offer in 3 minutes
    Find out how much your home could sell for in as little as 3 minutes with a no-obligation cash offer.
    Estimated market value
    $423,600