Immaculate single-story home featuring a model-perfect great room floor plan with an open and functional layout. This home offers 3 spacious bedrooms and 2 full bathrooms, thoughtfully designed for comfortable living. Interior highlights include upgraded tile and hardwood flooring throughout, a well-appointed kitchen with granite countertops, center island, and generous pantry space. The open-concept living and dining areas create an ideal space for entertaining or everyday living. The primary suite features custom built-in closet organizers for enhanced storage and functionality. Step outside to a private backyard complete with a covered patio — perfect for outdoor dining, relaxation, and low-maintenance living. Located in the highly desirable Mountains Edge community, known for its parks, walking trails, and convenient access to shopping and dining.
Active
$459,000
10596 Upper Laurel St, Las Vegas, NV 89179
3beds
1,676sqft
Single Family Residence
Built in 2013
4,356 Square Feet Lot
$454,100 Zestimate®
$274/sqft
$45/mo HOA
What's special
Open and functional layoutCovered patioPrimary suiteWell-appointed kitchenPrivate backyardCenter islandGenerous pantry space
- 241 days
- 124
- 7
Zillow last checked:
Listing updated:
Listed by:
Nancy Li BS.0133398 nancy@nancylirealtyteam.com,
Keller Williams MarketPlace
Source: LVR,MLS#: 2757783 Originating MLS: Greater Las Vegas Association of Realtors Inc
Originating MLS: Greater Las Vegas Association of Realtors IncFacts & features
Interior
Bedrooms & bathrooms
- Bedrooms: 3
- Bathrooms: 2
- Full bathrooms: 2
Primary bedroom
- Description: Ceiling Fan,Ceiling Light,Upstairs,Walk-In Closet(s)
- Dimensions: 12x12
Bedroom 2
- Description: Closet
- Dimensions: 11x12
Bedroom 3
- Description: Closet
- Dimensions: 11x11
Primary bathroom
- Description: Tub/Shower Combo
Dining room
- Description: Dining Area
- Dimensions: 12x12
Kitchen
- Description: Island
Living room
- Description: Formal
- Dimensions: 12x12
Heating
- Central, Gas
Cooling
- Central Air, Electric
Appliances
- Included: Dryer, Dishwasher, Disposal, Gas Range, Microwave, Refrigerator, Washer
- Laundry: Gas Dryer Hookup, Laundry Room
Features
- Bedroom on Main Level, Ceiling Fan(s), Primary Downstairs, Window Treatments
- Flooring: Carpet, Laminate, Tile
- Windows: Blinds
- Has fireplace: No
Interior area
- Total structure area: 1,676
- Total interior livable area: 1,676 sqft
Video & virtual tour
Property
Parking
- Total spaces: 2
- Parking features: Attached, Garage, Garage Door Opener, Inside Entrance, Private
- Attached garage spaces: 2
Features
- Stories: 1
- Patio & porch: Patio
- Exterior features: Patio
- Fencing: Block,Back Yard
Lot
- Size: 4,356 Square Feet
- Features: Desert Landscaping, Landscaped, < 1/4 Acre
Details
- Parcel number: 17634514039
- Zoning description: Single Family
- Horse amenities: None
Construction
Type & style
- Home type: SingleFamily
- Architectural style: One Story
- Property subtype: Single Family Residence
Materials
- Drywall
- Roof: Tile
Condition
- Resale
- Year built: 2013
Utilities & green energy
- Electric: Photovoltaics None
- Sewer: Public Sewer
- Water: Public
- Utilities for property: Underground Utilities
Community & HOA
Community
- Subdivision: Pods 224 & 225 Mountains Edge
HOA
- Has HOA: Yes
- Services included: Association Management
- HOA fee: $135 quarterly
- HOA name: MOUNTAINS EDGE
- HOA phone: 702-244-2262
Location
- Region: Las Vegas
Financial & listing details
- Price per square foot: $274/sqft
- Tax assessed value: $386,077
- Annual tax amount: $3,412
- Date on market: 2/19/2026
- Listing agreement: Exclusive Right To Sell
- Listing terms: Cash,Conventional,FHA,VA Loan
Estimated market value
$454,100
$431,000 - $477,000
$2,141/mo
Price history
| Date | Event | Price |
|---|---|---|
| 2/19/2026 | Listed for sale | $459,000+14.8%$274/sqft |
Source:  LVR #2757783 Report a problem LVR #2757783 Report a problem | ||
| 1/13/2022 | Listing removed | -- |
Source: Zillow Rental Network Premium Report a problem | ||
| 12/30/2021 | Listed for rent | $1,895$1/sqft |
Source: Zillow Rental Network Premium Report a problem | ||
| 10/13/2021 | Sold | $400,000+5.3%$239/sqft |
Source: LVR #2328114 Report a problem | ||
| 9/20/2021 | Pending sale | $380,000+71.6%$227/sqft |
Source: LVR #2328114 Report a problem | ||
| 5/14/2013 | Sold | $221,386$132/sqft |
Source: Public Record Report a problem | ||
Public tax history
| Year | Property taxes | Tax assessment |
|---|---|---|
| 2026 | $3,415 +8% | $135,127 -0.9% |
| 2025 | $3,162 +8% | $136,378 +8.5% |
| 2024 | $2,929 +8% | $125,666 +14% |
| 2023 | $2,712 +8% | $110,273 +5.8% |
| 2022 | $2,511 +7.7% | $104,192 +0.6% |
| 2021 | $2,331 +6.7% | $103,556 +6% |
| 2020 | $2,184 +4.8% | $97,680 +6.5% |
| 2019 | $2,084 +6.9% | $91,693 |
| 2018 | $1,950 | $91,693 +8.6% |
| 2017 | $1,950 | $84,400 +6.4% |
| 2016 | $1,950 +3.4% | $79,331 +19.1% |
| 2015 | $1,885 | $66,601 +957.2% |
| 2014 | $1,885 | $6,300 |
Find assessor info on the county website
Monthly payment
Est. payment
Payment breakdown
Explore the cost of this home by adjusting the details. Changes won't be saved.Climate risks
Neighborhood: 89179
Nearby schools
Schools provided by the listing agent
- Elementary: Jones Blackhurst, Janis,Jones Blackhurst, Janis
- Middle: Gunderson, Barry & June
- High: Desert Oasis
Source: LVR. This data may not be complete. We recommend contacting the local school district to confirm school assignments for this home.
- $446,7003 bd2 ba1.8k sqft10602 Upper Laurel St, Las Vegas, NV 89179Off Market
- $445,4003 bd2 ba1.8k sqft10590 Upper Laurel St, Las Vegas, NV 89179Off Market
- $568,9994 bd4 ba2.5k sqft10608 Upper Laurel St, Las Vegas, NV 89179For Sale
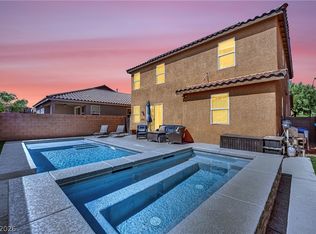
- $504,1004 bd3 ba2.5k sqft10584 Upper Laurel St, Las Vegas, NV 89179Off Market
Similar homes
- $435,0003 bd3 ba1.9k sqft7101 Placid Lake Ave, Las Vegas, NV 89179For Sale
 MLS ID #2817644, Ted Morrison, Realty ONE Group, Inc. LVR
 - $467,9003 bd3 ba1.6k sqft10449 Forked Run St, Las Vegas, NV 89178For Sale
 MLS ID #2774052, Jill Amsel, Realty ONE Group, Inc. LVR
 - $435,0003 bd3 ba1.3k sqft5087 Penryn Ct, Las Vegas, NV 89139For Sale
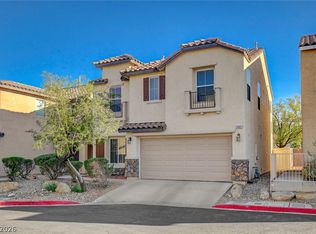 MLS ID #2825826, Giselle A. Capdevila, Capdevila Realty LLC. LVR
 - $469,9003 bd2 ba1.8k sqft10605 Bardilino St, Las Vegas, NV 89141For Sale
 MLS ID #2811519, Justin M. Goodman, Prestige Realty & Property Mgt. LVR
