BEAUTIFUL TWO STORY HOME IN BLUE DIAMOND RANCH!!! OPEN FLOORPLAN, TWO TONE PAINT, SPACIOUS KITCHEN, PLENTY OF CABINET SPACE, LARGE BEDROOMS, HUGE MASTER BEDROOM, MASTER BATHROOM HAS TUB/SHOWER COMBO, PRIVATE BACKYARD, LOCATED ON A CUL-DE-SAC AND MUCH MORE!!! NEAR GREAT SHOPPING, RESTAURANTS AND SCHOOLS!
Active
$434,900
4732 Lone Grove Dr, Las Vegas, NV 89139
3beds
1,462sqft
Single Family Residence
Built in 2003
3,920 Square Feet Lot
$426,700 Zestimate®
$297/sqft
$13/mo HOA
What's special
Huge master bedroomLocated on a cul-de-sacSpacious kitchenPlenty of cabinet spacePrivate backyardLarge bedroomsOpen floorplan
- 151 days
- 64
- 1
Zillow last checked:
Listing updated:
Listed by:
Jill Amsel BS.0063646 (702)683-6563,
Realty ONE Group, Inc
Source: LVR,MLS#: 2771568 Originating MLS: Greater Las Vegas Association of Realtors Inc
Originating MLS: Greater Las Vegas Association of Realtors IncFacts & features
Interior
Bedrooms & bathrooms
- Bedrooms: 3
- Bathrooms: 3
- Full bathrooms: 2
- 1/2 bathrooms: 1
Primary bedroom
- Description: Walk-In Closet(s)
- Dimensions: 15x12
Bedroom 2
- Description: Closet
- Dimensions: 12x11
Bedroom 3
- Description: Closet
- Dimensions: 11x10
Primary bathroom
- Description: Double Sink,Tub/Shower Combo
Dining room
- Description: Dining Area
- Dimensions: 9x9
Family room
- Description: Separate Family Room
- Dimensions: 15x13
Kitchen
- Description: Laminate Countertops,Pantry
Living room
- Description: Entry Foyer,Formal,Front
- Dimensions: 19x14
Heating
- Central, Gas
Cooling
- Central Air, Electric
Appliances
- Included: Gas Range
- Laundry: Gas Dryer Hookup, Laundry Closet
Features
- None
- Flooring: Carpet, Tile
- Has fireplace: No
Interior area
- Total structure area: 1,462
- Total interior livable area: 1,462 sqft
Video & virtual tour
Property
Parking
- Total spaces: 2
- Parking features: Garage, Garage Door Opener, Inside Entrance, Private
- Garage spaces: 2
Features
- Stories: 2
- Patio & porch: Patio
- Exterior features: Patio
- Fencing: Block,Back Yard
Lot
- Size: 3,920 Square Feet
- Features: Desert Landscaping, Landscaped, < 1/4 Acre
Details
- Parcel number: 17707411053
- Zoning description: Single Family
- Horse amenities: None
Construction
Type & style
- Home type: SingleFamily
- Architectural style: Two Story
- Property subtype: Single Family Residence
Materials
- Roof: Tile
Condition
- Resale
- Year built: 2003
Utilities & green energy
- Electric: Photovoltaics None
- Sewer: Public Sewer
- Water: Public
- Utilities for property: Underground Utilities
Community & HOA
Community
- Subdivision: Blue Diamond Ranch
HOA
- Has HOA: Yes
- Services included: Association Management
- HOA fee: $13 monthly
- HOA name: Blue Diamond
- HOA phone: 702-869-0937
Location
- Region: Las Vegas
Financial & listing details
- Price per square foot: $297/sqft
- Tax assessed value: $279,346
- Annual tax amount: $1,798
- Date on market: 4/9/2026
- Listing agreement: Exclusive Right To Sell
- Listing terms: Cash,Conventional,FHA,Lease Option,Owner Will Carry,VA Loan
Estimated market value
$426,700
$405,000 - $448,000
$1,931/mo
Price history
| Date | Event | Price |
|---|---|---|
| 4/1/2025 | Listed for sale | $434,900$297/sqft |
Source:  LVR #2669473 Report a problem LVR #2669473 Report a problem | ||
| 4/1/2025 | Listing removed | $434,900$297/sqft |
Source: LVR #2566591 Report a problem | ||
| 9/10/2024 | Listed for sale | $434,900$297/sqft |
Source: LVR #2566591 Report a problem | ||
| 8/20/2024 | Listing removed | -- |
Source: LVR #2566591 Report a problem | ||
| 4/16/2024 | Price change | $434,900+4.1%$297/sqft |
Source: LVR #2566591 Report a problem | ||
| 3/12/2024 | Listed for sale | $417,900+2.5%$286/sqft |
Source: LVR #2566591 Report a problem | ||
| 3/9/2024 | Listing removed | -- |
Source: LVR #2526060 Report a problem | ||
| 10/23/2023 | Listing removed | $407,900$279/sqft |
Source: LVR #2526060 Report a problem | ||
| 9/8/2023 | Listed for sale | $407,900$279/sqft |
Source: LVR #2526060 Report a problem | ||
| 9/8/2023 | Listing removed | -- |
Source: LVR #2481101 Report a problem | ||
| 4/13/2023 | Listing removed | $407,900-0.5%$279/sqft |
Source: LVR #2481101 Report a problem | ||
| 3/15/2023 | Listed for sale | $409,900$280/sqft |
Source: LVR #2481101 Report a problem | ||
| 3/15/2023 | Listing removed | -- |
Source: LVR #2372965 Report a problem | ||
| 2/9/2023 | Price change | $409,900-2.4%$280/sqft |
Source: LVR #2372965 Report a problem | ||
| 10/11/2022 | Price change | $419,900-6.7%$287/sqft |
Source: LVR #2372965 Report a problem | ||
| 8/10/2022 | Price change | $449,900-4.3%$308/sqft |
Source: LVR #2372965 Report a problem | ||
| 6/23/2022 | Price change | $469,900-2.1%$321/sqft |
Source: LVR #2372965 Report a problem | ||
| 4/22/2022 | Price change | $479,900+7.9%$328/sqft |
Source: LVR #2372965 Report a problem | ||
| 4/11/2022 | Listing removed | -- |
Source: Zillow Rental Network_1 Report a problem | ||
| 4/8/2022 | Listed for rent | $2,180$1/sqft |
Source: Zillow Rental Network_1 Report a problem | ||
| 3/15/2022 | Listing removed | -- |
Source: Zillow Rental Network_1 Report a problem | ||
| 3/13/2022 | Price change | $2,180$1/sqft |
Source: Zillow Rental Network_1 Report a problem | ||
| 3/11/2022 | Listed for sale | $444,900+56287.8%$304/sqft |
Source: LVR #2372965 Report a problem | ||
| 6/9/2011 | Sold | $789-99.7%$1/sqft |
Source: Public Record Report a problem | ||
| 5/31/2005 | Sold | $295,000+69.8%$202/sqft |
Source: Public Record Report a problem | ||
| 8/27/2003 | Sold | $173,687$119/sqft |
Source: Public Record Report a problem | ||
Public tax history
| Year | Property taxes | Tax assessment |
|---|---|---|
| 2026 | $2,087 +8% | $97,771 +2.7% |
| 2025 | $1,932 -7% | $95,245 +9.2% |
| 2024 | $2,077 +7.2% | $87,203 +10.6% |
| 2023 | $1,937 +7.7% | $78,862 +7.4% |
| 2022 | $1,798 +26.2% | $73,435 +1.1% |
| 2021 | $1,425 -10.6% | $72,629 +6.4% |
| 2020 | $1,594 +3.9% | $68,278 +11.3% |
| 2019 | $1,534 +21.2% | $61,319 |
| 2018 | $1,266 | $61,319 -1% |
| 2017 | $1,266 | $61,918 +11.4% |
| 2016 | $1,266 -12.1% | $55,585 +13.4% |
| 2015 | $1,440 +2.6% | $49,014 +24% |
| 2014 | $1,403 | $39,526 |
| 2013 | -- | $39,526 +8.1% |
| 2012 | -- | $36,550 -16.2% |
| 2011 | -- | $43,600 -1% |
| 2010 | -- | $44,050 -21% |
| 2009 | -- | $55,749 |
| 2008 | -- | $55,749 -43.7% |
| 2007 | -- | $99,000 +2.7% |
| 2006 | -- | $96,416 +43.8% |
| 2005 | -- | $67,053 +26.2% |
| 2004 | -- | $53,141 |
Find assessor info on the county website
Monthly payment
Est. payment
Payment breakdown
Explore the cost of this home by adjusting the details. Changes won't be saved.Climate risks
Neighborhood: Enterprise
Nearby schools
Schools provided by the listing agent
- Elementary: Mathis, Beverly Dr.,Mathis, Beverly Dr.
- Middle: Canarelli Lawrence & Heidi
- High: Desert Oasis
Source: LVR. This data may not be complete. We recommend contacting the local school district to confirm school assignments for this home.

Similar homes
- $425,0003 bd3 ba1.3k sqft5087 Penryn Ct, Las Vegas, NV 89139For Sale
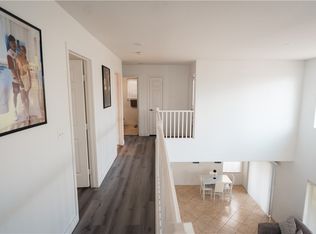 MLS ID #2801324, Anamary Plasencia Gonzalez, Realty ONE Group, Inc. LVR
 - $399,9003 bd3 ba1.4k sqft70 Belle Essence Ave, Las Vegas, NV 89123For Sale
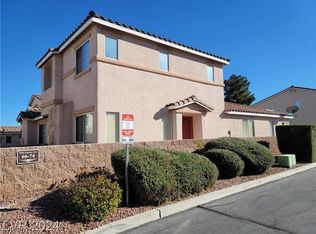 MLS ID #2805353, Angel Bothof, Angel Bothof. LVR
 - $--2 bd2 ba1k sqft8101 W Flamingo Rd Unit 1091, Las Vegas, NV 89147Auction
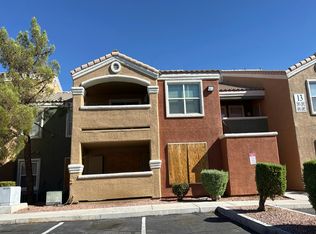 Auction.com 2
 - $415,0003 bd3 ba1.6k sqft11075 Alora St, Las Vegas, NV 89141For Sale
 MLS ID #2750303, Steve K Lee, New Star Realty. LVR
