Welcome to Aurora in the heart of Henderson! This single-story residence features 3 bedrooms, 2 full baths, and a 2-car garage with a thoughtful floor plan designed for both comfort and functionality. The spacious kitchen includes an island, pantry, and breakfast bar that flows seamlessly into the dining and living areas, perfect for entertaining or family gatherings. The large primary suite offers a walk-in closet and private bath, while the additional bedrooms provide flexibility for a home office or guest space. The family room opens to a private backyard with a covered patio, creating an inviting spot to relax or host a barbecue. With easy access to shopping, dining, the airport, and the Las Vegas Strip, this home offers the perfect blend of convenience and comfort.
Active
$499,900
7667 Borealis St, Las Vegas, NV 89123
3beds
1,602sqft
Single Family Residence
Built in 2003
4,356 Square Feet Lot
$486,800 Zestimate®
$312/sqft
$38/mo HOA
What's special
Covered patioLarge primary suiteSpacious kitchenBreakfast barWalk-in closet
- 190 days
- 61
- 0
Zillow last checked:
Listing updated:
Listed by:
Brandy J. White Elk B.0009698 702-478-2242,
Innovative Real Estate Strateg
Source: LVR,MLS#: 2772411 Originating MLS: Greater Las Vegas Association of Realtors Inc
Originating MLS: Greater Las Vegas Association of Realtors IncFacts & features
Interior
Bedrooms & bathrooms
- Bedrooms: 3
- Bathrooms: 2
- Full bathrooms: 2
Primary bedroom
- Description: Bedroom With Bath Downstairs,Walk-In Closet(s)
- Dimensions: 15X15
Bedroom 2
- Description: Closet,Downstairs
- Dimensions: 10X10
Bedroom 3
- Description: Closet,Downstairs
- Dimensions: 10X10
Family room
- Description: None
- Dimensions: 15X20
Kitchen
- Description: Butler Pantry,Island,Pantry
Living room
- Description: Front
- Dimensions: 12X15
Heating
- Central, Gas
Cooling
- Central Air, Gas
Appliances
- Included: Gas Range
- Laundry: Gas Dryer Hookup, Main Level
Features
- Bedroom on Main Level, Primary Downstairs, None
- Flooring: Carpet
- Has fireplace: No
Interior area
- Total structure area: 1,602
- Total interior livable area: 1,602 sqft
Video & virtual tour
Property
Parking
- Total spaces: 2
- Parking features: Attached, Garage, Private
- Attached garage spaces: 2
Features
- Stories: 1
- Patio & porch: Covered, Patio
- Exterior features: Patio, Private Yard
- Fencing: Block,Back Yard
Lot
- Size: 4,356 Square Feet
- Features: Desert Landscaping, Landscaped, < 1/4 Acre
Details
- Parcel number: 17711612087
- Zoning description: Single Family
- Horse amenities: None
Construction
Type & style
- Home type: SingleFamily
- Architectural style: One Story
- Property subtype: Single Family Residence
Materials
- Roof: Tile
Condition
- Resale
- Year built: 2003
Utilities & green energy
- Electric: Photovoltaics None
- Sewer: Public Sewer
- Water: Public
- Utilities for property: Underground Utilities
Community & HOA
Community
- Subdivision: Robindale Eastern
HOA
- Has HOA: Yes
- Amenities included: Media Room
- HOA name: Aurora HOA
- HOA phone: 702-736-9450
- Second HOA fee: $38 monthly
Location
- Region: Las Vegas
Financial & listing details
- Price per square foot: $312/sqft
- Tax assessed value: $303,269
- Annual tax amount: $2,148
- Date on market: 4/11/2026
- Listing agreement: Exclusive Right To Sell
- Listing terms: Cash,Conventional,FHA,Lease Option,VA Loan
Estimated market value
$486,800
$462,000 - $511,000
$2,089/mo
Price history
| Date | Event | Price |
|---|---|---|
| 4/11/2026 | Listed for sale | $499,900$312/sqft |
Source:  LVR #2772411 Report a problem LVR #2772411 Report a problem | ||
| 4/11/2026 | Listing removed | $499,900$312/sqft |
Source: LVR #2628930 Report a problem | ||
| 12/17/2024 | Price change | $499,900+5.3%$312/sqft |
Source: LVR #2628930 Report a problem | ||
| 10/29/2024 | Listed for sale | $474,900$296/sqft |
Source: LVR #2628930 Report a problem | ||
| 10/1/2024 | Listing removed | $474,900$296/sqft |
Source: LVR #2595357 Report a problem | ||
| 6/27/2024 | Listed for sale | $474,900$296/sqft |
Source: LVR #2595357 Report a problem | ||
| 6/25/2024 | Listing removed | $474,900+2.2%$296/sqft |
Source: LVR #2573150 Report a problem | ||
| 5/3/2024 | Price change | $464,900+5.7%$290/sqft |
Source: LVR #2573150 Report a problem | ||
| 4/5/2024 | Listed for sale | $439,900$275/sqft |
Source: LVR #2573150 Report a problem | ||
| 2/20/2024 | Listing removed | $439,900$275/sqft |
Source: LVR #2529915 Report a problem | ||
| 11/23/2023 | Listing removed | -- |
Source: LVR #2529058 Report a problem | ||
| 10/27/2023 | Price change | $1,700-2.9%$1/sqft |
Source: LVR #2529058 Report a problem | ||
| 10/20/2023 | Price change | $1,750-2.5%$1/sqft |
Source: LVR #2529058 Report a problem | ||
| 10/12/2023 | Price change | $1,795-1.6%$1/sqft |
Source: LVR #2529058 Report a problem | ||
| 10/6/2023 | Price change | $1,825-2.7%$1/sqft |
Source: LVR #2529058 Report a problem | ||
| 9/25/2023 | Listed for sale | $439,900+240.7%$275/sqft |
Source: LVR #2529915 Report a problem | ||
| 9/21/2023 | Listed for rent | $1,875$1/sqft |
Source: LVR #2529058 Report a problem | ||
| 7/18/2023 | Sold | $129,100-25.8%$81/sqft |
Source: Public Record Report a problem | ||
| 10/24/2002 | Sold | $174,070$109/sqft |
Source: Public Record Report a problem | ||
Public tax history
| Year | Property taxes | Tax assessment |
|---|---|---|
| 2026 | $2,807 +8% | $106,144 -0.9% |
| 2025 | $2,600 +21.1% | $107,087 +6.4% |
| 2024 | $2,148 -4.9% | $100,622 +12.3% |
| 2023 | $2,258 -4.1% | $89,613 +5.5% |
| 2022 | $2,355 +38.5% | $84,917 +1% |
| 2021 | $1,700 -8.2% | $84,071 +5.4% |
| 2020 | $1,852 +4.8% | $79,795 +6% |
| 2019 | $1,768 +24.3% | $75,301 |
| 2018 | $1,422 | $75,301 +0.9% |
| 2017 | $1,422 | $74,636 +6.4% |
| 2016 | $1,422 +0.2% | $70,151 +35% |
| 2015 | $1,419 +3.2% | $51,963 +14.3% |
| 2014 | $1,374 | $45,464 |
| 2013 | -- | $45,464 -2% |
| 2012 | -- | $46,382 -2.4% |
| 2011 | -- | $47,502 -7.5% |
| 2010 | -- | $51,337 -18.9% |
| 2009 | -- | $63,294 |
| 2008 | -- | $63,294 -43.3% |
| 2007 | -- | $111,678 +5.7% |
| 2006 | -- | $105,609 +49.9% |
| 2005 | -- | $70,438 +15.1% |
| 2004 | -- | $61,198 |
Find assessor info on the county website
Monthly payment
Est. payment
Payment breakdown
Explore the cost of this home by adjusting the details. Changes won't be saved.Climate risks
Neighborhood: Paradise
Nearby schools
Schools provided by the listing agent
- Elementary: Wiener, Louis,Hill, Charlotte
- Middle: Schofield Jack Lund
- High: Silverado
Source: LVR. This data may not be complete. We recommend contacting the local school district to confirm school assignments for this home.

Similar homes
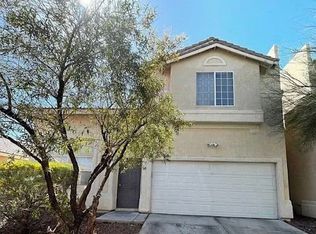
- $499,9004 bd3 ba1.7k sqft7573 Costanoa St, Las Vegas, NV 89123For Sale
 MLS ID #2731991, Jill Amsel, Realty ONE Group, Inc. LVR
 - $499,9003 bd3 ba1.2k sqft7235 Wichita Ct, Las Vegas, NV 89119For Sale
 MLS ID #2769179, Gwendolyn Lion, Love Las Vegas Realty. LVR
 - $559,0003 bd2 ba2k sqft5532 Ramillete Rd, Las Vegas, NV 89120For Sale
 MLS ID #2826972, Justin M. Goodman, Prestige Realty & Property Mgt. LVR
 - $499,9003 bd2 ba2k sqft4639 Kristen Ln, Las Vegas, NV 89121For Sale
 MLS ID #2807310, Angel Bothof, Angel Bothof. LVR
