This sweetheart of a home is nestled in a quiet neighborhood in the heart of Las Vegas. Lovingly maintained for many years, pride of ownership truly shines throughout, making this property a true hidden gem.
The home features four spacious bedrooms, a welcoming front living room, and a separate family room—perfect for both entertaining and everyday living. Side and rear access provide additional parking and offer excellent potential for RV parking or an easy conversion to separate living quarters if desired.
An ideal opportunity for homeowners or investors alike, this charming property has been immaculately cared for. Though it carries the character of an older home, there is no known structural damage.
Major upgrades include: Brand new air conditioner (June 2024), Asphalt roof replaced (June 2025), Water heater replaced (July 2022)
This well-maintained Las Vegas gem is ready for its next chapter—don’t miss the opportunity to make it yours!
Active
$435,000
1320 Norman Ave, Las Vegas, NV 89104
4beds
1,624sqft
:
Get pre-qualified$2,802/mo
Single Family Residence
Built in 1944
6,098 Square Feet Lot
$424,500 Zestimate®
$268/sqft
$-- HOA
What's special
Four spacious bedrooms
- 143 days |
- 116 |
- 4 |
Zillow last checked:
Listing updated:
Listed by:
Cheryl M. Jacks S.0196481 (702)526-7875,
Local Realty
Source: LVR,MLS#: 2761338 Originating MLS: Greater Las Vegas Association of Realtors Inc
Originating MLS: Greater Las Vegas Association of Realtors IncFacts & features
Interior
Bedrooms & bathrooms
- Bedrooms: 4
- Bathrooms: 2
- Full bathrooms: 2
Primary bedroom
- Description: Closet
- Dimensions: 18x11
Bedroom 2
- Description: Closet
- Dimensions: 10x11
Bedroom 3
- Description: Closet
- Dimensions: 10x14
Bedroom 4
- Description: Closet
- Dimensions: 12x13
Family room
- Description: Separate Family Room
- Dimensions: 15x18
Kitchen
- Description: Breakfast Nook/Eating Area
- Dimensions: 11x9
Living room
- Description: Front
- Dimensions: 21x17
Heating
- Central, Electric
Cooling
- Central Air, Electric
Appliances
- Included: Electric Range, Electric Water Heater, Refrigerator, Washer
- Laundry: Electric Dryer Hookup, Main Level
Features
- Bedroom on Main Level, Ceiling Fan(s), Primary Downstairs, Window Treatments
- Flooring: Carpet, Ceramic Tile, Laminate, Tile
- Windows: Window Treatments
- Has fireplace: No
Interior area
- Total structure area: 1,624
- Total interior livable area: 1,624 sqft
Video & virtual tour
Property
Parking
- Parking features: Open, RV Potential, Guest
- Has uncovered spaces: Yes
Features
- Stories: 1
- Patio & porch: Patio
- Exterior features: Circular Driveway, Patio
- Fencing: Block,Back Yard,Chain Link
Lot
- Size: 6,098 Square Feet
- Features: Desert Landscaping, Landscaped, < 1/4 Acre
Details
- Parcel number: 16202115049
- Zoning description: Single Family
- Horse amenities: None
Construction
Type & style
- Home type: SingleFamily
- Architectural style: One Story
- Property subtype: Single Family Residence
Materials
- Roof: Asphalt
Condition
- Resale
- Year built: 1944
Utilities & green energy
- Electric: Photovoltaics None
- Sewer: Public Sewer
- Water: Public
- Utilities for property: Electricity Available
Green energy
- Energy efficient items: Radiant Attic Barrier, Roof
Community & HOA
Community
- Subdivision: Huntridge Sub Tr 3
HOA
- Has HOA: No
- Amenities included: None
Location
- Region: Las Vegas
Financial & listing details
- Price per square foot: $268/sqft
- Tax assessed value: $135,189
- Annual tax amount: $820
- Date on market: 3/4/2026
- Listing agreement: Exclusive Right To Sell
- Listing terms: Cash,Conventional,FHA
- Ownership: Single Family Residential
- Electric utility on property: Yes
Estimated market value
$424,500
$403,000 - $446,000
$2,131/mo
Price history
| Date | Event | Price |
|---|---|---|
| 3/4/2026 | Listed for sale | $435,000-12.1%$268/sqft |
Source:  LVR #2761338 Report a problem LVR #2761338 Report a problem | ||
| 7/15/2025 | Listing removed | $495,000$305/sqft |
Source: LVR #2662826 Report a problem | ||
| 3/6/2025 | Listed for sale | $495,000+19.3%$305/sqft |
Source: LVR #2662826 Report a problem | ||
| 8/18/2023 | Listing removed | -- |
Source: LVR #2498047 Report a problem | ||
| 5/30/2023 | Listed for sale | $415,000$256/sqft |
Source: LVR #2498047 Report a problem | ||
Public tax history
| Year | Property taxes | Tax assessment |
|---|---|---|
| 2026 | $823 +3% | $47,316 +0.9% |
| 2025 | $799 +2.9% | $46,900 +1.7% |
| 2024 | $776 +3% | $46,132 +23.1% |
| 2023 | $754 +3% | $37,470 +14.2% |
| 2022 | $732 +3.1% | $32,825 +1.3% |
| 2021 | $710 +3.1% | $32,390 +1.7% |
| 2020 | $689 +3% | $31,863 +6.5% |
| 2019 | $669 +5.7% | $29,911 |
| 2018 | $633 | $29,911 +6.7% |
| 2017 | $633 | $28,037 +25.4% |
| 2016 | $633 +0.4% | $22,364 +12.5% |
| 2015 | $630 +3% | $19,875 +9.7% |
| 2014 | $612 | $18,110 |
| 2013 | -- | $18,110 +2.7% |
| 2012 | -- | $17,635 -2.2% |
| 2011 | -- | $18,030 +7.8% |
| 2010 | -- | $16,729 -38.7% |
| 2009 | -- | $27,278 |
| 2008 | -- | $27,278 -45.3% |
| 2007 | -- | $49,826 +28.1% |
| 2006 | -- | $38,899 +34.5% |
| 2005 | -- | $28,917 +16.1% |
| 2004 | -- | $24,906 +0.1% |
| 2003 | -- | $24,892 +3.2% |
| 2002 | -- | $24,130 +0.8% |
| 2001 | -- | $23,950 |
Find assessor info on the county website
Monthly payment
Est. payment
Payment breakdown
Explore the cost of this home by adjusting the details. Changes won't be saved.Climate risks
Neighborhood: Huntridge
Nearby schools
GreatSchools rating
- 6/10Crestwood Elementary SchoolGrades: PK-5Distance: 0.4 mi
- 3/10Roy West Martin Middle SchoolGrades: 6-8Distance: 1.5 mi
- 1/10Valley High SchoolGrades: 9-12Distance: 1.4 mi
Schools provided by the listing agent
- Elementary: Crestwood,Crestwood
- Middle: Martin Roy
- High: Valley
Source: LVR. This data may not be complete. We recommend contacting the local school district to confirm school assignments for this home.
- $268,1003 bd1 ba1k sqft1314 Norman Ave, Las Vegas, NV 89104Off Market
- $234,1002 bd1 ba852 sqft1324 Norman Ave, Las Vegas, NV 89104Off Market
- $301,1003 bd1 ba1.2k sqft1321 Franklin Ave, Las Vegas, NV 89104Off Market
- $373,2004 bd3 ba2.1k sqft1325 Franklin Ave, Las Vegas, NV 89104Off Market
- $317,0003 bd2 ba1.7k sqft1400 Norman Ave, Las Vegas, NV 89104Off Market
- $251,5002 bd1 ba1k sqft1310 Norman Ave, Las Vegas, NV 89104Off Market
- $352,0002 bd1 ba1.1k sqft1315 Franklin Ave, Las Vegas, NV 89104Sold
- $283,2003 bd1 ba1k sqft1321 Norman Ave, Las Vegas, NV 89104Off Market
A local agent can set up tours, give advice and negotiate with sellers.
Similar homes
- $383,5003 bd2 ba1.5k sqft2013 Bracken Ave, Las Vegas, NV 89104For Sale
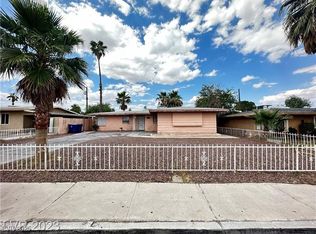 MLS ID #2732426, Steve K Lee, New Star Realty. LVR
 - $379,9004 bd2 ba1.2k sqft2705 Howard Dr, Las Vegas, NV 89104For Sale
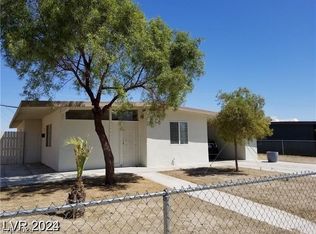 MLS ID #2772350, Brandy J. White Elk, Innovative Real Estate Strateg. LVR
 - $485,0003 bd2 ba1.4k sqft1622 Thelma Ln, Las Vegas, NV 89104For Sale
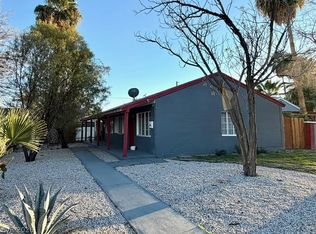 MLS ID #2759926, Mary G. De Chavez, Virtue Real Estate Group. LVR
 - $405,0003 bd2 ba1.4k sqft723 Straight St, Las Vegas, NV 89110For Sale
 MLS ID #2803030, Penny Carrillo, United Realty Group. LVR
 - $435,0004 bd2 ba1.5k sqft6357 Sparrow Ln, Las Vegas, NV 89103For SaleMLS ID #2794529, Jennifer Y. Zirzow, Vertex Realty & Property Manag. LVR
- $459,9003 bd2 ba1.5k sqft1673 Caliente Ct, Las Vegas, NV 89119For SaleMLS ID #2771198, Jill Amsel, Realty ONE Group, Inc. LVR
- $419,9003 bd2 ba1.1k sqft3908 Montebello Ave, Las Vegas, NV 89110For SaleMLS ID #2767867, Jill Amsel, Realty ONE Group, Inc. LVR
- $459,9003 bd3 ba1.8k sqft321 Bent Creek Dr, Las Vegas, NV 89107For SaleMLS ID #2772407, Brandy J. White Elk, Innovative Real Estate Strateg. LVR
- $385,0003 bd2 ba1.2k sqft117 Frederick Ave, Las Vegas, NV 89106For SaleMLS ID #2785435, Jerome Price, Signature Real Estate Group. LVR
- $374,9003 bd2 ba1.3k sqft2105 El Greco St, Las Vegas, NV 89102For SaleMLS ID #2795120, Vicente Delgadillo, General Realty Group Inc. LVR
- $409,9002 bd1 ba1.2k sqft4321 El Conlon Ave, Las Vegas, NV 89102For SaleMLS ID #2772263, Brandy J. White Elk, Innovative Real Estate Strateg. LVR
- $419,9004 bd2 ba1.2k sqft1617 Joshua Tree Ct, Las Vegas, NV 89108For SaleMLS ID #2772342, Brandy J. White Elk, Innovative Real Estate Strateg. LVR
- $435,0003 bd3 ba1.3k sqft5087 Penryn Ct, Las Vegas, NV 89139For SaleMLS ID #2801324, Anamary Plasencia Gonzalez, Realty ONE Group, Inc. LVR
- $389,9004 bd2 ba1.2k sqft2564 San Marcos St, Las Vegas, NV 89115For SaleMLS ID #2777625, Angel Bothof, Angel Bothof. LVR
- $399,0002 bd2 ba990 sqft1608 Joshua Tree Ct, Las Vegas, NV 89108For SaleMLS ID #2802632, Roshanak Poursamadi, Realty ONE Group, Inc. LVR
- $449,0004 bd3 ba1.8k sqft4300 Don Quixote St, Las Vegas, NV 89121For SaleMLS ID #2661679, Michael Owens, BHHS Nevada Properties. LVR
- $340,0004 bd2 ba1.7k sqft1909 Leona St, Las Vegas, NV 89106For SaleMLS ID #2749652, Juan Barba, United Realty Group. LVR
- $449,9003 bd2 ba1.4k sqft5284 Wellesley Ave, Las Vegas, NV 89122For SaleMLS ID #2778852, Angel Bothof, Angel Bothof. LVR
- $394,0004 bd2 ba1.5k sqft1932 Lawry Ave, North Las Vegas, NV 89032For SaleMLS ID #2772329, Brandy J. White Elk, Innovative Real Estate Strateg. LVR
- $335,0002 bd1 ba1.1k sqft3708 Waikiki Ave, Las Vegas, NV 89104For SaleMLS ID #2797779, Yailin Ruiz Lopez, Desert Vision Realty. LVR
