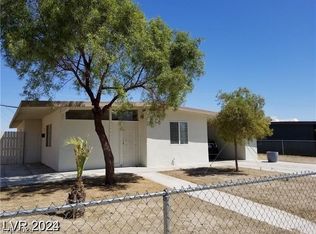
single-story home! Located in a nice neighborhood. This beautiful home features 3 bedrooms and 2 full baths, tile and laminate throughout the property, an open front yard. Garage has been partially converted for using the office.
Active
$383,500
2013 Bracken Ave, Las Vegas, NV 89104
3beds
1,534sqft
:
Get pre-qualified$2,471/mo
Single Family Residence
Built in 1953
6,098 Square Feet Lot
$377,300 Zestimate®
$250/sqft
$-- HOA
What's special
Open front yard
- 263 days |
- 107 |
- 6 |
Zillow last checked:
Listing updated:
Listed by:
Steve K Lee B.0015306 702-212-8100,
New Star Realty
Source: LVR,MLS#: 2732426 Originating MLS: Greater Las Vegas Association of Realtors Inc
Originating MLS: Greater Las Vegas Association of Realtors IncFacts & features
Interior
Bedrooms & bathrooms
- Bedrooms: 3
- Bathrooms: 2
- Full bathrooms: 2
Primary bedroom
- Description: Downstairs
- Dimensions: 13x13
Bedroom 2
- Dimensions: 10x12
Bedroom 3
- Dimensions: 10x12
Primary bathroom
- Description: Tub/Shower Combo
Dining room
- Description: Dining Area
- Dimensions: 8x8
Kitchen
- Description: Tile Flooring
Living room
- Description: Front
- Dimensions: 14x14
Heating
- Central, Gas
Cooling
- Central Air, Electric
Appliances
- Included: Dryer, Disposal, Gas Range, Refrigerator, Washer
- Laundry: Electric Dryer Hookup, Main Level
Features
- Bedroom on Main Level, Primary Downstairs, Window Treatments
- Flooring: Laminate
- Windows: Blinds
- Number of fireplaces: 1
- Fireplace features: Gas, Living Room
Interior area
- Total structure area: 1,534
- Total interior livable area: 1,534 sqft
Video & virtual tour
Property
Parking
- Total spaces: 1
- Parking features: Assigned, One Space
Features
- Stories: 1
- Patio & porch: Covered, Patio
- Exterior features: Patio
- Fencing: Block,Back Yard
Lot
- Size: 6,098 Square Feet
- Features: Desert Landscaping, Landscaped, < 1/4 Acre
Details
- Parcel number: 16202616013
- Zoning description: Single Family
- Horse amenities: None
Construction
Type & style
- Home type: SingleFamily
- Architectural style: One Story
- Property subtype: Single Family Residence
Materials
- Roof: Asphalt
Condition
- Resale
- Year built: 1953
Utilities & green energy
- Electric: Photovoltaics None
- Sewer: Public Sewer
- Water: Public
- Utilities for property: Above Ground Utilities
Community & HOA
Community
- Subdivision: Bel Air Sub Tr 2
HOA
- Has HOA: No
- Amenities included: None
Location
- Region: Las Vegas
Financial & listing details
- Price per square foot: $250/sqft
- Tax assessed value: $137,243
- Annual tax amount: $1,029
- Date on market: 11/5/2025
- Listing agreement: Exclusive Right To Sell
- Listing terms: Cash,Conventional,FHA,VA Loan
Estimated market value
$377,300
$358,000 - $396,000
$1,982/mo
Price history
| Date | Event | Price |
|---|---|---|
| 11/5/2025 | Listed for sale | $383,500+716%$250/sqft |
Source:  LVR #2732426 Report a problem LVR #2732426 Report a problem | ||
| 6/15/2023 | Listing removed | -- |
Source: LVR #2494468 Report a problem | ||
| 5/16/2023 | Listed for rent | $1,700$1/sqft |
Source: LVR #2494468 Report a problem | ||
| 1/28/2011 | Listing removed | $47,000$31/sqft |
Source: foreclosure.com Report a problem | ||
| 1/8/2011 | Listed for sale | $47,000-12.9%$31/sqft |
Source: WHN Realty, LLC #1108361 Report a problem | ||
| 12/30/2010 | Sold | $53,986-73.3%$35/sqft |
Source: Public Record Report a problem | ||
| 1/6/2005 | Sold | $202,000$132/sqft |
Source: Public Record Report a problem | ||
Public tax history
| Year | Property taxes | Tax assessment |
|---|---|---|
| 2026 | $1,212 +17.8% | $48,035 +1.8% |
| 2025 | $1,029 +7.9% | $47,204 -11% |
| 2024 | $953 +8% | $53,011 +46% |
| 2023 | $883 +8% | $36,303 +8.7% |
| 2022 | $818 +7.8% | $33,393 +1.3% |
| 2021 | $759 +6.8% | $32,951 +1.9% |
| 2020 | $711 +4.8% | $32,352 +7.7% |
| 2019 | $678 +6.9% | $30,052 |
| 2018 | $634 | $30,052 +2.8% |
| 2017 | $634 | $29,226 +23.9% |
| 2016 | $634 +0.4% | $23,593 +11.9% |
| 2015 | $632 +3.2% | $21,088 +12.4% |
| 2014 | $612 | $18,761 |
| 2013 | -- | $18,761 +6.8% |
| 2012 | -- | $17,574 -5.6% |
| 2011 | -- | $18,621 +21.4% |
| 2010 | -- | $15,335 -43.4% |
| 2009 | -- | $27,110 |
| 2008 | -- | $27,110 -42% |
| 2007 | -- | $46,722 +28.6% |
| 2006 | -- | $36,330 +35.1% |
| 2005 | -- | $26,887 +12.3% |
| 2004 | -- | $23,944 -0.4% |
| 2003 | -- | $24,035 +3% |
| 2002 | -- | $23,330 +0.4% |
| 2001 | -- | $23,230 |
Find assessor info on the county website
Monthly payment
Est. payment
Payment breakdown
Explore the cost of this home by adjusting the details. Changes won't be saved.Climate risks
Neighborhood: Huntridge
Nearby schools
GreatSchools rating
- 6/10Crestwood Elementary SchoolGrades: PK-5Distance: 0.4 mi
- 3/10Roy West Martin Middle SchoolGrades: 6-8Distance: 0.9 mi
- 1/10Valley High SchoolGrades: 9-12Distance: 1 mi
Schools provided by the listing agent
- Elementary: Crestwood,Crestwood
- Middle: Martin Roy
- High: Valley
Source: LVR. This data may not be complete. We recommend contacting the local school district to confirm school assignments for this home.
- $326,6003 bd2 ba1.4k sqft2017 Bracken Ave, Las Vegas, NV 89104Off Market
- $394,3003 bd2 ba2.1k sqft2009 Bracken Ave, Las Vegas, NV 89104Off Market

- $370,6004 bd2 ba1.5k sqft2012 Sweeney Ave, Las Vegas, NV 89104Off Market
- $315,3003 bd2 ba1.5k sqft2008 Sweeney Ave, Las Vegas, NV 89104Off Market
- $356,9002 bd1 ba1.2k sqft2016 Sweeney Ave, Las Vegas, NV 89104Off Market
- $373,0003 bd2 ba1.6k sqft2021 Bracken Ave, Las Vegas, NV 89104Off Market
- $317,6002 bd2 ba1.6k sqft2005 Bracken Ave, Las Vegas, NV 89104Off Market
- $332,3003 bd2 ba1.9k sqft2012 Bracken Ave, Las Vegas, NV 89104Off Market
A local agent can set up tours, give advice and negotiate with sellers.
Similar homes
- $379,9004 bd2 ba1.2k sqft2705 Howard Dr, Las Vegas, NV 89104For Sale
 MLS ID #2772350, Brandy J. White Elk, Innovative Real Estate Strateg. LVR
 - $435,0004 bd2 ba1.6k sqft1320 Norman Ave, Las Vegas, NV 89104For Sale
 MLS ID #2761338, Cheryl M. Jacks, Local Realty. LVR
 - $384,9003 bd2 ba1.5k sqft2876 Escuela St, Las Vegas, NV 89121For Sale
 MLS ID #2797338, Adrian De La Torre, United Realty Group. LVR
 - $405,0003 bd2 ba1.4k sqft723 Straight St, Las Vegas, NV 89110For Sale
 MLS ID #2803030, Penny Carrillo, United Realty Group. LVR
 - $385,0003 bd2 ba1.2k sqft117 Frederick Ave, Las Vegas, NV 89106For SaleMLS ID #2785435, Jerome Price, Signature Real Estate Group. LVR
- $394,9003 bd2 ba1.3k sqft2711 Morning Break Ct, Las Vegas, NV 89142For SaleMLS ID #2772250, Brandy J. White Elk, Innovative Real Estate Strateg. LVR
- $380,7003 bd2 ba1.2k sqft5344 Dawes Ct, Las Vegas, NV 89110For SaleMLS ID #2799389, Rosemarie E. Evans, Homestar Realty & Management. LVR
- $419,9003 bd2 ba1.1k sqft3908 Montebello Ave, Las Vegas, NV 89110For SaleMLS ID #2767867, Jill Amsel, Realty ONE Group, Inc. LVR
- $389,9004 bd2 ba1.2k sqft2564 San Marcos St, Las Vegas, NV 89115For SaleMLS ID #2777625, Angel Bothof, Angel Bothof. LVR
- $409,9002 bd1 ba1.2k sqft4321 El Conlon Ave, Las Vegas, NV 89102For SaleMLS ID #2772263, Brandy J. White Elk, Innovative Real Estate Strateg. LVR
- $365,0004 bd2 ba1.3k sqft4643 Califa Dr, Las Vegas, NV 89122For SaleMLS ID #2799958, Yasmin E. Smith, Century 21 Americana. LVR
- $379,9002 bd2 ba1.1k sqft500 Prescott St, Las Vegas, NV 89110For SaleMLS ID #2774048, Jill Amsel, Realty ONE Group, Inc. LVR
- $340,0004 bd2 ba1.7k sqft1909 Leona St, Las Vegas, NV 89106For SaleMLS ID #2749652, Juan Barba, United Realty Group. LVR
- $359,9003 bd2 ba1.2k sqft725 Miller Ave, North Las Vegas, NV 89030For SaleMLS ID #2771208, Jill Amsel, Realty ONE Group, Inc. LVR
- $394,0004 bd2 ba1.5k sqft1932 Lawry Ave, North Las Vegas, NV 89032For SaleMLS ID #2772329, Brandy J. White Elk, Innovative Real Estate Strateg. LVR
- $459,9003 bd2 ba1.5k sqft1673 Caliente Ct, Las Vegas, NV 89119For SaleMLS ID #2771198, Jill Amsel, Realty ONE Group, Inc. LVR
- $394,9002 bd1 ba910 sqft45 Logan Ct, Las Vegas, NV 89110For SaleMLS ID #2772260, Brandy J. White Elk, Innovative Real Estate Strateg. LVR
- $399,0003 bd2 ba1.5k sqft4200 Candleberry Ct, Las Vegas, NV 89103For SaleMLS ID #2773297, Eric J. Wright, Key Realty Southwest LLC. LVR
- $410,0004 bd2 ba1.4k sqft4533 Charles Ronald Ave, Las Vegas, NV 89121For SaleMLS ID #2721916, Michael Owens, BHHS Nevada Properties. LVR
- $435,0003 bd3 ba1.3k sqft5087 Penryn Ct, Las Vegas, NV 89139For SaleMLS ID #2801324, Anamary Plasencia Gonzalez, Realty ONE Group, Inc. LVR
