This spacious 2-story home offers a flexible layout with 4 bedrooms plus a loft, including a convenient first-floor bedroom. Downstairs features separate living and family rooms, giving you multiple spaces to gather, relax, or entertain. Upstairs, the loft provides additional room for a home office, media space, play area, or second lounge. The oversized 3-car garage offers plenty of parking and storage, while the low-maintenance landscaping makes outdoor upkeep simple. Located in a community with low HOA dues, this home offers space, function, and everyday convenience.
Pending
$415,000
3414 Fort Niagara Ave, North Las Vegas, NV 89032
4beds
2,222sqft
Single Family Residence
Built in 2001
6,098 Square Feet Lot
$413,700 Zestimate®
$187/sqft
$31/mo HOA
What's special
- 55 days |
- 383 |
- 17 |
Likely to sell faster than
Zillow last checked:
Listing updated:
Listed by:
Donna C. Moretti S.0169297 (702)416-4605,
Coldwell Banker Premier
Source: LVR,MLS#: 2794713 Originating MLS: Greater Las Vegas Association of Realtors Inc
Originating MLS: Greater Las Vegas Association of Realtors IncFacts & features
Interior
Bedrooms & bathrooms
- Bedrooms: 4
- Bathrooms: 3
- Full bathrooms: 3
Primary bedroom
- Description: Pbr Separate From Other
- Dimensions: 20x14
Bedroom 2
- Description: Closet,Downstairs
- Dimensions: 10x11
Bedroom 3
- Description: Closet,Upstairs
- Dimensions: 10x12
Bedroom 4
- Description: Closet,Upstairs
- Dimensions: 10x10
Primary bathroom
- Description: Double Sink,Separate Shower,Separate Tub
Family room
- Description: Downstairs,Separate Family Room
- Dimensions: 11x13
Kitchen
- Description: Breakfast Nook/Eating Area
Living room
- Description: Front
- Dimensions: 11x13
Loft
- Description: Living Room
- Dimensions: 22x9
Heating
- Central, Gas, Multiple Heating Units
Cooling
- Central Air, Electric, 2 Units
Appliances
- Included: Dishwasher, Disposal, Gas Range
- Laundry: Gas Dryer Hookup, Main Level
Features
- Bedroom on Main Level
- Flooring: Carpet, Laminate, Tile
- Windows: Double Pane Windows
- Has fireplace: No
Interior area
- Total structure area: 2,222
- Total interior livable area: 2,222 sqft
Video & virtual tour
Property
Parking
- Total spaces: 3
- Parking features: Attached, Garage, Garage Door Opener, Inside Entrance, Open, Private
- Attached garage spaces: 3
- Has uncovered spaces: Yes
Features
- Stories: 2
- Exterior features: Private Yard
- Fencing: Block,Back Yard
Lot
- Size: 6,098 Square Feet
- Features: Desert Landscaping, Landscaped, Rocks, < 1/4 Acre
Details
- Parcel number: 13908215029
- Zoning description: Single Family
- Horse amenities: None
Construction
Type & style
- Home type: SingleFamily
- Architectural style: Two Story
- Property subtype: Single Family Residence
Materials
- Drywall
- Roof: Pitched,Tile
Condition
- Year built: 2001
Utilities & green energy
- Electric: Photovoltaics None
- Sewer: Public Sewer
- Water: Public
- Utilities for property: Underground Utilities
Green energy
- Energy efficient items: Windows
Community & HOA
Community
- Subdivision: Seneca Falls
HOA
- Has HOA: Yes
- Services included: Association Management
- HOA fee: $31 monthly
- HOA name: Seneca Falls
- HOA phone: 702-795-3344
Location
- Region: North Las Vegas
Financial & listing details
- Price per square foot: $187/sqft
- Tax assessed value: $317,080
- Annual tax amount: $1,579
- Date on market: 6/28/2026
- Listing agreement: Exclusive Right To Sell
- Listing terms: Cash,Conventional,FHA,VA Loan
- Ownership: Single Family Residential
Estimated market value
$413,700
$393,000 - $434,000
$2,137/mo
Price history
| Date | Event | Price |
|---|---|---|
| 7/27/2026 | Pending sale | $415,000$187/sqft |
Source:  LVR #2794713 Report a problem LVR #2794713 Report a problem | ||
| 7/18/2026 | Listed for sale | $415,000+240.2%$187/sqft |
Source: LVR #2794713 Report a problem | ||
| 9/30/2011 | Sold | $122,000+2.5%$55/sqft |
Source: Public Record Report a problem | ||
| 8/2/2011 | Price change | $119,000-7.8%$54/sqft |
Source: Encore Realty Report a problem | ||
| 7/3/2011 | Price change | $129,000-3%$58/sqft |
Source: Encore Realty Group Report a problem | ||
| 5/13/2011 | Listed for sale | $133,000-4.3%$60/sqft |
Source: Vflyer Homes #1115292 Report a problem | ||
| 4/1/2011 | Listing removed | $139,000$63/sqft |
Source: ENCORE REALTY GROUP Report a problem | ||
| 2/19/2011 | Listed for sale | $139,000+37.5%$63/sqft |
Source: ENCORE REALTY GROUP Report a problem | ||
| 2/10/2011 | Sold | $101,100-30.3%$45/sqft |
Source: Public Record Report a problem | ||
| 2/5/2011 | Listed for sale | $145,000-11.9%$65/sqft |
Source: ENCORE REALTY GROUP Report a problem | ||
| 5/31/2001 | Sold | $164,671$74/sqft |
Source: Public Record Report a problem | ||
Public tax history
| Year | Property taxes | Tax assessment |
|---|---|---|
| 2026 | $1,582 +3% | $110,978 -0.3% |
| 2025 | $1,536 +3% | $111,350 +2.1% |
| 2024 | $1,492 +3% | $109,036 +14.5% |
| 2023 | $1,448 +3% | $95,199 +5% |
| 2022 | $1,406 +3% | $90,627 +0.6% |
| 2021 | $1,365 +3% | $90,099 +8.5% |
| 2020 | $1,325 +3% | $83,078 +7.3% |
| 2019 | $1,286 +5.7% | $77,460 |
| 2018 | $1,217 | $77,460 +7.5% |
| 2017 | $1,217 | $72,028 +35.5% |
| 2016 | $1,217 +0.3% | $53,153 +7.6% |
| 2015 | $1,214 +3% | $49,408 +45% |
| 2014 | $1,178 | $34,080 |
| 2013 | -- | $34,080 -8.7% |
| 2012 | -- | $37,327 -10.9% |
| 2011 | -- | $41,897 +9.4% |
| 2010 | -- | $38,297 -41.3% |
| 2009 | -- | $65,203 |
| 2008 | -- | $65,203 -37.2% |
| 2007 | -- | $103,825 +5.6% |
| 2006 | -- | $98,365 +17.5% |
| 2005 | -- | $83,713 +40.8% |
| 2004 | -- | $59,448 +4.7% |
| 2003 | -- | $56,753 +10% |
| 2002 | -- | $51,580 |
Find assessor info on the county website
Monthly payment
Est. payment
Payment breakdown
Explore the cost of this home by adjusting the details. Changes won't be saved.Climate risks
Neighborhood: Seneca Falls
Nearby schools
GreatSchools rating
- 3/10Lucile Bruner Elementary SchoolGrades: PK-5Distance: 0.6 mi
- 3/10Theron L. Swainston Middle SchoolGrades: 6-8Distance: 0.1 mi
- 2/10Cheyenne High SchoolGrades: 9-12Distance: 0.4 mi
Schools provided by the listing agent
- Elementary: Bruner, Lucille S.,Bruner, Lucille S.
- Middle: Swainston Theron
- High: Cheyenne
Source: LVR. This data may not be complete. We recommend contacting the local school district to confirm school assignments for this home.
- $364,7003 bd2 ba1.2k sqft3418 Fort Niagara Ave, North Las Vegas, NV 89032Off Market
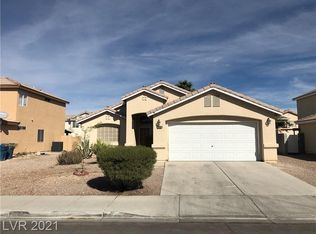
- $377,5003 bd2 ba1.4k sqft3410 Fort Niagara Ave, North Las Vegas, NV 89032Off Market
- $400,7004 bd3 ba1.9k sqft3413 W Gilmore Ave, North Las Vegas, NV 89032Off Market

- $378,2003 bd2 ba1.6k sqft3417 W Gilmore Ave, North Las Vegas, NV 89032Off Market
- $426,1004 bd3 ba2.2k sqft3409 W Gilmore Ave, North Las Vegas, NV 89032Off Market
- $433,7004 bd3 ba2.2k sqft3406 Fort Niagara Ave, North Las Vegas, NV 89032Off Market
- $496,7004 bd3 ba1.9k sqft3422 Fort Niagara Ave, North Las Vegas, NV 89032Off Market
- $426,7004 bd3 ba1.9k sqft3415 Fort Niagara Ave, North Las Vegas, NV 89032Off Market
A local agent can set up tours, give advice and negotiate with sellers.
Similar homes
- $400,0004 bd3 ba1.8k sqft4013 Kindhearted Ct, North Las Vegas, NV 89032For Sale
 MLS ID #2795970, Sheila Kiwanuka, Simply Vegas. LVR
 - $379,0003 bd2 ba1.4k sqft4707 Denali Ave, North Las Vegas, NV 89032For Sale
 MLS ID #2808133, Jansen Taylor, Elevate Real Estate Group. LVR
 - $400,0004 bd3 ba2.1k sqft2621 Rainbow Glow St, North Las Vegas, NV 89030For Sale
 MLS ID #2806224, Sandra Cardenas-Cruz, LIFE Realty District. LVR
 - $390,0004 bd3 ba1.8k sqft5743 Ancient Agora St, North Las Vegas, NV 89031For Sale
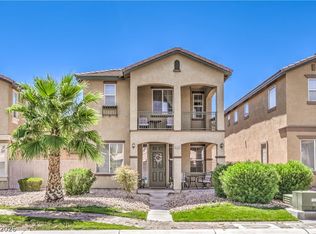 MLS ID #2798533, Kelly I. Camacho, Vegas Edge Realty, LLC. LVR
 - $439,9004 bd3 ba1.8k sqft1750 Walingwood Dr, North Las Vegas, NV 89031For SaleMLS ID #2805277, Holanda B. Campos, United Realty Group. LVR
- $430,0003 bd2 ba1.8k sqft3221 Standing Bear Ct, North Las Vegas, NV 89031For SaleMLS ID #2804594, Lianna L. Alvarez, LA Real Estate Group. LVR
- $415,0003 bd2 ba1.3k sqft2508 Hollow Oak Ave, North Las Vegas, NV 89031For SaleMLS ID #2807295, Louise V. Manderscheid, Coldwell Banker Premier. LVR
- $419,8994 bd3 ba1.9k sqft4612 Silver Shore Ct, North Las Vegas, NV 89081For SaleMLS ID #2774709, Rolando Mestre, Modern Edge Real Estate. LVR
- $375,0003 bd2 ba1.7k sqft7927 Crested Starling Ct, North Las Vegas, NV 89084For SaleMLS ID #2809869, Brandy J. White Elk, Innovative Real Estate Strateg. LVR
- $389,9993 bd3 ba1.7k sqft5452 Wheatberry Ct, North Las Vegas, NV 89031For SaleMLS ID #2790632, Carlos A. Miranda, Vegas Dream Homes Inc. LVR
- $429,0003 bd3 ba1.9k sqft2909 Aspen Club Ave, North Las Vegas, NV 89081For SaleMLS ID #2809249, Noah F. Herrera, Platinum Real Estate Prof. LVR
- $390,0003 bd3 ba1.8k sqft2640 La Mata St, Las Vegas, NV 89108For SaleMLS ID #2793910, George Kypreos, Signature Real Estate Group. LVR
- $440,0003 bd3 ba2.3k sqft4225 Buteo Ln, North Las Vegas, NV 89084For SaleMLS ID #2782534, Jesse Torres, BHHS Nevada Properties. LVR
- $340,0004 bd3 ba1.6k sqft2518 Lord Orville Ct, North Las Vegas, NV 89031For SaleMLS ID #2775547, Ishak Angel, Realty ONE Group, Inc. LVR
- $409,9984 bd3 ba1.7k sqft6565 La Placita Ave, Las Vegas, NV 89142For SaleMLS ID #2810004, Valeria G. Mariscal-Marquez, Galindo Group Real Estate. LVR
- $470,0004 bd3 ba2.7k sqft124 Sharp Edge Ave, North Las Vegas, NV 89031For SaleMLS ID #2798769, Jesse Ramos, Realty ONE Group, Inc. LVR
- $409,9993 bd3 ba1.5k sqft6633 Crosstimber Ct, Las Vegas, NV 89108For SaleMLS ID #2796486, Gerlie McWilliams, Realty ONE Group, Inc. LVR
- $365,0003 bd2 ba1.2k sqft1818 Running Fawn Ct, North Las Vegas, NV 89031For SaleMLS ID #2806213, Tony Espinoza, Excellence Fine Living Realty. LVR
- $390,0003 bd2 ba1.4k sqft6316 Morning Roses Dr, North Las Vegas, NV 89031For SaleMLS ID #2747474, Amber M. Holliday, Simply Vegas. LVR
- $385,0003 bd2 ba1.4k sqft320 Fox Blitz Ave, North Las Vegas, NV 89031For SaleMLS ID #2803410, Jason Nacua, Las Vegas Sotheby's Int'l. LVR
