This Stunning two story home is located on a large cul-de-sac lot! 3 bedrooms, 2.5 baths plus a LOFT! Kitchen boasts with stainless-steel appliances, nice hardware, and refinished cabinets. The spacious living and family rooms gives you nice room for all your entertaining ideas. Relax in your beautiful backyard with a covered patio and built in fire-pit with low maintenance landscaping. Community has parks & playgrounds throughout with easy access to 215 HWY. This home truly stands out from the competition. Schedule your private showing today before it’s gone!
Active
$475,000
3009 Gannon Ridge Ave, North Las Vegas, NV 89081
3beds
2,018sqft
Single Family Residence
Built in 2004
5,227 Square Feet Lot
$471,600 Zestimate®
$235/sqft
$83/mo HOA
What's special
Large cul-de-sac lotLow maintenance landscapingRefinished cabinets
- 11 days
- 68
- 4
Zillow last checked:
Listing updated:
Listed by:
Cecilia Oleson S.0193764 702-292-6788,
Real Simple Real Estate
Source: LVR,MLS#: 2796341 Originating MLS: Greater Las Vegas Association of Realtors Inc
Originating MLS: Greater Las Vegas Association of Realtors IncFacts & features
Interior
Bedrooms & bathrooms
- Bedrooms: 3
- Bathrooms: 3
- Full bathrooms: 2
- 1/2 bathrooms: 1
Primary bedroom
- Description: Ceiling Fan,Pbr Separate From Other,Upstairs
- Dimensions: 14x16
Bedroom 2
- Description: Ceiling Fan,Ceiling Light,Upstairs
- Dimensions: 10x10
Bedroom 3
- Description: Ceiling Fan,Upstairs
- Dimensions: 10x14
Primary bathroom
- Description: Double Sink,Separate Shower,Separate Tub
Kitchen
- Description: Breakfast Bar/Counter,Breakfast Nook/Eating Area,Custom Cabinets,Pantry,Stainless Steel Appliances
Living room
- Description: Entry Foyer,Formal,Front
- Dimensions: 11x14
Heating
- Central, Gas
Cooling
- Central Air, Electric
Appliances
- Included: Dryer, Dishwasher, Disposal, Gas Range, Microwave, Refrigerator, Washer
- Laundry: Gas Dryer Hookup, Main Level, Laundry Room
Features
- Bathroom on Main Level
- Flooring: Linoleum, Vinyl
- Windows: Double Pane Windows
- Has fireplace: No
Interior area
- Total structure area: 2,018
- Total interior livable area: 2,018 sqft
Video & virtual tour
Property
Parking
- Total spaces: 2
- Parking features: Attached, Garage, Garage Door Opener, Inside Entrance, Private
- Attached garage spaces: 2
Features
- Stories: 2
- Patio & porch: Patio
- Exterior features: Patio, Private Yard
- Fencing: Block,Back Yard
Lot
- Size: 5,227 Square Feet
- Features: Desert Landscaping, Landscaped, < 1/4 Acre
Details
- Parcel number: 12425610011
- Zoning description: Single Family
- Horse amenities: None
Construction
Type & style
- Home type: SingleFamily
- Architectural style: Two Story,Loft,Patio Home
- Property subtype: Single Family Residence
Materials
- Drywall
- Roof: Tile
Condition
- Resale
- Year built: 2004
Utilities & green energy
- Electric: Photovoltaics None
- Sewer: Public Sewer
- Water: Public
- Utilities for property: Underground Utilities
Green energy
- Energy efficient items: Windows
Community & HOA
Community
- Subdivision: Shadow Spgs
HOA
- Has HOA: Yes
- Amenities included: Park
- Services included: Association Management
- HOA fee: $83 monthly
- HOA name: Shadow Springs
- HOA phone: 702-932-6879
Location
- Region: North Las Vegas
Financial & listing details
- Price per square foot: $235/sqft
- Tax assessed value: $331,317
- Annual tax amount: $1,836
- Date on market: 10/5/2026
- Listing agreement: Exclusive Right To Sell
- Listing terms: Cash,Conventional,FHA,VA Loan
- Ownership: Single Family Residential
Estimated market value
$471,600
$448,000 - $495,000
$2,115/mo
Price history
| Date | Event | Price |
|---|---|---|
| 10/5/2026 | Listed for sale | $475,000$235/sqft |
Source:  LVR #2796341 Report a problem LVR #2796341 Report a problem | ||
| 7/8/2026 | Listing removed | $475,000$235/sqft |
Source: LVR #2796341 Report a problem | ||
| 7/2/2026 | Listed for sale | $475,000+20.3%$235/sqft |
Source: LVR #2796341 Report a problem | ||
| 8/15/2023 | Sold | $395,000+2.6%$196/sqft |
Source: LVR #2508382 Report a problem | ||
| 7/18/2023 | Pending sale | $385,000$191/sqft |
Source: LVR #2508382 Report a problem | ||
| 7/13/2023 | Listed for sale | $385,000+33.7%$191/sqft |
Source: LVR #2508382 Report a problem | ||
| 6/1/2020 | Sold | $288,000+1.1%$143/sqft |
Source: LVR #2191015 Report a problem | ||
| 4/22/2020 | Pending sale | $285,000$141/sqft |
Source: Coldwell Banker Premier Realty #2191015 Report a problem | ||
| 4/16/2020 | Listed for sale | $285,000+56.6%$141/sqft |
Source: Coldwell Banker Premier #2191015 Report a problem | ||
| 4/25/2014 | Sold | $182,000+26.8%$90/sqft |
Source: LVR #1421746 Report a problem | ||
| 11/22/2013 | Sold | $143,500-29.3%$71/sqft |
Source: Public Record Report a problem | ||
| 6/30/2008 | Sold | $203,000-9.8%$101/sqft |
Source: Public Record Report a problem | ||
| 4/18/2008 | Listed for sale | $225,000-19.6%$111/sqft |
Source: Keller Williams Realty #096732 Report a problem | ||
| 12/4/2006 | Sold | $279,990$139/sqft |
Source: Public Record Report a problem | ||
Public tax history
| Year | Property taxes | Tax assessment |
|---|---|---|
| 2026 | $1,839 +3% | $115,961 -1.2% |
| 2025 | $1,786 +3% | $117,380 +5.4% |
| 2024 | $1,734 +3% | $111,407 +14.7% |
| 2023 | $1,684 -1.5% | $97,138 +7.4% |
| 2022 | $1,709 +7.7% | $90,460 +1.9% |
| 2021 | $1,587 +6.7% | $88,769 +4.5% |
| 2020 | $1,486 +11.9% | $84,976 +21.2% |
| 2019 | $1,328 +0.1% | $70,110 -3.7% |
| 2018 | $1,327 | $72,810 +13.7% |
| 2017 | $1,327 | $64,024 +13.9% |
| 2016 | $1,327 +3.3% | $56,210 +20.3% |
| 2015 | $1,285 | $46,710 +25.9% |
| 2014 | $1,285 | $37,092 |
| 2013 | -- | $37,092 -4.3% |
| 2012 | -- | $38,742 -1.7% |
| 2011 | -- | $39,418 +9.3% |
| 2010 | -- | $36,076 -38.9% |
| 2009 | -- | $59,035 |
| 2008 | -- | $59,035 -42.8% |
| 2007 | -- | $103,289 +14.2% |
| 2006 | -- | $90,436 +32.9% |
| 2005 | -- | $68,044 |
Find assessor info on the county website
Monthly payment
Est. payment
Payment breakdown
Explore the cost of this home by adjusting the details. Changes won't be saved.Climate risks
Neighborhood: Shadow Springs
Nearby schools
Schools provided by the listing agent
- Elementary: Tartan, John,Tartan, John
- Middle: Johnston Carroll
- High: Legacy
Source: LVR. This data may not be complete. We recommend contacting the local school district to confirm school assignments for this home.
- $406,6003 bd2 ba1.8k sqft3013 Gannon Ridge Ave, North Las Vegas, NV 89081Off Market
- $414,7003 bd3 ba2.2k sqft3005 Gannon Ridge Ave, North Las Vegas, NV 89081Off Market
- $412,3003 bd2 ba2.2k sqft3008 Hartley Cove Ave, North Las Vegas, NV 89081Off Market
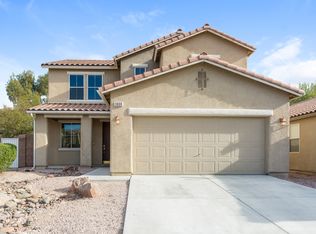
- $383,1003 bd2 ba1.7k sqft3017 Gannon Ridge Ave, North Las Vegas, NV 89081Off Market
Similar homes
- $399,0004 bd2 ba1.7k sqft6079 Dover Dove Ct, North Las Vegas, NV 89081For Sale
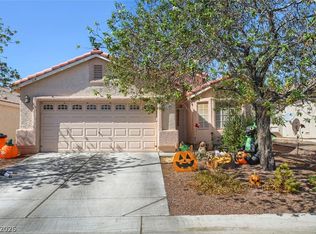 MLS ID #2824169, Anne Tamar Guzman, Platinum Real Estate Prof. LVR
 - $445,0004 bd3 ba2.2k sqft5812 Beluga Bay St, North Las Vegas, NV 89081For Sale
 MLS ID #2798588, Juana Zavala, United Realty Group. LVR
 - $509,9005 bd3 ba2.9k sqft4128 Carol Bailey Ave, North Las Vegas, NV 89081For Sale
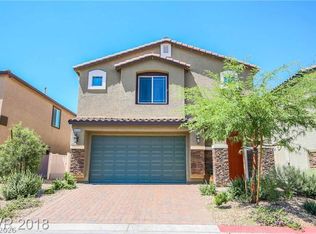 MLS ID #2807959, Karla J. Wade, Keller Williams MarketPlace. LVR
 - $430,0003 bd3 ba1.9k sqft6528 Copper Smith Ct, North Las Vegas, NV 89084For Sale
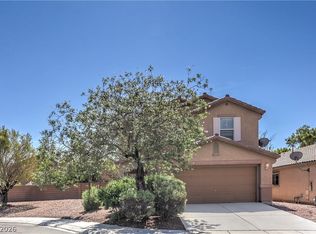 MLS ID #2823852, Belem Sada Villegas, Signature Real Estate Group. LVR
