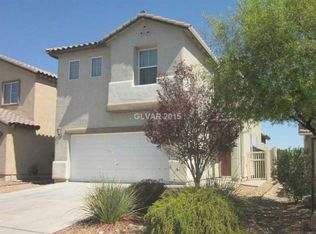
2 Story Home 3Bd w/ Dοwnѕtаirs Den сan bе 4th bedroom- Open flοor рlan- Large Primary Bedroom w/ Huge walk-in Closet. Close to shopping, HWY's & "Restaurant Row". Schedule viewing today!
Active
$385,000
4136 Beech Family St, Las Vegas, NV 89115
3beds
1,698sqft
Single Family Residence
Built in 2006
3,484 Square Feet Lot
$381,100 Zestimate®
$227/sqft
$20/mo HOA
What's special
Large primary bedroomHuge walk-in closet
- 48 days
- 55
- 0
Zillow last checked:
Listing updated:
Listed by:
George O. Tril S.0072006 trilteam@gmail.com,
Keller Williams MarketPlace
Source: LVR,MLS#: 2815942 Originating MLS: Greater Las Vegas Association of Realtors Inc
Originating MLS: Greater Las Vegas Association of Realtors IncFacts & features
Interior
Bedrooms & bathrooms
- Bedrooms: 3
- Bathrooms: 3
- Full bathrooms: 2
- 1/2 bathrooms: 1
Primary bedroom
- Description: Ceiling Fan,Upstairs,Walk-In Closet(s)
- Dimensions: 15x12
Bedroom 2
- Description: Closet
- Dimensions: 11x11
Bedroom 3
- Description: Closet
- Dimensions: 11x11
Primary bathroom
- Description: Tub/Shower Combo
Den
- Description: Downstairs
Dining room
- Description: Living Room/Dining Combo
- Dimensions: 12x10
Kitchen
- Description: Breakfast Bar/Counter,Breakfast Nook/Eating Area
Living room
- Description: Front
- Dimensions: 15x14
Heating
- Central, Gas
Cooling
- Central Air, Electric
Appliances
- Included: Dishwasher, Disposal, Gas Range
- Laundry: Gas Dryer Hookup, Main Level, Laundry Room
Features
- BathroomonMainLevel, Bedroom on Main Level, None
- Flooring: Laminate
- Has fireplace: No
Interior area
- Total structure area: 1,698
- Total interior livable area: 1,698 sqft
Property
Parking
- Total spaces: 2
- Parking features: Attached, Garage, Garage Door Opener, Inside Entrance, Private
- Attached garage spaces: 2
Features
- Stories: 2
- Exterior features: Private Yard
- Fencing: Block,Back Yard
Lot
- Size: 3,484 Square Feet
- Features: Desert Landscaping, Landscaped, < 1/4 Acre
Details
- Parcel number: 14006823005
- Zoning description: Single Family
- Horse amenities: None
Construction
Type & style
- Home type: SingleFamily
- Architectural style: Two Story
- Property subtype: Single Family Residence
Materials
- Roof: Tile
Condition
- Resale
- Year built: 2006
Utilities & green energy
- Electric: Photovoltaics None
- Sewer: Public Sewer
- Water: Public
- Utilities for property: Underground Utilities
Community & HOA
Community
- Subdivision: Walnut Glen
HOA
- Has HOA: Yes
- Services included: Association Management
- HOA fee: $20 monthly
- HOA name: Walnut Glen
- HOA phone: 702-737-8580
Location
- Region: Las Vegas
Financial & listing details
- Price per square foot: $227/sqft
- Tax assessed value: $272,826
- Annual tax amount: $1,416
- Date on market: 9/4/2026
- Listing agreement: Exclusive Right To Sell
- Listing terms: Cash,Conventional,FHA,VA Loan
- Ownership: Single Family Residential
Estimated market value
$381,100
$362,000 - $400,000
$1,984/mo
Price history
| Date | Event | Price |
|---|---|---|
| 9/4/2026 | Listed for sale | $385,000+202%$227/sqft |
Source:  LVR #2815942 Report a problem LVR #2815942 Report a problem | ||
| 4/28/2014 | Sold | $127,500-1.9%$75/sqft |
Source: LVR #1429666 Report a problem | ||
| 4/20/2014 | Pending sale | $130,000$77/sqft |
Source: Keller Williams Realty - The Marketplace One #1429666 Report a problem | ||
| 4/17/2014 | Listed for sale | $130,000$77/sqft |
Source: Keller Williams Realty - The Marketplace One #1429666 Report a problem | ||
| 3/22/2014 | Pending sale | $130,000$77/sqft |
Source: Keller Williams Realty - The Marketplace One #1429666 Report a problem | ||
| 3/16/2014 | Listed for sale | $130,000+52.9%$77/sqft |
Source: Keller Williams Realty - The Marketplace One #1429666 Report a problem | ||
| 6/7/2011 | Sold | $85,000+12%$50/sqft |
Source: Public Record Report a problem | ||
| 1/12/2011 | Price change | $75,900-5%$45/sqft |
Source: Coldwell Banker Wardley #1070342 Report a problem | ||
| 9/24/2010 | Price change | $79,900-2.4%$47/sqft |
Source: Coldwell Banker Wardley #1070342 Report a problem | ||
| 9/11/2010 | Price change | $81,900-8.9%$48/sqft |
Source: Coldwell Banker Wardley #1070342 Report a problem | ||
| 8/21/2010 | Listed for sale | $89,900-60.7%$53/sqft |
Source: Coldwell Banker Wardley #1070342 Report a problem | ||
| 9/6/2005 | Sold | $228,690$135/sqft |
Source: Public Record Report a problem | ||
Public tax history
| Year | Property taxes | Tax assessment |
|---|---|---|
| 2026 | $1,735 +7.9% | $95,489 +0.4% |
| 2025 | $1,608 +6.9% | $95,114 +5.5% |
| 2024 | $1,504 +6.9% | $90,119 +13.1% |
| 2023 | $1,407 -10.3% | $79,670 +5.8% |
| 2022 | $1,567 +61.8% | $75,330 +2.1% |
| 2021 | $969 -17% | $73,768 +6.2% |
| 2020 | $1,166 +3.5% | $69,479 +22% |
| 2019 | $1,127 +6.1% | $56,964 |
| 2018 | $1,062 | $56,964 +7.9% |
| 2017 | $1,062 | $52,817 +19.5% |
| 2016 | $1,062 +35.8% | $44,191 +23.8% |
| 2015 | $782 | $35,686 +37.9% |
| 2014 | $782 | $25,874 |
| 2013 | -- | $25,874 -5.7% |
| 2012 | -- | $27,437 -15.3% |
| 2011 | -- | $32,408 +11.5% |
| 2010 | -- | $29,075 -40.1% |
| 2009 | -- | $48,569 |
| 2008 | -- | $48,569 -42.5% |
| 2007 | -- | $84,418 |
Find assessor info on the county website
Monthly payment
Est. payment
Payment breakdown
Explore the cost of this home by adjusting the details. Changes won't be saved.Climate risks
Neighborhood: Sunrise Manor
Nearby schools
Schools provided by the listing agent
- Elementary: Cox, Clyde C.,Cox, Clyde C.
- Middle: Sedway Marvin M
- High: Mojave
Source: LVR. This data may not be complete. We recommend contacting the local school district to confirm school assignments for this home.
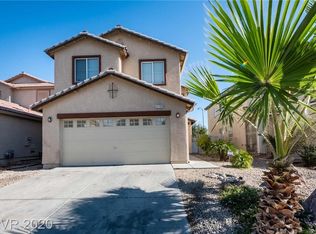
Similar homes
- $384,0003 bd3 ba1.9k sqft3808 Carisbrook Dr, North Las Vegas, NV 89081For Sale
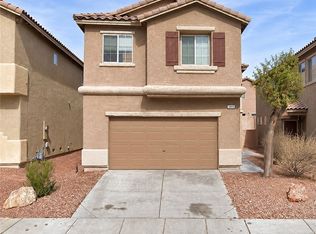 MLS ID #2823400, Bryan Grosh, Weichert Realtors-Millennium. LVR
 - $375,0004 bd3 ba1.4k sqft4105 Talavera Ct, Las Vegas, NV 89110For Sale
 MLS ID #2824260, Laureen K. Zamora, JohnHart Real Estate. LVR
 - $374,9993 bd3 ba1.6k sqft6393 Venus Vale Ct, Las Vegas, NV 89156For Sale
 MLS ID #2823937, Regana S. Kooman-Henry, Coldwell Banker Premier. LVR
 - $369,9993 bd2 ba1.3k sqft6448 Hayden Peak Ln, Las Vegas, NV 89156For Sale
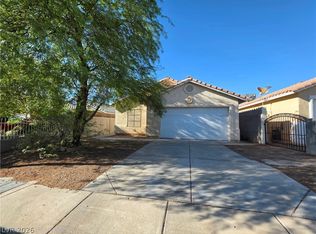 MLS ID #2815832, George O. Tril, Keller Williams MarketPlace. LVR
