**MOVE-IN READY, $25K less than Builder with finished Backyard and Covered patio!! SELLER INCENTIVE - Seller will contribute $8000 towards Buyers closing costs with accepted offer by 7/10/26!! SID/LID is less than new builds! 5-Bedroom Mountain View Masterpiece!** Earnest money deposit only $2500 to benefit any Buyer!! This stunning, nearly 3,000 sq ft home is only two years young and feels like it was built just for you. Featuring five spacious bedrooms, three full baths, and a beautiful open loft perfect for a home office, playroom, or cozy lounge. Step inside to discover fresh custom semi-glass paint throughout, creating a bright, modern feel. The gourmet kitchen flows seamlessly into the open-concept living areas. Outside, enjoy the fully covered backyard patio – perfect for morning coffee, evening BBQs, or simply relaxing while soaking in the unobstructed, breathtaking mountain views. Adjacent to parks and scenic trails, giving you direct access to outdoor adventure! Additional highlights include: • Ample garage storage with built-in racks • Refrigerator and freezer in Garage to stay * Builder’s 10-yearhome warranty Don't miss out! Make us an offer today!!!
Pending
$530,000
1754 Bonnie Bay Pl, North Las Vegas, NV 89084
5beds
2,946sqft
Single Family Residence
Built in 2024
3,920 Square Feet Lot
$526,700 Zestimate®
$180/sqft
$109/mo HOA
What's special
Unobstructed breathtaking mountain viewsFive spacious bedrooms
- 65 days |
- 238 |
- 6 |
Zillow last checked:
Listing updated:
Listed by:
Tracie Hazelton S.0066134 702-843-4491,
Star Spangled Realty
Source: LVR,MLS#: 2792446 Originating MLS: Greater Las Vegas Association of Realtors Inc
Originating MLS: Greater Las Vegas Association of Realtors IncFacts & features
Interior
Bedrooms & bathrooms
- Bedrooms: 5
- Bathrooms: 3
- Full bathrooms: 3
Primary bedroom
- Description: Ceiling Fan,Ceiling Light,Walk-In Closet(s)
- Dimensions: 20x16
Bedroom 2
- Description: Ceiling Fan,Ceiling Light,Closet,Upstairs
- Dimensions: 14x14
Bedroom 3
- Description: Ceiling Fan,Ceiling Light,Closet,Upstairs
- Dimensions: 14x13
Bedroom 4
- Description: Ceiling Fan,Ceiling Light,Closet,Upstairs
- Dimensions: 13x12
Bedroom 5
- Description: Ceiling Fan,Ceiling Light,Downstairs,Walk-In Closet(s)
- Dimensions: 12x11
Dining room
- Description: Dining Area
- Dimensions: 19x17
Kitchen
- Description: Breakfast Bar/Counter,Butler Pantry,Granite Countertops,Island,Stainless Steel Appliances,Tile Flooring
- Dimensions: 17x12
Living room
- Description: Rear
- Dimensions: 17x15
Loft
- Description: Other
- Dimensions: 19x16
Heating
- Central, Gas, Multiple Heating Units
Cooling
- Central Air, Electric, 2 Units
Appliances
- Included: Dryer, Disposal, Gas Range, Microwave, Refrigerator, Water Softener Owned, Washer
- Laundry: Gas Dryer Hookup, Laundry Room, Upper Level
Features
- Bedroom on Main Level, Ceiling Fan(s), Window Treatments, Programmable Thermostat
- Flooring: Carpet, Ceramic Tile, Tile
- Windows: Blinds, Insulated Windows, Low-Emissivity Windows
- Has fireplace: No
Interior area
- Total structure area: 2,946
- Total interior livable area: 2,946 sqft
Video & virtual tour
Property
Parking
- Total spaces: 2
- Parking features: Attached, Garage, Open, Private, Storage
- Attached garage spaces: 2
- Has uncovered spaces: Yes
Features
- Stories: 2
- Patio & porch: Covered, Patio
- Exterior features: Patio, Private Yard, Sprinkler/Irrigation
- Fencing: Block,Back Yard
- Has view: Yes
- View description: Park/Greenbelt, Mountain(s)
Lot
- Size: 3,920 Square Feet
- Features: Drip Irrigation/Bubblers, Desert Landscaping, Landscaped, < 1/4 Acre
Details
- Parcel number: 12416215053
- Zoning description: Single Family
- Horse amenities: None
Construction
Type & style
- Home type: SingleFamily
- Architectural style: Two Story
- Property subtype: Single Family Residence
Materials
- Roof: Tile
Condition
- Resale
- Year built: 2024
Utilities & green energy
- Electric: Photovoltaics None
- Sewer: Public Sewer
- Water: Public
- Utilities for property: Underground Utilities
Green energy
- Energy efficient items: Windows
Community & HOA
Community
- Security: Prewired
- Subdivision: The Villages At Tule Spgs Parcel 103
HOA
- Has HOA: Yes
- Amenities included: Gated, Playground, Park
- Services included: Association Management
- HOA fee: $327 quarterly
- HOA name: Tule Springs
- HOA phone: 702-267-2872
Location
- Region: North Las Vegas
Financial & listing details
- Price per square foot: $180/sqft
- Tax assessed value: $473,171
- Annual tax amount: $5,318
- Date on market: 6/17/2026
- Listing agreement: Exclusive Right To Sell
- Listing terms: Cash,Conventional,FHA,VA Loan
Estimated market value
$526,700
$500,000 - $553,000
$3,036/mo
Price history
| Date | Event | Price |
|---|---|---|
| 8/6/2026 | Pending sale | $530,000$180/sqft |
Source:  LVR #2792446 Report a problem LVR #2792446 Report a problem | ||
| 6/17/2026 | Listed for sale | $530,000-1.9%$180/sqft |
Source: LVR #2792446 Report a problem | ||
| 6/16/2026 | Listing removed | $540,000$183/sqft |
Source: LVR #2782344 Report a problem | ||
| 5/25/2026 | Price change | $540,000-1.8%$183/sqft |
Source: LVR #2782344 Report a problem | ||
| 5/22/2026 | Price change | $550,000-0.9%$187/sqft |
Source: LVR #2782344 Report a problem | ||
| 5/13/2026 | Listed for sale | $555,000$188/sqft |
Source: LVR #2782344 Report a problem | ||
| 5/12/2026 | Listing removed | $555,000$188/sqft |
Source: LVR #2769873 Report a problem | ||
| 4/17/2026 | Listed for sale | $555,000+10.6%$188/sqft |
Source: LVR #2769873 Report a problem | ||
| 8/8/2024 | Sold | $501,990$170/sqft |
Source: Public Record Report a problem | ||
| 6/12/2024 | Listed for sale | $501,990$170/sqft |
Source:  DR Horton Report a problem DR Horton Report a problem | ||
Public tax history
| Year | Property taxes | Tax assessment |
|---|---|---|
| 2026 | $5,321 +363.5% | $165,610 +385% |
| 2025 | $1,148 -15.2% | $34,146 -15.2% |
| 2024 | $1,353 | $40,250 |
| 2023 | -- | -- |
Find assessor info on the county website
Monthly payment
Est. payment
Payment breakdown
Explore the cost of this home by adjusting the details. Changes won't be saved.Climate risks
Neighborhood: 89084
Nearby schools
GreatSchools rating
- 6/10Vincent L Triggs Elementary SchoolGrades: PK-5Distance: 2.5 mi
- 6/10Anthony Saville Middle SchoolGrades: 6-8Distance: 3.9 mi
- 2/10Legacy High SchoolGrades: 9-12Distance: 1.8 mi
Schools provided by the listing agent
- Elementary: Triggs, Vincent,Triggs, Vincent
- Middle: Saville Anthony
- High: Legacy
Source: LVR. This data may not be complete. We recommend contacting the local school district to confirm school assignments for this home.
- $400,9903 bd2 ba1.7k sqft1651 Bonnie Bay Pl, North Las Vegas, NV 89084Sold
- $414,9904 bd2 ba1.7k sqft1648 Bonnie Bay Pl, North Las Vegas, NV 89084Sold
- $419,9904 bd2 ba1.8k sqft1664 Bonnie Bay Pl, North Las Vegas, NV 89084Sold
- $419,9904 bd2 ba1.8k sqft1663 Bonnie Bay Pl, North Las Vegas, NV 89084Sold
- $421,9904 bd2 ba1.8k sqft1652 Bonnie Bay Pl, North Las Vegas, NV 89084Sold
- $503,9905 bd3 ba2.9k sqft1758 Bonnie Bay Pl, North Las Vegas, NV 89084Sold
- $410,9904 bd2 ba1.7k sqft1750 Bonnie Bay Pl, North Las Vegas, NV 89084Sold
- $495,7695 bd3 ba2.6k sqft1762 Bonnie Bay Pl, North Las Vegas, NV 89084Sold
A local agent can set up tours, give advice and negotiate with sellers.
Similar homes
- $530,0005 bd3 ba2.6k sqft3819 Andorian Ave, North Las Vegas, NV 89084For Sale
 MLS ID #2796651, Marie E. Turner, JMG Real Estate. LVR
 - $519,0005 bd3 ba2.6k sqft3759 Corellia Ave, North Las Vegas, NV 89084For Sale
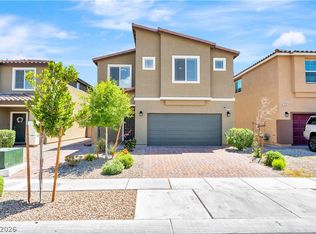 MLS ID #2778851, Jorge A. Ramos, Galindo Group Real Estate. LVR
 - $455,5674 bd3 ba1.8k sqft7727 Moore Creek Ln, North Las Vegas, NV 89084For Sale
 MLS ID #2797448, Blake L. Bonvicin, LPT Realty, LLC. LVR
 - $599,0005 bd3 ba2.9k sqft7845 Stone Forest St, North Las Vegas, NV 89084For Sale
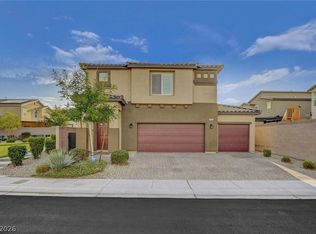 MLS ID #2801803, Lee Benjamin Packer, Las Vegas Sotheby's Int'l. LVR
 - $527,5005 bd3 ba2.9k sqft4622 Pointleaf St, North Las Vegas, NV 89032For SaleMLS ID #2807594, Lisa A. Wilson, Simply Vegas. LVR
- $569,0004 bd4 ba2.9k sqft4420 Cityscape Glen Ct, North Las Vegas, NV 89084For SaleMLS ID #2788422, Richard Crithfield, BHHS Nevada Properties. LVR
- $442,0004 bd3 ba1.8k sqft3760 Ramura Ave, North Las Vegas, NV 89084For SaleMLS ID #2806888, Esteban Ordonez, Vice Realty. LVR
- $605,0004 bd4 ba2.9k sqft4420 Contour Bend Ave, North Las Vegas, NV 89084For SaleMLS ID #2801550, Dennis M. Sullivan, eProNet Realty. LVR
- $495,0005 bd3 ba2.6k sqft941 Willow Berry Ave, North Las Vegas, NV 89032For SaleMLS ID #2806861, Peter Torsiello, Signature Real Estate Group. LVR
- $440,0004 bd3 ba2.3k sqft120 Sharp Edge Ave, North Las Vegas, NV 89031For SaleMLS ID #2809102, Massiel D. Merritt, Galindo Group Real Estate. LVR
- $630,0003 bd3 ba2.3k sqft3817 Cackling Goose Dr, North Las Vegas, NV 89084For SaleMLS ID #2803666, Glenda A. Freeman, Select Properties Group. LVR
- $650,0003 bd3 ba3k sqft109 Whitetail Archery Ave, North Las Vegas, NV 89084For SaleMLS ID #2802455, Alice Y. Maddox, Signature Real Estate Group. LVR
- $520,0005 bd4 ba2.4k sqft8439 Cabirolera Ave, Las Vegas, NV 89149For SaleMLS ID #2808685, Jessica Deuel, Huntington & Ellis, A Real Est. LVR
- $429,9003 bd3 ba1.9k sqft6544 Cape Petrel St, North Las Vegas, NV 89084For SaleMLS ID #2801441, Mercedes K Twigger, Red Canyon Realty. LVR
- $419,9994 bd3 ba2.1k sqft1016 Bistro Bay Ave, North Las Vegas, NV 89086For SaleMLS ID #2804424, Leonamy Sala, Scofield Group LLC. LVR
- $545,0004 bd2 ba1.8k sqft10257 Sequoia Falls Pl, Las Vegas, NV 89149For SaleMLS ID #2808115, Genesis Jameson, Keller Williams Realty Las Veg. LVR
- $450,0005 bd3 ba2.1k sqft4707 Agave Cactus St, North Las Vegas, NV 89031For SaleMLS ID #2785288, Karen Ventura Thai, eXp Realty. LVR
- $359,9002 bd2 ba1.5k sqft6940 Whispering Falls Dr, North Las Vegas, NV 89084For SaleMLS ID #2808341, Robert E. Jones, Offerpad. LVR
- $477,0004 bd3 ba2.1k sqft6929 Toll Mountain St, North Las Vegas, NV 89086For SaleMLS ID #2762892, Cheri S. Sacenti, Coldwell Banker Premier. LVR
- $439,0004 bd3 ba2.1k sqft4641 Scent St, North Las Vegas, NV 89031For SaleMLS ID #2802077, Brandon P. Carriere, Keller Williams MarketPlace. LVR
