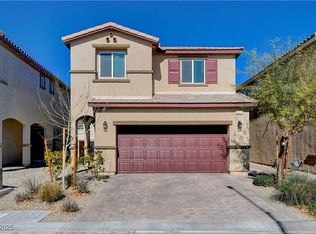
Great opportunity to save!! Assumable VA mortgage at 3.99% and balance of 402k. New buyer does not need to have VA eligibility. Absolutely wonderful home with an open floorplan, completed back yard, mature landscaping. 4 bedrooms all upstairs with the laundry room upstairs too. Great loft area for the children and plenty of room to play. The gated community offers great parks, walking areas, hiking, close to shopping and highway. Solar panels are $107/month for reduced electric bills. A Tesla car charger and overhead storage in the garage. Newer high quality appliances. Won't last long. Photos are enhanced to show home's overall characteristics.
Pending
Price cut: $10K (7/14)
$435,000
3808 Seyfert Ave, North Las Vegas, NV 89084
4beds
1,876sqft
:
Get pre-qualified$2,900/mo
Single Family Residence
Built in 2022
3,484 Square Feet Lot
$434,500 Zestimate®
$232/sqft
$98/mo HOA
What's special
Mature landscapingLaundry room upstairsOpen floorplanNewer high quality appliancesTesla car charger
- 104 days |
- 1,157 |
- 47 |
Zillow last checked:
Listing updated:
Listed by:
Jamie Adkins S.0181756 (702)970-9131,
Vision Realty Group
Source: LVR,MLS#: 2776381 Originating MLS: Greater Las Vegas Association of Realtors Inc
Originating MLS: Greater Las Vegas Association of Realtors IncFacts & features
Interior
Bedrooms & bathrooms
- Bedrooms: 4
- Bathrooms: 3
- Full bathrooms: 2
- 1/2 bathrooms: 1
Primary bedroom
- Description: Ceiling Fan,Ceiling Light,Closet,Upstairs,Walk-In Closet(s)
- Dimensions: 14x15
Bedroom 2
- Description: Ceiling Fan,Ceiling Light,Closet
- Dimensions: 11x10
Bedroom 3
- Description: Ceiling Fan,Ceiling Light,Closet,Upstairs
- Dimensions: 11x10
Bedroom 4
- Description: Ceiling Fan,Ceiling Light,Closet,Upstairs
- Dimensions: 11x10
Primary bathroom
- Description: Make Up Table,Shower Only
Kitchen
- Description: Breakfast Bar/Counter,Granite Countertops,Island,Lighting Recessed,Stainless Steel Appliances,Walk-in Pantry
Living room
- Description: Entry Foyer,Front
- Dimensions: 18x16
Loft
- Description: Ceiling Fan,Family Room
- Dimensions: 11x10
Heating
- Gas, High Efficiency
Cooling
- Electric, High Efficiency
Appliances
- Included: Dryer, ENERGY STAR Qualified Appliances, Disposal, Gas Range, Microwave, Refrigerator, Water Purifier, Washer
- Laundry: Gas Dryer Hookup, Laundry Room, Upper Level
Features
- Ceiling Fan(s), Window Treatments, Programmable Thermostat
- Flooring: Carpet, Ceramic Tile
- Windows: Blinds, Double Pane Windows
- Has fireplace: No
Interior area
- Total structure area: 1,876
- Total interior livable area: 1,876 sqft
Video & virtual tour
Property
Parking
- Total spaces: 2
- Parking features: Electric Vehicle Charging Station(s), Garage, Garage Door Opener, Private
- Garage spaces: 2
Features
- Stories: 2
- Patio & porch: Patio
- Exterior features: Barbecue, Patio, Private Yard, Sprinkler/Irrigation
- Fencing: Block,Back Yard
Lot
- Size: 3,484 Square Feet
- Features: Drip Irrigation/Bubblers, Desert Landscaping, Sprinklers In Front, Landscaped, Synthetic Grass, < 1/4 Acre
Details
- Parcel number: 12418512063
- Zoning description: Single Family
- Other equipment: Water Softener Loop
- Horse amenities: None
Construction
Type & style
- Home type: SingleFamily
- Architectural style: Two Story
- Property subtype: Single Family Residence
- Attached to another structure: Yes
Materials
- Drywall
- Roof: Tile
Condition
- Resale
- Year built: 2022
Utilities & green energy
- Electric: Photovoltaics Third-Party Owned
- Sewer: Public Sewer
- Water: Public
- Utilities for property: High Speed Internet Available, Underground Utilities
Green energy
- Energy efficient items: Windows, HVAC, Solar Panel(s)
Community & HOA
Community
- Security: Security System Owned, Gated Community
- Subdivision: Valley Vista Parcels 23 & 24
HOA
- Has HOA: Yes
- Amenities included: Dog Park, Gated, Playground, Park
- HOA fee: $41 monthly
- HOA name: Valley Vista - CCMC
- HOA phone: 480-921-7500
- Second HOA fee: $57 monthly
Location
- Region: North Las Vegas
Financial & listing details
- Price per square foot: $232/sqft
- Tax assessed value: $401,060
- Annual tax amount: $4,709
- Date on market: 4/25/2026
- Listing agreement: Exclusive Right To Sell
- Listing terms: Assumable,Cash,Conventional,FHA,VA Loan
- Ownership: Single Family Residential
Estimated market value
$434,500
$413,000 - $456,000
$2,359/mo
Price history
| Date | Event | Price |
|---|---|---|
| 7/24/2026 | Pending sale | $435,000$232/sqft |
Source:  LVR #2776381 Report a problem LVR #2776381 Report a problem | ||
| 7/14/2026 | Price change | $435,000-2.2%$232/sqft |
Source: LVR #2776381 Report a problem | ||
| 7/6/2026 | Price change | $445,000-0.7%$237/sqft |
Source: LVR #2776381 Report a problem | ||
| 6/29/2026 | Price change | $448,000-1.5%$239/sqft |
Source: LVR #2776381 Report a problem | ||
| 6/23/2026 | Price change | $455,000-0.4%$243/sqft |
Source: LVR #2776381 Report a problem | ||
| 6/15/2026 | Price change | $457,000-1.7%$244/sqft |
Source: LVR #2776381 Report a problem | ||
| 6/9/2026 | Price change | $465,000-0.5%$248/sqft |
Source: LVR #2776381 Report a problem | ||
| 5/30/2026 | Price change | $467,500-0.5%$249/sqft |
Source: LVR #2776381 Report a problem | ||
| 5/15/2026 | Price change | $470,000-1.1%$251/sqft |
Source: LVR #2776381 Report a problem | ||
| 4/25/2026 | Listed for sale | $475,000-1%$253/sqft |
Source: LVR #2776381 Report a problem | ||
| 4/15/2026 | Listing removed | -- |
Source: Owner Report a problem | ||
| 3/24/2026 | Listed for sale | $480,000+4.3%$256/sqft |
Source: Owner Report a problem | ||
| 7/31/2025 | Sold | $460,000-1%$245/sqft |
Source: LVR #2677450 Report a problem | ||
| 5/12/2025 | Contingent | $464,500$248/sqft |
Source: LVR #2677450 Report a problem | ||
| 5/9/2025 | Price change | $464,500-1.1%$248/sqft |
Source: LVR #2677450 Report a problem | ||
| 4/24/2025 | Listed for sale | $469,500+11%$250/sqft |
Source: LVR #2677450 Report a problem | ||
| 9/29/2022 | Sold | $422,990$225/sqft |
Source: Public Record Report a problem | ||
Public tax history
| Year | Property taxes | Tax assessment |
|---|---|---|
| 2026 | $4,712 +0.9% | $140,371 +0.9% |
| 2025 | $4,669 +0.4% | $139,114 +0.4% |
| 2024 | $4,649 +437.2% | $138,497 +339.7% |
| 2023 | $865 -13.6% | $31,500 +5.9% |
| 2022 | $1,001 | $29,750 |
Find assessor info on the county website
Monthly payment
Est. payment
Payment breakdown
Explore the cost of this home by adjusting the details. Changes won't be saved.Climate risks
Neighborhood: 89084
Nearby schools
GreatSchools rating
- 6/10Howard E Heckethorn Elementary SchoolGrades: PK-5Distance: 1.2 mi
- 6/10Anthony Saville Middle SchoolGrades: 6-8Distance: 2.4 mi
- 6/10Shadow Ridge High SchoolGrades: 9-12Distance: 1.5 mi
Schools provided by the listing agent
- Elementary: Heckethorn, Howard E.,Heckethorn, Howard E.
- Middle: Saville Anthony
- High: Shadow Ridge
Source: LVR. This data may not be complete. We recommend contacting the local school district to confirm school assignments for this home.
- $450,0004 bd3 ba1.8k sqft3812 Seyfert Ave, North Las Vegas, NV 89084Sold
- $417,3003 bd2 ba1.7k sqft3804 Seyfert Ave, North Las Vegas, NV 89084Off Market

- $459,5004 bd3 ba1.8k sqft3816 Seyfert Ave, North Las Vegas, NV 89084Sold

- $421,4003 bd3 ba1.7k sqft3764 Seyfert Ave, North Las Vegas, NV 89084Off Market
- $420,2505 bd3 ba2.6k sqft3807 Andorian Ave, North Las Vegas, NV 89084Sold
- $510,7005 bd3 ba2.6k sqft3811 Andorian Ave, North Las Vegas, NV 89084Off Market
- $412,6004 bd3 ba1.8k sqft3760 Seyfert Ave, North Las Vegas, NV 89084Off Market
- $416,7003 bd2 ba1.7k sqft3820 Seyfert Ave, North Las Vegas, NV 89084Off Market
A local agent can set up tours, give advice and negotiate with sellers.
Similar homes
- $450,0004 bd3 ba1.9k sqft4424 Stardusk Falls Ave, North Las Vegas, NV 89084For Sale
 MLS ID #2806494, Matthew Langguth, Huntington & Ellis, A Real Est. LVR
 - $435,0004 bd3 ba1.6k sqft7933 Rachelis St, North Las Vegas, NV 89084For Sale
 MLS ID #2791522, Christopher Youkhana, LPT Realty, LLC. LVR
 - $455,5674 bd3 ba1.8k sqft7727 Moore Creek Ln, North Las Vegas, NV 89084For Sale
 MLS ID #2797448, Blake L. Bonvicin, LPT Realty, LLC. LVR
 - $458,0004 bd3 ba1.8k sqft7743 Moore Creek Ln, North Las Vegas, NV 89084For Sale
 MLS ID #2774445, Gregory Protzmann, United Realty Group. LVR
 - $429,9003 bd3 ba1.9k sqft6544 Cape Petrel St, North Las Vegas, NV 89084For SaleMLS ID #2801441, Mercedes K Twigger, Red Canyon Realty. LVR
- $480,0004 bd3 ba1.8k sqft7029 Tilligerry St, North Las Vegas, NV 89084For SaleMLS ID #2779360, Daniel Merrill, Coldwell Banker Premier. LVR
- $440,0003 bd3 ba2.3k sqft4225 Buteo Ln, North Las Vegas, NV 89084For SaleMLS ID #2782534, Jesse Torres, BHHS Nevada Properties. LVR
- $449,0003 bd2 ba1.8k sqft7144 Hardwood Terrace St, North Las Vegas, NV 89084For SaleMLS ID #2803369, Kimberly A. Alexander, Century 21 1st Priority Realty. LVR
- $425,0004 bd3 ba2.1k sqft1016 Bistro Bay Ave, North Las Vegas, NV 89086For SaleMLS ID #2804424, Leonamy Sala, Scofield Group LLC. LVR
- $437,0003 bd3 ba2k sqft7057 Millers Run St, North Las Vegas, NV 89084For SaleMLS ID #2793015, Karen Ventura Thai, eXp Realty. LVR
- $439,0004 bd3 ba2.1k sqft4641 Scent St, North Las Vegas, NV 89031For SaleMLS ID #2802077, Brandon P. Carriere, Keller Williams MarketPlace. LVR
- $599,9874 bd3 ba2.3k sqft8221 Redbud Vine St, North Las Vegas, NV 89085For SaleMLS ID #2806707, Merri Perry, Realty ONE Group, Inc. LVR
- $439,0004 bd3 ba1.9k sqft8973 Drummer Bay Ave, Las Vegas, NV 89149For SaleMLS ID #2806148, Todd R. Tolliver, HomeSmart Encore. LVR
- $459,0004 bd3 ba2.1k sqft1227 Great Hollow Ave, North Las Vegas, NV 89086For SaleMLS ID #2798577, Marloni E. Pedrosa, eXp Realty. LVR
- $378,0004 bd3 ba2k sqft7324 Halo Falls St, North Las Vegas, NV 89084For SaleMLS ID #2727528, Michael J. Hermann, Signature Real Estate Group. LVR
- $415,0003 bd3 ba1.8k sqft1120 Frye Mesa Ave, North Las Vegas, NV 89086For SaleMLS ID #2803626, Dorthy Sierra, eXp Realty. LVR
- $529,9004 bd3 ba2.7k sqft6113 Paddleboat St, North Las Vegas, NV 89031For SaleMLS ID #2806760, Brad Whiting, Real Broker LLC. LVR
- $445,0003 bd3 ba2k sqft107 Broken Wagon Ave, North Las Vegas, NV 89031For SaleMLS ID #2803556, Serena M. Heuser, Huntington & Ellis, A Real Est. LVR
- $450,0005 bd3 ba2.1k sqft4707 Agave Cactus St, North Las Vegas, NV 89031For SaleMLS ID #2785288, Karen Ventura Thai, eXp Realty. LVR
- $429,9004 bd3 ba1.9k sqft6133 Casa Antiqua St, North Las Vegas, NV 89081For SaleMLS ID #2788618, Claudia A. Marion, Keller Williams MarketPlace. LVR
