AWESOME RENOVATION COMPLETED=YOU WILL LOVE THE GORGEOUS MAKEOVER OF This AWESOME home that features a great family room and a formal living room with a formal dining room. THE STOVE, MICROWAVE, DISHWASHER AND REFRIGERATOR WILL BE INSTALLED UPON ACCEPTED CONTRACT. The open large kitchen is a welcome to all meals for family and guests that will enjoy the open island. You will love the loft area that is also very inviting for all. This home has a popular floor plan over 2,695 square feet that compliments the entire home. The vast formal dining room and living room share the awesome 18' ceilings with array of lighting. The popular Eldorado Community is truly a welcome to the beautiful parks. I invite you to visit this gorgeous home .
Active
$586,000
1710 Little Bow Ave, North Las Vegas, NV 89084
4beds
2,696sqft
:
Get pre-qualified$3,753/mo
Single Family Residence
Built in 2001
9,147 Square Feet Lot
$-- Zestimate®
$217/sqft
$16/mo HOA
What's special
Formal dining roomOpen large kitchenGreat family roomOpen island
- 69 days |
- 114 |
- 1 |
Zillow last checked:
Listing updated:
Listed by:
Renee W. Viray S.0066613 (702)371-6886,
Sphere Real Estate
Source: LVR,MLS#: 2779817 Originating MLS: Greater Las Vegas Association of Realtors Inc
Originating MLS: Greater Las Vegas Association of Realtors IncFacts & features
Interior
Bedrooms & bathrooms
- Bedrooms: 4
- Bathrooms: 3
- Full bathrooms: 3
Primary bedroom
- Description: Ceiling Fan,Ceiling Light,Closet,Pbr Separate From Other,Upstairs,Walk-In Closet(s)
- Dimensions: 17X13
Bedroom 2
- Description: Ceiling Fan,Ceiling Light,Closet,Upstairs
- Dimensions: 13X10
Bedroom 3
- Description: Ceiling Fan,Ceiling Light,Closet,Downstairs
- Dimensions: 11X10
Bedroom 4
- Description: Ceiling Fan,Ceiling Light,No Closet,TV/ Cable,Upstairs
- Dimensions: 17X13
Primary bathroom
- Description: Double Sink,Low Flow Shower,Separate Shower,Separate Tub
- Dimensions: 15X13
Dining room
- Description: Formal Dining Room,Vaulted Ceiling
- Dimensions: 15X16
Family room
- Description: Ceiling Fan,Downstairs,Separate Family Room
- Dimensions: 15X15
Kitchen
- Description: Breakfast Bar/Counter,Breakfast Nook/Eating Area,Island,Lighting Recessed,Tile Flooring
- Dimensions: 26X11
Living room
- Description: Formal,Front,Vaulted Ceiling
- Dimensions: 18X13
Loft
- Description: Other
- Dimensions: 15X13
Heating
- Central, Gas
Cooling
- Central Air, Electric, 2 Units
Appliances
- Included: Dryer, Dishwasher, Disposal, Gas Range, Microwave, Refrigerator, Washer
- Laundry: Gas Dryer Hookup, Main Level, Laundry Room
Features
- Bedroom on Main Level, Ceiling Fan(s), Programmable Thermostat
- Flooring: Luxury Vinyl Plank
- Windows: Low-Emissivity Windows
- Number of fireplaces: 1
- Fireplace features: Family Room, Gas
Interior area
- Total structure area: 2,696
- Total interior livable area: 2,696 sqft
Video & virtual tour
Property
Parking
- Total spaces: 3
- Parking features: Attached, Garage, Garage Door Opener, Guest, Open, Private, Shelves
- Attached garage spaces: 3
- Has uncovered spaces: Yes
Features
- Stories: 2
- Patio & porch: Deck
- Exterior features: Deck, Private Yard
- Fencing: Block,Back Yard
- Has view: Yes
- View description: Mountain(s)
Lot
- Size: 9,147 Square Feet
- Features: Desert Landscaping, Front Yard, Sprinklers In Rear, Landscaped, < 1/4 Acre
Details
- Parcel number: 12428115029
- Zoning description: Single Family
- Horse amenities: None
Construction
Type & style
- Home type: SingleFamily
- Architectural style: Two Story
- Property subtype: Single Family Residence
Materials
- Frame, Stucco
- Roof: Tile
Condition
- Resale
- Year built: 2001
Utilities & green energy
- Sewer: Public Sewer
- Water: Public
- Utilities for property: Cable Available, Underground Utilities
Green energy
- Energy efficient items: Windows, Solar Panel(s), Solar Screens
Community & HOA
Community
- Subdivision: Eldorado #14 R1-60 #9
HOA
- Has HOA: Yes
- Amenities included: Basketball Court, Dog Park, Playground, Park
- Services included: Association Management, Common Areas, Maintenance Grounds, Taxes
- HOA fee: $16 monthly
- HOA name: ELDORADO
- HOA phone: 702-228-1783
Location
- Region: North Las Vegas
Financial & listing details
- Price per square foot: $217/sqft
- Tax assessed value: $389,903
- Annual tax amount: $2,942
- Date on market: 6/3/2026
- Listing agreement: Exclusive Right To Sell
- Listing terms: Cash,Conventional,FHA,VA Loan
Estimated market value
Not available
Estimated sales range
Not available
Not available
Price history
| Date | Event | Price |
|---|---|---|
| 6/4/2026 | Listed for sale | $586,000+181.2%$217/sqft |
Source:  LVR #2779817 Report a problem LVR #2779817 Report a problem | ||
| 12/5/2001 | Sold | $208,375$77/sqft |
Source: Public Record Report a problem | ||
Public tax history
| Year | Property taxes | Tax assessment |
|---|---|---|
| 2026 | $2,945 +8% | $136,466 +0.4% |
| 2025 | $2,727 +8% | $135,977 +5.2% |
| 2024 | $2,525 +8% | $129,252 +15.1% |
| 2023 | $2,338 +8% | $112,294 +5.6% |
| 2022 | $2,165 +7.7% | $106,317 -0.4% |
| 2021 | $2,010 +6.7% | $106,728 +5.4% |
| 2020 | $1,883 +4.8% | $101,301 +8.5% |
| 2019 | $1,797 +6.9% | $93,408 |
| 2018 | $1,681 | $93,408 +8.1% |
| 2017 | $1,681 | $86,446 +24.3% |
| 2016 | $1,681 +0.2% | $69,555 +22.6% |
| 2015 | $1,677 +3% | $56,754 +20.5% |
| 2014 | $1,628 | $47,099 |
| 2013 | -- | $47,099 -9.4% |
| 2012 | -- | $51,963 -11.4% |
| 2011 | -- | $58,674 +10.5% |
| 2010 | -- | $53,075 -29% |
| 2009 | -- | $74,743 |
| 2008 | -- | $74,743 -38.6% |
| 2007 | -- | $121,681 -4.4% |
| 2006 | -- | $127,318 +30.9% |
| 2005 | -- | $97,300 +42.3% |
| 2004 | -- | $68,383 +4.4% |
| 2003 | -- | $65,485 +5.8% |
| 2002 | -- | $61,910 |
Find assessor info on the county website
Monthly payment
Est. payment
Payment breakdown
Explore the cost of this home by adjusting the details. Changes won't be saved.Climate risks
Neighborhood: Eldorado
Nearby schools
GreatSchools rating
- 4/10Lee Antonello Elementary SchoolGrades: PK-5Distance: 0.7 mi
- 4/10Brian & Teri Cram Middle SchoolGrades: 6-8Distance: 0.7 mi
- 2/10Legacy High SchoolGrades: 9-12Distance: 1.5 mi
Schools provided by the listing agent
- Elementary: Goynes, Theron H & Naomi D,Goynes, Theron H & Naom
- Middle: Cram Brian & Teri
- High: Legacy
Source: LVR. This data may not be complete. We recommend contacting the local school district to confirm school assignments for this home.
- $459,6003 bd2 ba1.9k sqft1714 Little Bow Ave, North Las Vegas, NV 89084Off Market
- $582,3004 bd3 ba2.6k sqft1717 Diamond Bluff Ave, North Las Vegas, NV 89084Off Market

- $500,9004 bd2 ba2.3k sqft1706 Diamond Bluff Ave, North Las Vegas, NV 89084Off Market
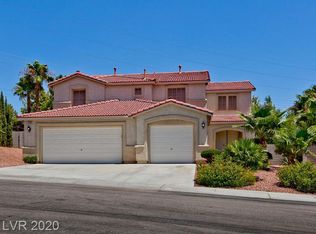
- $530,6004 bd3 ba2.6k sqft1718 Little Bow Ave, North Las Vegas, NV 89084Off Market
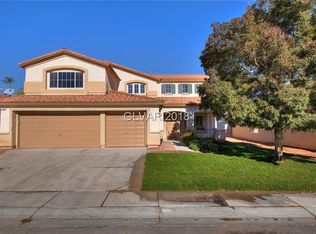
- $506,4003 bd2 ba1.9k sqft1710 Diamond Bluff Ave, North Las Vegas, NV 89084Off Market
- $536,2004 bd3 ba2.6k sqft1702 Diamond Bluff Ave, North Las Vegas, NV 89084Off Market
- $557,3005 bd3 ba2.6k sqft1707 Little Bow Ave, North Las Vegas, NV 89084Off Market
- $453,4003 bd2 ba1.8k sqft1711 Little Bow Ave, North Las Vegas, NV 89084Off Market
A local agent can set up tours, give advice and negotiate with sellers.
Similar homes
- $595,0004 bd4 ba2.9k sqft1947 Karner Blue Ave, North Las Vegas, NV 89031For Sale
 MLS ID #2781520, Bonnie C. Williams, United Realty Group. LVR
 - $499,0004 bd3 ba2.3k sqft4537 Colonial Canyon St, North Las Vegas, NV 89031For Sale
 MLS ID #2801082, Miguel Lopez, Signature Real Estate Group. LVR
 - $340,0003 bd3 ba1.4k sqft740 Tree Vista Ct, North Las Vegas, NV 89084For Sale
 MLS ID #2792183, Sean M. Amigo, Sphere Real Estate. LVR
 - $549,0003 bd3 ba2.3k sqft5161 Future Dr, Las Vegas, NV 89130For Sale
 MLS ID #2796015, Carmelita B. Poblete, City Villa Realty & Management. LVR
 - $449,8803 bd2 ba1.9k sqft2117 Armadale Dr, North Las Vegas, NV 89031For SaleMLS ID #2804628, Summer Lin, Vertex Realty & Property Manag. LVR
- $450,0003 bd2 ba1.7k sqft4136 Sprints Race Ave, North Las Vegas, NV 89084For SaleMLS ID #2756623, Annie Ynigues, Realty ONE Group, Inc. LVR
- $519,9004 bd3 ba2.2k sqft3644 Quail Creek Dr, North Las Vegas, NV 89032For SaleMLS ID #2551448, Toni K. Smith, Elite Realty. LVR
- $425,0004 bd3 ba2k sqft7721 Beach Falls Ct, Las Vegas, NV 89149For SaleMLS ID #2807563, Roxane Fernandez, Golden Touch Consultants, LLC. LVR
- $625,0003 bd3 ba2.4k sqft8412 River Ridge Dr, Las Vegas, NV 89131For SaleMLS ID #2775785, Laura Barberini, Avalon Realty & Oaktree Mgmt. LVR
- $445,0004 bd3 ba2k sqft5016 Camino Del Santo Pkwy, North Las Vegas, NV 89031For SaleMLS ID #2778333, Arik Raiter, First United Management Group. LVR
- $439,9004 bd2 ba1.4k sqft1301 Madison Ave, Las Vegas, NV 89106For SaleMLS ID #2807263, Angel Bothof, Angel Bothof. LVR
- $555,0005 bd3 ba3k sqft8512 Copper Ridge Ave, Las Vegas, NV 89129For SaleMLS ID #2769485, Laureen K. Zamora, JohnHart Real Estate. LVR
- $510,0004 bd3 ba2.2k sqft4013 Forest Knoll Ln, Las Vegas, NV 89129For SaleMLS ID #2781133, Warren Chaney Jr., Compass Realty & Management. LVR
- $700,0003 bd3 ba2.7k sqft325 Park Way W, Las Vegas, NV 89106For SaleMLS ID #2806664, Amber G. Wise, Realty ONE Group, Inc. LVR
- $399,0004 bd2 ba1.7k sqft3205 Wexford Hill Ct, North Las Vegas, NV 89031For SaleMLS ID #2796665, W Jeanne Perry-Jones, Compass Realty & Management. LVR
- $428,0003 bd2 ba1.7k sqft5318 Spring Canyon St, North Las Vegas, NV 89081For SaleMLS ID #2792035, Michael Wiemhoff, Creative Real Estate Assoc. LVR
- $599,9955 bd3 ba2.9k sqft3805 Allen Ln, North Las Vegas, NV 89032New ConstructionMLS ID #2763569, Erendira Lopez, Las Vegas Co The. LVR
- $499,0004 bd3 ba2.1k sqft8056 Bonaventure Dr, Las Vegas, NV 89147For SaleMLS ID #2806746, Sherman Liu, City Villa Realty & Management. LVR
- $450,0004 bd3 ba2.1k sqft7804 Picnic St, Las Vegas, NV 89131For SaleMLS ID #2798093, Kimberly Lister, Win Win Real Estate. LVR
- $625,0004 bd4 ba2.9k sqft9243 Snow Flower Ave, Las Vegas, NV 89147For SaleMLS ID #2804353, Shari A. Springer, Silver Dome Realty. LVR
